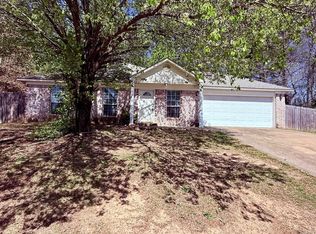
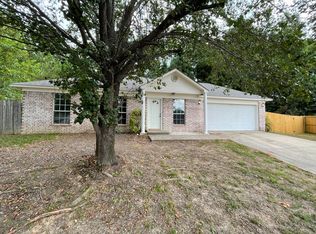
Welcome to 1126 Oakview Cove, a charming 3-bedroom, 2.5-bath home offering 1,260 sqft of comfortable living space in one of Benton’s most convenient locations. Nestled on a quiet cul-de-sac, this home is a great fit for first-time homebuyers, young families, or anyone looking to downsize into a low-maintenance home without giving up convenience. Inside, you'll find a functional floor plan that makes the most of every square foot, with inviting living spaces, a well-appointed kitchen, and a private primary suite. The additional bedrooms offer flexibility for guests, children, or a home office. One of this home's biggest advantages is its location. You're just minutes from top-rated Benton schools, shopping, restaurants, parks, and I-30, making daily commutes and weekend errands quick and convenient. Benton continues to be one of Central Arkansas's most desirable communities thanks to its small-town feel, excellent schools, and continued growth.
Active under contract
Price cut: $1.5K (8/17)
$177,500
1126 Oakview Cv, Benton, AR 72015
3beds
1,260sqft
Single Family Residence
Built in 2004
0.27 Acres Lot
$176,200 Zestimate®
$141/sqft
$-- HOA
What's special
Quiet cul-de-sacPrivate primary suiteFunctional floor planWell-appointed kitchenInviting living spaces
- 86 days
- 77
- 0
Likely to sell faster than
Zillow last checked:
Listing updated:
Listed by:
Cody J Garrett 501-448-5454,
Exp Realty 866-720-5056
Source: CARMLS,MLS#: 26027580
Facts & features
Interior
Bedrooms & bathrooms
- Bedrooms: 3
- Bathrooms: 3
- Full bathrooms: 2
- 1/2 bathrooms: 1
Rooms
- Room types: Formal Living Room
Dining room
- Features: Eat-in Kitchen
Heating
- Electric
Cooling
- Gas, Electric
Appliances
- Included: Free-Standing Range, Microwave, Electric Range, Dishwasher, Refrigerator, Washer, Dryer
- Laundry: Washer Hookup, Electric Dryer Hookup, Laundry Room
Features
- Pantry, Sheet Rock, All Bedrooms Up
- Flooring: Carpet, Tile, Luxury Vinyl
- Has fireplace: Yes
- Fireplace features: Woodburning-Site-Built
Interior area
- Total structure area: 1,260
- Total interior livable area: 1,260 sqft
Property
Parking
- Total spaces: 2
- Parking features: Garage, Two Car
- Has garage: Yes
Features
- Levels: Two
- Stories: 2
- Patio & porch: Porch
Lot
- Size: 0.27 Acres
- Features: Cul-De-Sac, Subdivided
Details
- Parcel number: 80053800055
Construction
Type & style
- Home type: SingleFamily
- Architectural style: Traditional
- Property subtype: Single Family Residence
Materials
- Foundation: Slab
- Roof: Shingle
Condition
- New construction: No
- Year built: 2004
Utilities & green energy
- Gas: Gas-Natural
- Sewer: Public Sewer
- Water: Public
- Utilities for property: Natural Gas Connected
Community & HOA
Community
- Subdivision: Overview Phase I
HOA
- Has HOA: No
Location
- Region: Benton
Financial & listing details
- Price per square foot: $141/sqft
- Tax assessed value: $145,215
- Annual tax amount: $1,608
- Date on market: 7/8/2026
- Listing terms: VA Loan,FHA,Conventional,Cash
- Road surface type: Paved
Estimated market value
$176,200
$167,000 - $185,000
$1,571/mo
Price history
| Date | Event | Price |
|---|---|---|
| 9/3/2026 | Contingent | $177,500$141/sqft |
Source:  CARMLS #26027580 Report a problem CARMLS #26027580 Report a problem | ||
| 8/17/2026 | Price change | $177,500-0.8%$141/sqft |
Source: CARMLS #26027580 Report a problem | ||
| 7/8/2026 | Listed for sale | $179,000-8.2%$142/sqft |
Source: CARMLS #26027580 Report a problem | ||
| 7/1/2026 | Listing removed | $194,900$155/sqft |
Source: CARMLS #26013386 Report a problem | ||
| 5/15/2026 | Price change | $194,900-2.5%$155/sqft |
Source: CARMLS #26013386 Report a problem | ||
| 4/7/2026 | Listed for sale | $199,900+24.9%$159/sqft |
Source: CARMLS #26013386 Report a problem | ||
| 7/7/2021 | Sold | $160,000$127/sqft |
Source: CARMLS #21016625 Report a problem | ||
| 5/29/2021 | Listed for sale | $160,000+44.1%$127/sqft |
Source: CARMLS #21016625 Report a problem | ||
| 6/4/2009 | Sold | $111,000+5.7%$88/sqft |
Source: Public Record Report a problem | ||
| 2/7/2007 | Sold | $105,000$83/sqft |
Source: Public Record Report a problem | ||
Public tax history
| Year | Property taxes | Tax assessment |
|---|---|---|
| 2025 | $1,009 -9% | $29,043 |
| 2024 | $1,109 -6.3% | $29,043 |
| 2023 | $1,184 -4.1% | $29,043 |
| 2022 | $1,234 +43.5% | $29,043 +30.3% |
| 2021 | $860 | $22,290 |
| 2020 | $860 | $22,290 |
| 2019 | $860 -2.6% | $22,290 |
| 2018 | $883 | $22,290 |
| 2017 | $883 | $22,290 +2.4% |
| 2016 | $883 +2.4% | $21,760 |
| 2015 | $862 -1% | $21,760 |
| 2014 | $871 -28.7% | $21,760 |
| 2013 | $1,221 | $21,760 -0.6% |
| 2012 | -- | $21,900 |
| 2011 | -- | $21,900 |
| 2010 | -- | $21,900 |
| 2009 | -- | $21,900 +6.6% |
| 2008 | -- | $20,540 |
| 2007 | -- | $20,540 |
| 2006 | $543 | $20,540 +21% |
| 2005 | -- | $16,970 |
Find assessor info on the county website
Monthly payment
Est. payment
Payment breakdown
Explore the cost of this home by adjusting the details. Changes won't be saved.Climate risks
Neighborhood: 72015
Similar homes
- $175,0003 bd2 ba1.1k sqft1200 Chris Dr, Benton, AR 72015For Sale
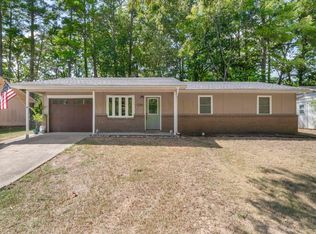
 MLS ID #26037943, Kari L Clay, Mid South Realty. CARMLS
 - $169,9003 bd2 ba1.4k sqft614 Houston Dr, Benton, AR 72015For Sale
 MLS ID #26022607, Sarah Lowry-Evans, Anchor & Oak Realty Group. CARMLS
 - $199,9003 bd2 ba1.3k sqft510 Rosewood Dr, Benton, AR 72015For Sale
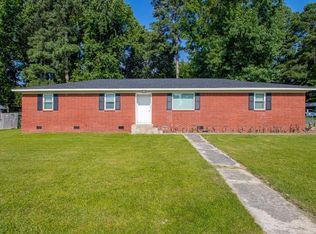 MLS ID #26030070, Julie Naramore, Baxley-Penfield-Moudy Realtors. CARMLS
 - $210,0003 bd2 ba1.4k sqft4008 Madrid Dr, Benton, AR 72015For Sale
 MLS ID #26033041, Cathy Perry, IRealty Arkansas - Sherwood. CARMLS
 - $225,0003 bd2 ba1.4k sqft902 Weatherford Dr, Benton, AR 72015For SaleMLS ID #26037697, Allison Scroggins, Century 21 Parker & Scroggins Realty - Benton. CARMLS
- $189,0003 bd2 ba1.7k sqft1017 Watson Pl, Benton, AR 72015For SaleMLS ID #26036154, Diana J Thomas, Century 21 Parker & Scroggins Realty - Benton. CARMLS
- $229,9003 bd2 ba1.5k sqft3506 Maywood Ct, Benton, AR 72015For SaleMLS ID #26031339, Jennifer Carter, Baxley-Penfield-Moudy Realtors. CARMLS
- $179,9003 bd2 ba1.1k sqft6521 Grayson Dr, Benton, AR 72019For SaleMLS ID #26033831, Langston T Carr, Keller Williams Realty. CARMLS
- $144,9002 bd1 ba1k sqft1121 Scenic Way, Benton, AR 72015For SaleMLS ID #26037589, Ralph Harvey III, ListWithFreedom.com, Inc.. CARMLS
- $234,9003 bd2 ba1.3k sqft3628 Winterbrook Dr, Benton, AR 72015For SaleMLS ID #26032809, Tammy J Browning, Trademark Real Estate, Inc.. CARMLS
- $229,9003 bd2 ba1.4k sqft2316 Pleasant Forest Dr, Benton, AR 72015For SaleMLS ID #26026823, Amanda White, Anchor & Oak Realty Group. CARMLS
- $235,0003 bd2 ba1.5k sqft325 Madison Pl, Benton, AR 72015For SaleMLS ID #26029139, Kaylee N Hampton, IRealty Arkansas - Benton. CARMLS
- $229,9003 bd2 ba1.6k sqft3013 Greenbrier Dr, Benton, AR 72015For SaleMLS ID #26038211, Rochelle Yurick, River Trail Properties. CARMLS
- $249,0003 bd2 ba1.5k sqft3510 Hampton Dr, Benton, AR 72015For SaleMLS ID #26038018, Olga Ward, Trademark Real Estate, Inc.. CARMLS
- $235,9003 bd2 ba1.5k sqft1712 Eagle Point Way, Benton, AR 72015For SaleMLS ID #26019255, Eric Jones, First National Realty. CARMLS
- $180,0003 bd2 ba1.6k sqft2854 Lakeside Dr, Benton, AR 72019For SaleMLS ID #26026731, Kayla R Jones, McGraw Realtors - Benton. CARMLS
- $261,0003 bd2 ba1.7k sqft302 Montgomery Dr, Benton, AR 72015For SaleMLS ID #26036825, Kimberly Gaines, McGraw Realtors - Benton. CARMLS
- $210,0003 bd2 ba1.3k sqft301 Zachary Cv, Bryant, AR 72022For SaleMLS ID #26038665, Brandon L Bruning, LPT Realty. CARMLS
- $200,0004 bd2 ba1.4k sqft1173 Tulip St, Haskell, AR 72015For SaleMLS ID #26024548, Vianey Soria, McGraw Realtors - HS. CARMLS
- $225,0003 bd2 ba1.3k sqft305 Ruth St, Benton, AR 72019For SaleMLS ID #26032312, Kaylee N Hampton, IRealty Arkansas - Benton. CARMLS
