Welcome to 2096 Birch River Trail in the desirable Meadows at Parkway Trails subdivision in Bauxite! This charming 3-bedroom, 2-bath home offers 1,528 square feet of thoughtfully designed living space with an inviting open-concept floor plan that's perfect for both everyday living and entertaining. The spacious living area flows seamlessly into the kitchen and dining space, creating a bright and functional layout. The split-bedroom floor plan provides privacy for the primary suite, while the additional bedrooms offer flexibility for family, guests, or a home office.
Active
Price cut: $4.9K (10/19)
$205,000
2096 River Birch Trl, Bauxite, AR 72011
3beds
1,528sqft
Single Family Residence
Built in 2021
7,840 Square Feet Lot
$203,600 Zestimate®
$134/sqft
$10/mo HOA
What's special
Inviting open-concept floor planBright and functional layout
- 93 days
- 163
- 16
Zillow last checked:
Listing updated:
Listed by:
Dakota Shelton 479-461-2912,
Baxley-Penfield-Moudy Realtors 501-315-5000,
Layne Penfield 501-993-3583,
Baxley-Penfield-Moudy Realtors
Source: CARMLS,MLS#: 26030068
Facts & features
Interior
Bedrooms & bathrooms
- Bedrooms: 3
- Bathrooms: 2
- Full bathrooms: 2
Rooms
- Room types: None
Dining room
- Features: Eat-in Kitchen
Appliances
- Included: Free-Standing Range, Electric Range, Disposal, Plumbed For Ice Maker
Features
- Pantry, Primary Bedroom/Main Lv, Guest Bedroom/Main Lv
- Flooring: Vinyl
- Has fireplace: No
- Fireplace features: None
Interior area
- Total structure area: 1,528
- Total interior livable area: 1,528 sqft
Property
Parking
- Total spaces: 2
- Parking features: Garage, Two Car
- Has garage: Yes
Features
- Levels: One
- Stories: 1
Lot
- Size: 7,840 Square Feet
- Features: Level
Details
- Parcel number: 82001300322
Construction
Type & style
- Home type: SingleFamily
- Architectural style: Traditional
- Property subtype: Single Family Residence
Materials
- Foundation: Slab
- Roof: Shingle
Condition
- New construction: No
- Year built: 2021
Utilities & green energy
- Electric: Elec-Municipal (+Entergy)
- Sewer: Public Sewer
- Water: Public
- Utilities for property: Cable Connected, Telephone-Private, Underground Utilities
Community & HOA
Community
- Subdivision: PARKWAY MEADOWS
HOA
- Has HOA: Yes
- HOA fee: $125 annually
Location
- Region: Bauxite
Financial & listing details
- Price per square foot: $134/sqft
- Tax assessed value: $186,040
- Annual tax amount: $1,200
- Date on market: 7/24/2026
- Road surface type: Paved
Estimated market value
$203,600
$193,000 - $214,000
$1,478/mo
Price history
| Date | Event | Price |
|---|---|---|
| 10/19/2026 | Price change | $205,000-2.3%$134/sqft |
Source:  CARMLS #26030068 Report a problem CARMLS #26030068 Report a problem | ||
| 9/22/2026 | Price change | $209,900-2.3%$137/sqft |
Source: CARMLS #26030068 Report a problem | ||
| 7/24/2026 | Listed for sale | $214,900+13.6%$141/sqft |
Source: CARMLS #26030068 Report a problem | ||
| 8/19/2021 | Sold | $189,175$124/sqft |
Source: CARMLS #21007499 Report a problem | ||
| 4/26/2021 | Contingent | $189,175$124/sqft |
Source: CARMLS #21007499 Report a problem | ||
Public tax history
| Year | Property taxes | Tax assessment |
|---|---|---|
| 2025 | $2,358 +8.6% | $37,208 |
| 2024 | $2,172 | $37,208 |
Find assessor info on the county website
Monthly payment
Est. payment
Payment breakdown
Explore the cost of this home by adjusting the details. Changes won't be saved.Climate risks
Neighborhood: 72011

Similar homes
- $218,0003 bd2 ba1.4k sqft3000 Emerald Park Trl, Bauxite, AR 72011For Sale

 MLS ID #26034750, Ashlyn Barnett, Century 21 Parker & Scroggins Realty - Benton. CARMLS
 - $208,5003 bd2 ba1.3k sqft8001 White Spruce Trl, Bauxite, AR 72011For Sale
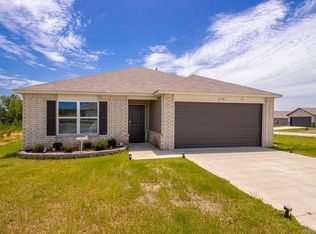 MLS ID #26030392, Jessica Vaught, Home Design and Realty L.L.C.. CARMLS
 - $207,9003 bd2 ba1.3k sqft8105 Chesapeake Trl, Bauxite, AR 72011New Construction
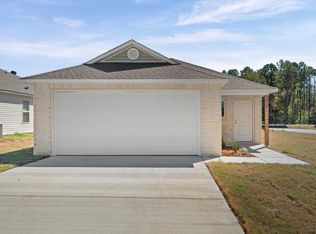 CARMLS
 - $202,3503 bd2 ba1.3k sqft8001 Chesapeake Trl, Bauxite, AR 72011New Construction
 CARMLS
 - $190,0003 bd2 ba1.2k sqft(Undisclosed Address), Alexander, AR 72002For SaleMLS ID #26042321, Brian A Curtis, KW Market Pro Realty. CARMLS
- $210,0003 bd2 ba1.3k sqft301 Zachary Cv, Bryant, AR 72022For SaleMLS ID #26038665, Brandon L Bruning, LPT Realty. CARMLS
- $222,0004 bd2 ba1.5k sqft6096 Saddle Hill Dr, Alexander, AR 72002For SaleMLS ID #26038910, Kimberly M Robbins, CBRPM Group. CARMLS
- $199,0003 bd2 ba1.4k sqft51 Wagner St, Bryant, AR 72022For SaleMLS ID #26036074, Misty Snyder, IRealty Arkansas - Sherwood. CARMLS
- $234,9003 bd2 ba1.5k sqft325 Madison Pl, Benton, AR 72015For SaleMLS ID #26040950, Kaylee N Hampton, IRealty Arkansas - Benton. CARMLS
- $202,4003 bd2 ba1.2k sqft209 Flat Wood Ave, Benton, AR 72015New ConstructionCARMLS
- $208,3503 bd2 ba1.4k sqft201 Flat Wood Ave, Benton, AR 72015New ConstructionCARMLS
- $205,9004 bd2 ba1.5k sqft125 Flat Wood Ave, Benton, AR 72015New ConstructionCARMLS
- $233,5003 bd2 ba1.6k sqft1089 Meadows Edge Dr, Alexander, AR 72002For SaleMLS ID #26036003, Shelly Vaughan, Exp Realty. CARMLS
- $200,4503 bd2 ba1.2k sqft137 Flat Wood Ave, Benton, AR 72015New ConstructionCARMLS
- $219,0003 bd2 ba1.5k sqft103 Pine Cir, Benton, AR 72015For SaleMLS ID #26042036, Denise C Hipskind, IRealty Arkansas - Benton. CARMLS
- $207,3004 bd2 ba1.5k sqft141 Flat Wood Ave, Benton, AR 72015New ConstructionCARMLS
- $229,0003 bd2 ba1.5k sqft3981 Palomino Cv, Alexander, AR 72002For SaleMLS ID #26037158, Ryan Stephens, Engel & Volkers. CARMLS
- $225,0003 bd2 ba1.7k sqft3238 Drake Dr, Benton, AR 72019For SaleMLS ID #26035354, Shannon Brooks, Michele Phillips & Co. Realtors. CARMLS
- $233,5003 bd2 ba1.5k sqft515 S Shady Ln, Benton, AR 72015For SaleMLS ID #26033171, Sarah E Barnett, Taylor Realty Group HSV. CARMLS
- $215,0003 bd2 ba1.3k sqft12621 Valleywood Dr, Little Rock, AR 72211For SaleMLS ID #26042342, Wasif Sharif, Epique Realty. CARMLS
