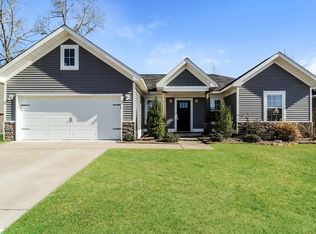
Very well-maintained and exceptionally clean, this move-in-ready home is waiting for its next owner to make it their own! Offering 4 bedrooms and 2 full baths, this home features a HUGE great room with soaring 9-foot ceilings and beautiful plank flooring throughout the main living areas. The kitchen is both stylish and functional, showcasing gorgeous cabinetry colors, granite countertops, an attractive backsplash, and a gas range. Step outside to enjoy the privacy-fenced backyard, providing plenty of space for play, entertaining, or relaxing. Additional exterior highlights include gutters, lush Bermuda grass, and an 18-foot above-ground pool complete with deck, ladder, pump, and supplies that convey with the property (see agent remarks for details). Security system w sensors on windows and cameras convey. Conveniently located in a desirable Benton neighborhood, you'll be close to schools of all grade levels, parks, shopping, dining, and more. Agents See Remarks
Active
Price cut: $6K (7/20)
$284,000
2917 Gillis Dr, Benton, AR 72015
4beds
1,862sqft
:
Get pre-qualified$1,815/mo
Single Family Residence
Built in 2018
7,840 Square Feet Lot
$283,800 Zestimate®
$153/sqft
$-- HOA
What's special
Lush bermuda grassPrivacy-fenced backyardGranite countertopsGas rangeAttractive backsplashGorgeous cabinetry colors
- 29 days |
- 1,245 |
- 105 |
Likely to sell faster than
Zillow last checked:
Listing updated:
Listed by:
Kimberly Brown 501-352-4045,
CBRPM Maumelle 501-851-8282
Source: CARMLS,MLS#: 26025699
Facts & features
Interior
Bedrooms & bathrooms
- Bedrooms: 4
- Bathrooms: 2
- Full bathrooms: 2
Rooms
- Room types: Great Room
Dining room
- Features: Living/Dining Combo
Heating
- Electric, Heat Pump
Cooling
- Electric
Appliances
- Included: Microwave, Gas Range, Dishwasher, Disposal, Ice Maker, Electric Water Heater
- Laundry: Washer Hookup, Electric Dryer Hookup, Laundry Room
Features
- Walk-In Closet(s), Ceiling Fan(s), Walk-in Shower, Pantry, Sheet Rock, Sheet Rock Ceiling, Primary Bedroom/Main Lv, Primary Bedroom Apart, 4 Bedrooms Same Level
- Flooring: Carpet, Tile, Luxury Vinyl
- Doors: Insulated Doors
- Windows: Window Treatments, Insulated Windows
- Attic: Floored
- Has fireplace: No
- Fireplace features: None
Interior area
- Total structure area: 1,862
- Total interior livable area: 1,862 sqft
Property
Parking
- Total spaces: 2
- Parking features: Garage, Two Car
- Has garage: Yes
Features
- Levels: One
- Stories: 1
- Patio & porch: Patio
- Exterior features: Rain Gutters
- Has private pool: Yes
- Pool features: Above Ground
- Fencing: Full,Wood
Lot
- Size: 7,840 Square Feet
- Features: Level, Subdivided
Details
- Parcel number: 80060200060
Construction
Type & style
- Home type: SingleFamily
- Architectural style: Craftsman
- Property subtype: Single Family Residence
Materials
- Metal/Vinyl Siding
- Foundation: Slab
- Roof: Shingle
Condition
- New construction: No
- Year built: 2018
Utilities & green energy
- Electric: Elec-Municipal (+Entergy)
- Gas: Gas-Natural
- Sewer: Public Sewer
- Water: Public
- Utilities for property: Natural Gas Connected, Cable Connected, Underground Utilities
Green energy
- Energy efficient items: Doors
Community & HOA
Community
- Security: Smoke Detector(s), Video Surveillance
- Subdivision: RICHLAND HILLS
HOA
- Has HOA: No
Location
- Region: Benton
Financial & listing details
- Price per square foot: $153/sqft
- Tax assessed value: $226,330
- Annual tax amount: $2,507
- Date on market: 6/25/2026
- Listing terms: VA Loan,FHA,Conventional,Cash
- Road surface type: Paved
Estimated market value
$283,800
$270,000 - $298,000
$1,980/mo
Price history
| Date | Event | Price |
|---|---|---|
| 7/20/2026 | Price change | $284,000-2.1%$153/sqft |
Source:  CARMLS #26025699 Report a problem CARMLS #26025699 Report a problem | ||
| 7/17/2026 | Price change | $289,995-0.3%$156/sqft |
Source: CARMLS #26025699 Report a problem | ||
| 6/30/2026 | Price change | $291,000-2.5%$156/sqft |
Source: CARMLS #26025699 Report a problem | ||
| 6/25/2026 | Listed for sale | $298,500+35.7%$160/sqft |
Source: CARMLS #26025699 Report a problem | ||
| 4/27/2021 | Sold | $220,000$118/sqft |
Source: CARMLS #21006085 Report a problem | ||
| 3/5/2021 | Listed for sale | $220,000+12.3%$118/sqft |
Source: CARMLS #21006085 Report a problem | ||
| 3/15/2018 | Sold | $195,900$105/sqft |
Source: CARMLS #17037317 Report a problem | ||
Public tax history
| Year | Property taxes | Tax assessment |
|---|---|---|
| 2025 | $2,028 -4.7% | $45,266 |
| 2024 | $2,128 -3.4% | $45,266 |
| 2023 | $2,203 -2.2% | $45,266 |
| 2022 | $2,253 +29.9% | $45,266 +26.1% |
| 2021 | $1,734 | $35,900 |
| 2020 | $1,734 | $35,900 |
| 2019 | $1,734 +241.9% | $35,900 +412.9% |
| 2018 | $507 | $7,000 |
| 2017 | -- | -- |
Find assessor info on the county website
Monthly payment
Est. payment
Payment breakdown
Explore the cost of this home by adjusting the details. Changes won't be saved.Climate risks
Neighborhood: 72015
Nearby schools
GreatSchools rating
- 7/10Benton Middle SchoolGrades: 5-7Distance: 1.2 mi
- 9/10Benton High SchoolGrades: 10-12Distance: 1.3 mi
- 4/10Angie Grant Elementary SchoolGrades: K-4Distance: 1.2 mi
Schools provided by the listing agent
- Elementary: Angie Grant
- Middle: Benton
- High: Benton
Source: CARMLS. This data may not be complete. We recommend contacting the local school district to confirm school assignments for this home.
- $236,5003 bd2 ba1.4k sqft2919 Gillis Dr, Benton, AR 72015Off Market
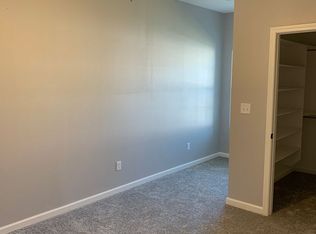
- $275,3004 bd2 ba2k sqft2925 Gillis Dr, Benton, AR 72015Off Market
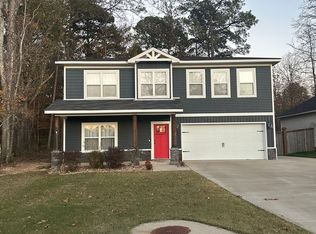
- $319,7005 bd3 ba2.5k sqft2933 Gillis Dr, Benton, AR 72015Off Market
- $263,200-- bd2 ba1.7k sqft2915 Gillis Dr, Benton, AR 72015Off Market
- $253,0003 bd2 ba1.5k sqft2913 Gillis Dr, Benton, AR 72015Sold
- $329,9005 bd3 ba2.4k sqft2921 Gillis Dr, Benton, AR 72015For Sale
- $243,400-- bd2 ba1.5k sqft414 Carriage Dr, Benton, AR 72015Off Market
- $249,3003 bd2 ba1.7k sqft2932 Gillis, Benton, AR 72015Off Market
A local agent can set up tours, give advice and negotiate with sellers.
A local lender can help you make sure your offer is ready when you are.
Similar homes
- $279,9004 bd3 ba2.4k sqft1021 Spring Creek Cv, Benton, AR 72015For Sale

 MLS ID #26026199, Laura C Osborne, Realty One Group - Pinnacle. CARMLS
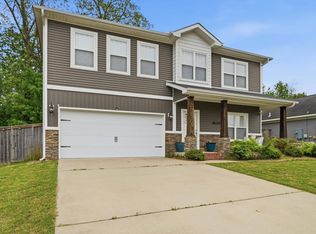
 - $329,9005 bd3 ba2.4k sqft2921 Gillis Dr, Benton, AR 72015For Sale
 MLS ID #26015239, LaKesha Crow, CBRPM Group. CARMLS
 - $240,0003 bd2 ba1.5k sqft515 S Shady Ln, Benton, AR 72015For Sale
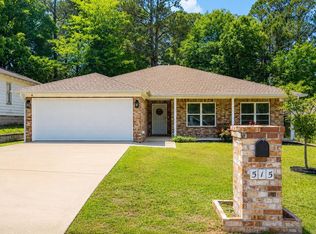 MLS ID #26019677, Sarah E Barnett, Taylor Realty Group HSV. CARMLS
 - $229,9003 bd2 ba1.4k sqft301 Sandlewood Dr, Benton, AR 72015For Sale
 MLS ID #26025412, Diana J Thomas, Century 21 Parker & Scroggins Realty - Benton. CARMLS
 - $229,9003 bd2 ba1.4k sqft605 Surrey Ln, Benton, AR 72015For SaleMLS ID #26019407, Allison Scroggins, Century 21 Parker & Scroggins Realty - Benton. CARMLS
- $284,9003 bd2 ba1.7k sqft3815 Wildflower Ln, Benton, AR 72015For SaleMLS ID #26014330, Lori Lemley, LPT Realty Saline. CARMLS
- $298,0003 bd2 ba1.8k sqft2691 Juniper Dr, Benton, AR 72015For SaleMLS ID #26028015, Tracy S Smith, Michele Phillips & Co. Realtors. CARMLS
- $232,0003 bd2 ba1.4k sqft2316 Pleasant Forest Dr, Benton, AR 72015For SaleMLS ID #26026823, Amanda White, Anchor & Oak Realty Group. CARMLS
- $325,0003 bd2 ba1.9k sqft1612 Sorrell Rd, Benton, AR 72015For SaleMLS ID #26015353, RJ Hawk, Realty One Group - Pinnacle. CARMLS
- $229,0004 bd2 ba1.4k sqft1939 Auburn Hills Dr, Benton, AR 72015For SaleMLS ID #26023138, Stacy Hagan, Century 21 Parker & Scroggins Realty - Bryant. CARMLS
- $364,9004 bd3 ba2.7k sqft1620 Brookview St, Benton, AR 72015For SaleMLS ID #26027334, Susan Sumners, CBRPM Bryant. CARMLS
- $239,0004 bd2 ba1.5k sqft1025 Heritage Way, Benton, AR 72019For SaleMLS ID #26029127, Courtney Stott, Century 21 Parker & Scroggins Realty - Bryant. CARMLS
- $294,9004 bd2 ba1.8k sqft1708 Pleasant Pointe Cir, Bryant, AR 72022For SaleMLS ID #26018326, Kimberly Gaines, McGraw Realtors - Benton. CARMLS
- $245,0003 bd2 ba1.5k sqft1135 J West Cv, Benton, AR 72019For SaleMLS ID #26022443, Kayla R Jones, McGraw Realtors - Benton. CARMLS
- $365,0003 bd2 ba2.1k sqft4016 Elizabeth Ct, Benton, AR 72019For SaleMLS ID #26029701, Jonathan Sketas, Big Little Brokerage. CARMLS
- $335,0004 bd3 ba2.3k sqft426 Quantz Rd, Haskell, AR 72015For SaleMLS ID #26027871, Haley Ward, Truman Ball Real Estate. CARMLS
- $233,0003 bd2 ba1.5k sqft5716 John Hancock Dr, Benton, AR 72019For SaleMLS ID #26028113, Madison Burke, Rackley Realty. CARMLS
- $320,0004 bd3 ba2.2k sqft1819 Pleasant Pointe Cir, Bryant, AR 72022For SaleMLS ID #26021991, Kayla R Lewis, CBRPM Group. CARMLS
- $310,0004 bd2 ba2.2k sqft1085 Mountain Side Cv, Alexander, AR 72002For SaleMLS ID #26027972, Chrystal N Nave, Real Broker. CARMLS
- $262,0003 bd2 ba1.8k sqft109 Valderrama Dr, Haskell, AR 72015For SaleMLS ID #26017459, Leslie Moseley, The Legacy Team. CARMLS
