This is an adorable patio/garden home! Gorgeous brick home packed with style, character and all the cozy vibes. The open layout is perfect for entertaining, featuring a stunning living room with custom built-ins and fireplace plus a dreamy kitchen with a huge island! The dining room looks straight out of Pinterest with custom shelving, oversized windows and beautiful natural light. The spacious primary suite feels like a private retreat with a spa-worthy tiled walk-in shower. (tankless water heater) Warm, inviting and completely move-in ready, this home is ready to impress from the moment you walk-in! Great, small subdivision and home in cul-de-sac too! Low maintenance and front yard lawn care taken care of! ** Seller is offering $1250 allowance for paint or landscaping.
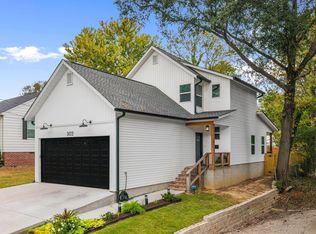
Active
Price cut: $500 (9/26)
$295,500
2691 Juniper Dr, Benton, AR 72015
3beds
1,843sqft
Single Family Residence
Built in 2023
5,662 Square Feet Lot
$294,600 Zestimate®
$160/sqft
$63/mo HOA
What's special
Spa-worthy tiled walk-in showerGorgeous brick home
- 32 days
- 200
- 16
Zillow last checked:
Listing updated:
Listed by:
Tracy S Smith 501-912-1874,
Michele Phillips & Co. Realtors 501-834-3433
Source: CARMLS,MLS#: 26037714
Facts & features
Interior
Bedrooms & bathrooms
- Bedrooms: 3
- Bathrooms: 2
- Full bathrooms: 2
Rooms
- Room types: Den/Family Room
Dining room
- Features: Kitchen/Dining Combo, Living/Dining Combo, Breakfast Bar
Appliances
- Included: Free-Standing Range, Gas Range, Dishwasher, Disposal, Plumbed For Ice Maker, Electric Water Heater
- Laundry: Washer Hookup, Electric Dryer Hookup, Laundry Room
Features
- Walk-In Closet(s), Built-in Features, Ceiling Fan(s), Walk-in Shower, Breakfast Bar, Kit Counter-Quartz, Sheet Rock, Sheet Rock Ceiling, Primary Bedroom Apart, Guest Bedroom Apart, 3 Bedrooms Same Level
- Flooring: Luxury Vinyl
- Doors: Insulated Doors
- Windows: Insulated Windows
- Attic: Floored
- Has fireplace: Yes
- Fireplace features: Electric
Interior area
- Total structure area: 1,843
- Total interior livable area: 1,843 sqft
Property
Parking
- Total spaces: 2
- Parking features: Garage, Two Car, Garage Door Opener
- Has garage: Yes
Features
- Levels: One
- Stories: 1
- Patio & porch: Patio, Porch
- Exterior features: Rain Gutters
- Fencing: Full,Wood
Lot
- Size: 5,662 Square Feet
- Dimensions: 23,38 x 96 x 55 x 78
- Features: Sloped, Cul-De-Sac, Extra Landscaping, Subdivided, Sloped Up
Details
- Parcel number: 80051234000
Construction
Type & style
- Home type: SingleFamily
- Architectural style: Traditional
- Property subtype: Single Family Residence
Materials
- Brick, Metal/Vinyl Siding
- Foundation: Slab
- Roof: Shingle
Condition
- New construction: No
- Year built: 2023
Utilities & green energy
- Electric: Elec-Municipal (+Entergy)
- Gas: Gas-Natural
- Sewer: Public Sewer
- Water: Public
- Utilities for property: Natural Gas Connected
Green energy
- Energy efficient items: Doors
Community & HOA
Community
- Features: Mandatory Fee
- Security: Smoke Detector(s)
- Subdivision: NORTHSHORE GARDENS
HOA
- Has HOA: Yes
- Services included: Maintenance Grounds
- HOA fee: $756 annually
Location
- Region: Benton
Financial & listing details
- Price per square foot: $160/sqft
- Tax assessed value: $232,375
- Annual tax amount: $1,975
- Date on market: 9/16/2026
- Listing terms: VA Loan,FHA,Conventional,Cash
- Road surface type: Paved
Estimated market value
$294,600
$280,000 - $309,000
$2,113/mo
Price history
| Date | Event | Price |
|---|---|---|
| 9/26/2026 | Price change | $295,500-0.2%$160/sqft |
Source:  CARMLS #26037714 Report a problem CARMLS #26037714 Report a problem | ||
| 9/16/2026 | Listed for sale | $296,000$161/sqft |
Source: CARMLS #26037714 Report a problem | ||
| 9/14/2026 | Listing removed | $296,000$161/sqft |
Source: CARMLS #26028015 Report a problem | ||
| 8/13/2026 | Price change | $296,000-0.3%$161/sqft |
Source: CARMLS #26028015 Report a problem | ||
| 7/31/2026 | Price change | $297,000-0.3%$161/sqft |
Source: CARMLS #26028015 Report a problem | ||
| 7/23/2026 | Price change | $298,000-0.3%$162/sqft |
Source: CARMLS #26028015 Report a problem | ||
| 7/11/2026 | Listed for sale | $299,000$162/sqft |
Source: CARMLS #26028015 Report a problem | ||
| 6/3/2026 | Listing removed | $299,000$162/sqft |
Source: CARMLS #26019604 Report a problem | ||
| 5/15/2026 | Listed for sale | $299,000+7.6%$162/sqft |
Source: CARMLS #26019604 Report a problem | ||
| 12/13/2023 | Sold | $278,000-8.6%$151/sqft |
Source: Public Record Report a problem | ||
| 9/4/2023 | Listed for sale | $304,000-5.3%$165/sqft |
Source: CARMLS #23027766 Report a problem | ||
| 8/4/2023 | Listing removed | $321,000$174/sqft |
Source: CARMLS #23008720 Report a problem | ||
| 3/26/2023 | Listed for sale | $321,000$174/sqft |
Source: CARMLS #23008720 Report a problem | ||
Public tax history
| Year | Property taxes | Tax assessment |
|---|---|---|
| 2025 | $1,975 -4.8% | $46,475 |
| 2024 | $2,075 +680.2% | $46,475 +488.3% |
| 2023 | $266 +9.1% | $7,900 |
| 2022 | $244 +10% | $7,900 +97.5% |
| 2021 | $222 | $4,000 |
| 2020 | $222 | $4,000 |
| 2019 | $222 +11.3% | $4,000 |
| 2018 | $199 +9.1% | $4,000 |
| 2017 | $182 | $4,000 |
| 2016 | $182 +17% | $4,000 |
| 2015 | $156 +6.9% | $4,000 +66.7% |
| 2014 | $146 +18.2% | $2,400 +9.1% |
| 2013 | $123 | $2,200 -45% |
| 2012 | -- | $4,000 +100% |
| 2011 | -- | $2,000 |
| 2010 | -- | $2,000 |
| 2009 | -- | $2,000 |
Find assessor info on the county website
Monthly payment
Est. payment
Payment breakdown
Explore the cost of this home by adjusting the details. Changes won't be saved.Climate risks
Neighborhood: 72015


Similar homes
- $289,9003 bd2 ba1.9k sqft2201 S Fox Trl, Benton, AR 72019For Sale

 MLS ID #26038376, Susan Sumners, CBRPM Bryant. CARMLS
 - $272,9003 bd3 ba1.4k sqft302 E North St, Benton, AR 72015For Sale
 MLS ID #26042075, Dione Jessup, Halsey Real Estate - Benton. CARMLS
 - $339,9004 bd3 ba2.5k sqft1821 E Lakeview, Benton, AR 72015For Sale
 MLS ID #26033270, Sonya Rhea, IRealty Arkansas - Sherwood. CARMLS
 - $261,0003 bd2 ba1.7k sqft302 Montgomery Dr, Benton, AR 72015For Sale
 MLS ID #26036825, Kimberly Gaines, McGraw Realtors - Benton. CARMLS
 - $234,9003 bd2 ba1.5k sqft325 Madison Pl, Benton, AR 72015For SaleMLS ID #26040950, Kaylee N Hampton, IRealty Arkansas - Benton. CARMLS
- $305,9993 bd2 ba1.7k sqft3172 Haley Ct, Benton, AR 72019For SaleMLS ID #26038646, Jason Edington, Keller Williams Realty Hot Springs. CARMLS
- $315,0003 bd2 ba1.6k sqft1545 Del Rey Ct, Benton, AR 72019For SaleMLS ID #26033410, Keith A Squires, Exp Realty. CARMLS
- $284,9003 bd2 ba1.6k sqft2012 Hickory Dr, Bryant, AR 72019For SaleMLS ID #26037267, Ashlyn Barnett, Century 21 Parker & Scroggins Realty - Benton. CARMLS
- $229,9003 bd2 ba1.4k sqft2316 Pleasant Forest Dr, Benton, AR 72015For SaleMLS ID #26026823, Amanda White, Anchor & Oak Realty Group. CARMLS
- $323,0004 bd2 ba1.9k sqft5011 Del Rey Ct, Benton, AR 72019For SaleMLS ID #26030816, Allison Scroggins, Century 21 Parker & Scroggins Realty - Benton. CARMLS
- $299,9003 bd2 ba1.7k sqft607 Brents Ford Rd, Benton, AR 72019New ConstructionMLS ID #26040004, Jesse Baxley, Baxley-Penfield-Moudy Realtors. CARMLS
- $429,9004 bd3 ba2.7k sqft3600 Buckskin Rd, Benton, AR 72015For SaleMLS ID #26037681, Allison Scroggins, Century 21 Parker & Scroggins Realty - Benton. CARMLS
- $175,0003 bd2 ba1.1k sqft1200 Chris Dr, Benton, AR 72015For SaleMLS ID #26037943, Kari L Clay, Mid South Realty. CARMLS
- $225,0003 bd2 ba1.2k sqft615 W Conway St, Benton, AR 72015For SaleMLS ID #26036837, Brooklyn McFarland, IRealty Arkansas - Benton. CARMLS
- $334,0003 bd2 ba2k sqft2705 Durango Dr, Benton, AR 72019For SaleMLS ID #26016987, Amy Eden, CBRPM Bryant. CARMLS
- $299,9004 bd3 ba2.1k sqft2609 Shadowcreek Dr, Bryant, AR 72022For SaleMLS ID #26039893, Staci Medlock, LPT Realty NLR. CARMLS
- $280,0003 bd2 ba1.6k sqft833 S Avilla Hts, Alexander, AR 72002For SaleMLS ID #26031027, Nikki A Funk, Berkshire Hathaway HomeServices Arkansas Realty. CARMLS
- $399,9003 bd3 ba2.1k sqft2221 E Longhills Rd, Benton, AR 72019For SaleMLS ID #26037996, Savannah Forrest, LPT Realty Saline. CARMLS
