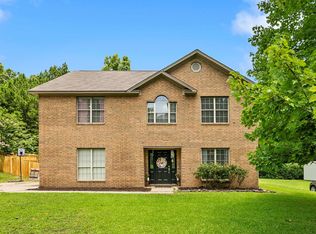
Welcome to your family’s next chapter in this expansive 2,419+ sq. ft. home, thoughtfully designed for a large or growing household. This meticulously kept single-owner residence offers the perfect balance of shared social spaces and private retreats. There is plenty of room for everyone to thrive. The main level features a convenient bedroom and full bath—ideal for guests or multi-generational living. Upstairs, four additional bedrooms provide a dedicated sanctuary for children and parents alike. Need a quiet workspace? One guest closet is so remarkably spacious it easily be used as a private home office or craft room. Durability meets style with luxury vinyl flooring in high-traffic areas and plush carpet in bedrooms. Outside, the large deck and massive backyard are a dream for entertaining, gardening, and play. Space, flexibility, and comfort await! ***Taxes are after the Homestead tax credit has been given***
Active
Price cut: $10K (6/18)
$329,900
2921 Gillis Dr, Benton, AR 72015
5beds
2,419sqft
:
Get pre-qualified$2,107/mo
Single Family Residence
Built in 2020
7,840 Square Feet Lot
$329,000 Zestimate®
$136/sqft
$-- HOA
What's special
- 101 days |
- 320 |
- 27 |
Zillow last checked:
Listing updated:
Listed by:
LaKesha Crow 501-960-5499,
CBRPM Group 501-664-1775,
Jerald Gardner 501-425-9307,
CBRPM Group
Source: CARMLS,MLS#: 26015239
Facts & features
Interior
Bedrooms & bathrooms
- Bedrooms: 5
- Bathrooms: 3
- Full bathrooms: 3
Dining room
- Features: Eat-in Kitchen, Kitchen/Dining Combo, Living/Dining Combo, Breakfast Bar
Heating
- Electric
Cooling
- Electric
Appliances
- Included: Free-Standing Range, Microwave, Electric Range, Dishwasher, Disposal, Plumbed For Ice Maker, Electric Water Heater
- Laundry: Washer Hookup, Electric Dryer Hookup, Laundry Room
Features
- Wet Bar, Walk-In Closet(s), Ceiling Fan(s), Walk-in Shower, Breakfast Bar, Wired for Data, Sheet Rock Ceiling, Guest Bedroom/Main Lv, 4 Bedrooms Upper Level
- Flooring: Carpet, Luxury Vinyl
- Doors: Insulated Doors
- Windows: Insulated Windows
- Has fireplace: No
- Fireplace features: None
Interior area
- Total structure area: 2,419
- Total interior livable area: 2,419 sqft
Property
Parking
- Total spaces: 2
- Parking features: Garage, Two Car, Garage Door Opener
- Has garage: Yes
Features
- Levels: Two
- Stories: 2
- Patio & porch: Patio, Deck
- Fencing: Full,Wood
Lot
- Size: 7,840 Square Feet
- Features: Extra Landscaping, Subdivided
Details
- Parcel number: 80060200058
- Other equipment: TV Antenna, Satellite Dish
Construction
Type & style
- Home type: SingleFamily
- Architectural style: Traditional
- Property subtype: Single Family Residence
Materials
- Metal/Vinyl Siding
- Foundation: Slab
- Roof: Composition,3 Tab Shingles
Condition
- New construction: No
- Year built: 2020
Utilities & green energy
- Electric: Elec-Municipal (+Entergy)
- Sewer: Public Sewer
- Water: Public
- Utilities for property: Cable Connected
Green energy
- Energy efficient items: Doors, Ridge Vents/Caps
Community & HOA
Community
- Subdivision: RICHLAND HILLS
HOA
- Has HOA: No
Location
- Region: Benton
Financial & listing details
- Price per square foot: $136/sqft
- Tax assessed value: $253,960
- Annual tax amount: $2,068
- Date on market: 4/17/2026
- Listing terms: VA Loan,FHA,Conventional,Cash
- Road surface type: Paved
Estimated market value
$329,000
$313,000 - $345,000
$2,395/mo
Price history
| Date | Event | Price |
|---|---|---|
| 6/18/2026 | Price change | $329,900-2.9%$136/sqft |
Source:  CARMLS #26015239 Report a problem CARMLS #26015239 Report a problem | ||
| 5/7/2026 | Price change | $339,900-2.9%$141/sqft |
Source: CARMLS #26015239 Report a problem | ||
| 4/17/2026 | Listed for sale | $349,900+58.4%$145/sqft |
Source: CARMLS #26015239 Report a problem | ||
| 9/25/2020 | Sold | $220,900$91/sqft |
Source: CARMLS #20016561 Report a problem | ||
Public tax history
| Year | Property taxes | Tax assessment |
|---|---|---|
| 2025 | $2,189 +0.4% | $46,195 |
| 2024 | $2,179 +1.6% | $46,195 +4.5% |
| 2023 | $2,145 +2.9% | $44,215 +4.7% |
| 2022 | $2,085 +7.2% | $42,235 +6.4% |
| 2021 | $1,944 +401.3% | $39,695 +467.1% |
| 2020 | $388 | $7,000 |
Find assessor info on the county website
Monthly payment
Est. payment
Payment breakdown
Explore the cost of this home by adjusting the details. Changes won't be saved.Climate risks
Neighborhood: 72015
Nearby schools
GreatSchools rating
- 7/10Benton Middle SchoolGrades: 5-7Distance: 1.2 mi
- 9/10Benton High SchoolGrades: 10-12Distance: 1.3 mi
- 4/10Angie Grant Elementary SchoolGrades: K-4Distance: 1.2 mi
- $291,000-- bd2 ba1.9k sqft2923 Gillis Dr, Benton, AR 72015Off Market
- $274,6004 bd2 ba2.1k sqft2935 Gillis Dr, Benton, AR 72015Off Market

- $234,8003 bd2 ba1.4k sqft2919 Gillis Dr, Benton, AR 72015Off Market
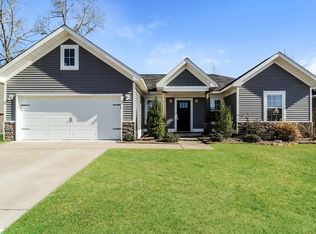
- $297,200-- bd2 ba2.2k sqft315 Kings Ranch Dr, Benton, AR 72015Off Market
- $284,0004 bd2 ba1.8k sqft2917 Gillis Dr, Benton, AR 72015For Sale
- $319,7005 bd3 ba2.5k sqft2933 Gillis Dr, Benton, AR 72015Off Market
- $241,400-- bd2 ba1.5k sqft414 Carriage Dr, Benton, AR 72015Off Market
- $273,2004 bd2 ba2k sqft2925 Gillis Dr, Benton, AR 72015Off Market
A local agent can set up tours, give advice and negotiate with sellers.
A local lender can help you make sure your offer is ready when you are.
Similar homes
- $284,0004 bd2 ba1.8k sqft2917 Gillis Dr, Benton, AR 72015For Sale

 MLS ID #26025699, Kimberly Brown, CBRPM Maumelle. CARMLS
 - $325,0003 bd2 ba1.9k sqft1612 Sorrell Rd, Benton, AR 72015For Sale
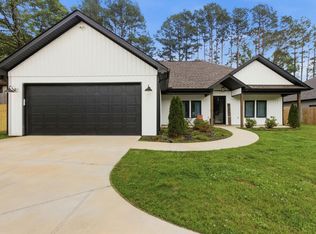 MLS ID #26015353, RJ Hawk, Realty One Group - Pinnacle. CARMLS
 - $319,0004 bd3 ba2.1k sqft213 E Narroway, Benton, AR 72015For Sale
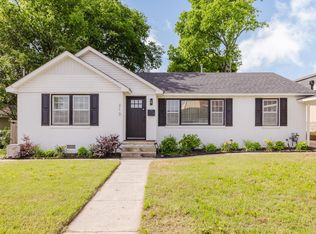 MLS ID #26018489, Courtney M Jones, Century 21 Parker & Scroggins Realty - Bryant. CARMLS
 - $335,0004 bd3 ba2.8k sqft1015 Lyledale, Benton, AR 72019For Sale
 MLS ID #26026014, Christopher Jordan, Keller Williams Realty Premier. CARMLS
 - $350,0005 bd4 ba3.4k sqft1617 Deerfield Rd, Benton, AR 72019For SaleMLS ID #26026501, Jessica Parker, Century 21 Parker & Scroggins Realty - Benton. CARMLS
- $295,0004 bd3 ba2.3k sqft117 W Lea Cir, Bryant, AR 72022For SaleMLS ID #26029639, Brandon L Bruning, LPT Realty. CARMLS
- $294,9004 bd2 ba1.7k sqft2444 Pleasant Willow Dr, Benton, AR 72015New ConstructionMLS ID #26022403, Jojo Carter, Engel & Volkers. CARMLS
- $365,0003 bd2 ba2.1k sqft4016 Elizabeth Ct, Benton, AR 72019For SaleMLS ID #26029701, Jonathan Sketas, Big Little Brokerage. CARMLS
- $325,0004 bd2 ba1.8k sqft7426 Peach Blossom Ave, Benton, AR 72019For SaleMLS ID #26022312, Paul Lafleur, McGraw Realtors - Benton. CARMLS
- $320,0004 bd3 ba2.2k sqft1819 Pleasant Pointe Cir, Bryant, AR 72022For SaleMLS ID #26021991, Kayla R Lewis, CBRPM Group. CARMLS
- $305,0003 bd2 ba1.9k sqft99 Rogers Dr, Bryant, AR 72022For Sale By Owner
- $284,9003 bd2 ba1.7k sqft3815 Wildflower Ln, Benton, AR 72015For SaleMLS ID #26014330, Lori Lemley, LPT Realty Saline. CARMLS
- $232,0003 bd2 ba1.4k sqft2316 Pleasant Forest Dr, Benton, AR 72015For SaleMLS ID #26026823, Amanda White, Anchor & Oak Realty Group. CARMLS
- $259,9003 bd2 ba1.6k sqft3013 W Greenbrier, Benton, AR 72015For SaleMLS ID #26025888, Lakynn Harris, Blue Ink Real Estate. CARMLS
- $349,9003 bd3 ba2k sqft2009 Berkshire Dr, Benton, AR 72019For SaleMLS ID #26025729, Bethany Brasfield, Trademark Real Estate, Inc.. CARMLS
- $229,0004 bd2 ba1.4k sqft1939 Auburn Hills Dr, Benton, AR 72015For SaleMLS ID #26023138, Stacy Hagan, Century 21 Parker & Scroggins Realty - Bryant. CARMLS
- $318,9004 bd3 ba2.1k sqft2609 Shadowcreek Dr, Bryant, AR 72022For SaleMLS ID #26024715, Staci Medlock, LPT Realty NLR. CARMLS
- $420,0004 bd3 ba2.7k sqft4169 Peeler Bend Rd, Benton, AR 72019For SaleMLS ID #26016265, Mark R Williams, Keller Williams Realty Central. CARMLS
- $294,9004 bd2 ba1.8k sqft1708 Pleasant Pointe Cir, Bryant, AR 72022For SaleMLS ID #26018326, Kimberly Gaines, McGraw Realtors - Benton. CARMLS
- $320,0004 bd2 ba2k sqft5502 Glenn Cv, Bryant, AR 72022For SaleMLS ID #26021372, Teresa Burl, Michele Phillips & Co. Realtors. CARMLS
