Situated in a private cul-de-sac within the Benton School District, this beautiful new construction custom home offers both comfort and style. Featuring 4 bedrooms and two baths, the home includes a bonus room and an open concept plan with a primary suite split from other bedrooms. Enjoy 9' ceilings, luxury vinyl flooring throughout, custom cabinets, beautiful counter tops, spacious closets, and a dedicated laundry room. The generously sized primary suite flows into the ensuite bathroom, complete with dual sinks, a shower with dual shower heads and a large walk-in closet. A sizable crawl space provides abundant additional storage, adding even more functionality to the thoughtfully designed home. This home is a must see! **don't miss the newly updated deck!! Agents schedule via BrokerBay
Accepting back-up offers
$294,900
2444 Pleasant Willow Dr, Benton, AR 72015
4beds
1,753sqft
:
Get pre-qualified$1,883/mo
Single Family Residence
Built in 2026
7,405 Square Feet Lot
$294,700 Zestimate®
$168/sqft
$-- HOA
What's special
Bonus roomPrivate cul-de-sacGenerously sized primary suiteDedicated laundry roomLarge walk-in closetTwo bathsNewly updated deck
- 51 days |
- 696 |
- 47 |
Zillow last checked:
Listing updated:
Listed by:
Jojo Carter 501-773-9949,
Engel & Volkers 501-663-6000
Source: CARMLS,MLS#: 26022403
Facts & features
Interior
Bedrooms & bathrooms
- Bedrooms: 4
- Bathrooms: 2
- Full bathrooms: 2
Rooms
- Room types: Office/Study, Bonus Room
Dining room
- Features: Kitchen/Dining Combo, Living/Dining Combo, Breakfast Bar
Heating
- Natural Gas
Cooling
- Electric
Appliances
- Included: Free-Standing Range, Microwave, Gas Range, Dishwasher, Disposal, Plumbed For Ice Maker, Gas Water Heater
- Laundry: Washer Hookup, Electric Dryer Hookup, Laundry Room
Features
- Walk-In Closet(s), Ceiling Fan(s), Breakfast Bar, Pantry, Sheet Rock, Primary Bedroom/Main Lv, Primary Bedroom Apart, 4 Bedrooms Same Level
- Flooring: Luxury Vinyl
- Doors: Insulated Doors
- Windows: Insulated Windows
- Has fireplace: Yes
Interior area
- Total structure area: 1,753
- Total interior livable area: 1,753 sqft
Video & virtual tour
Property
Parking
- Total spaces: 2
- Parking features: Garage, Two Car
- Has garage: Yes
Features
- Levels: One
- Stories: 1
- Patio & porch: Deck
- Exterior features: Rain Gutters
Lot
- Size: 7,405 Square Feet
- Features: Sloped, Subdivided
Details
- Parcel number: 80057810000
Construction
Type & style
- Home type: SingleFamily
- Architectural style: Traditional
- Property subtype: Single Family Residence
Materials
- Brick, Metal/Vinyl Siding
- Foundation: Crawl Space
- Roof: Shingle
Condition
- New construction: Yes
- Year built: 2026
Utilities & green energy
- Sewer: Public Sewer
- Water: Public
Green energy
- Energy efficient items: Doors
Community & HOA
Community
- Security: Smoke Detector(s)
- Subdivision: PLEASANT FOREST
HOA
- Has HOA: No
Location
- Region: Benton
Financial & listing details
- Price per square foot: $168/sqft
- Tax assessed value: $31,500
- Annual tax amount: $819
- Date on market: 6/4/2026
- Listing terms: VA Loan,FHA,Conventional,Cash
- Road surface type: Paved
Estimated market value
$294,700
$280,000 - $309,000
$1,969/mo
Price history
| Date | Event | Price |
|---|---|---|
| 7/8/2026 | Contingent | $294,900$168/sqft |
Source:  Engel & Volkers #26022403 Report a problem Engel & Volkers #26022403 Report a problem | ||
| 6/4/2026 | Listed for sale | $294,900$168/sqft |
Source:  CARMLS #26022403 Report a problem CARMLS #26022403 Report a problem | ||
| 6/3/2026 | Listing removed | $294,900$168/sqft |
Source: Engel & Volkers #26017500 Report a problem | ||
| 5/26/2026 | Price change | $294,900-1.7%$168/sqft |
Source: CARMLS #26017500 Report a problem | ||
| 5/1/2026 | Listed for sale | $299,900$171/sqft |
Source: CARMLS #26017500 Report a problem | ||
Public tax history
| Year | Property taxes | Tax assessment |
|---|---|---|
| 2025 | $819 +3.1% | $6,300 |
| 2024 | $794 +3.2% | $6,300 |
| 2023 | $769 +3.3% | $6,300 |
| 2022 | $744 +3.5% | $6,300 +40% |
| 2021 | $719 | $4,500 |
| 2020 | $719 | $4,500 |
| 2019 | $719 +0.1% | $4,500 |
| 2018 | $719 +20.9% | $4,500 +100% |
| 2017 | $594 | $2,250 |
| 2016 | $594 -0.2% | $2,250 |
| 2015 | $595 -0.2% | $2,250 |
| 2014 | $596 | -- |
Find assessor info on the county website
Monthly payment
Est. payment
Payment breakdown
Explore the cost of this home by adjusting the details. Changes won't be saved.Climate risks
Neighborhood: 72015
Nearby schools
GreatSchools rating
- 7/10Benton Middle SchoolGrades: 5-7Distance: 0.7 mi
- 9/10Benton High SchoolGrades: 10-12Distance: 0.8 mi
- 7/10Benton Junior High SchoolGrades: 8-9Distance: 0.8 mi
Schools provided by the listing agent
- Elementary: Angie Grant
- Middle: Benton
- High: Benton
Source: CARMLS. This data may not be complete. We recommend contacting the local school district to confirm school assignments for this home.
- $210,8003 bd2 ba1.3k sqft2448 Pleasant Willow Dr, Benton, AR 72015Off Market

- $219,9003 bd2 ba1.4k sqft2452 Pleasant Willow Dr, Benton, AR 72015Off Market

- $212,3003 bd2 ba1.4k sqft2452 Pleasant Willow, Benton, AR 72015Off Market
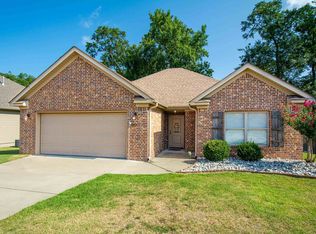
- $308,5004 bd2 ba2.5k sqft2456 Pleasant Willow Dr, Benton, AR 72015Off Market
- $274,9004 bd2 ba1.6k sqft2440 Pleasant Willow Dr, Benton, AR 72015New Construction
- $22,6307,840.8 Square FeetPleasant Willow Dr, Benton, AR 72015Sold
- $244,400-- bd2 ba1.8k sqft325 Pleasant Elm Dr, Benton, AR 72015Off Market
- $289,600-- bd2 ba1.8k sqft2306 Cherry Xing, Benton, AR 72015Off Market
A local agent can set up tours, give advice and negotiate with sellers.
A local lender can help you make sure your offer is ready when you are.
Similar homes
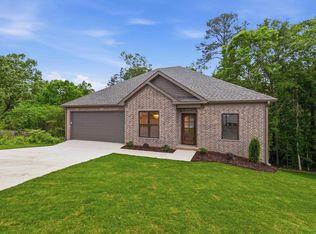
- $274,9004 bd2 ba1.6k sqft2440 Pleasant Willow Dr, Benton, AR 72015New Construction
 MLS ID #26017353, Jojo Carter, Engel & Volkers. CARMLS
 - $274,9004 bd2 ba1.6k sqft249 Pleasant Holly Dr, Benton, AR 72015New Construction
 MLS ID #26014218, Jojo Carter, Engel & Volkers. CARMLS
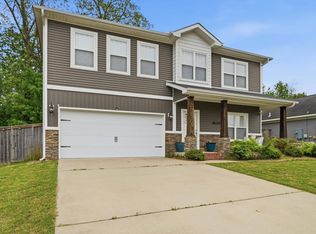
 - $329,9005 bd3 ba2.4k sqft2921 Gillis Dr, Benton, AR 72015For Sale
 MLS ID #26015239, LaKesha Crow, CBRPM Group. CARMLS
 - $248,0003 bd2 ba1.4k sqft622 Denton, Benton, AR 72015For Sale
 MLS ID #26024259, Santos Chapa, Keller Williams Realty. CARMLS
 - $218,9004 bd2 ba1.4k sqft1605 Rambling Brook Dr, Benton, AR 72015New ConstructionCARMLS
- $364,9004 bd3 ba2.5k sqft2724 Crooked Stick Dr, Benton, AR 72019For SaleMLS ID #26026931, Robert Snider, Crye-Leike REALTORS. CARMLS
- $359,9004 bd3 ba2k sqft1428 Woolridge Dr, Benton, AR 72019For SaleMLS ID #26017363, Michele Woods, McGraw Realtors - Benton. CARMLS
- $299,5003 bd2 ba2.2k sqft26543 S Sardis Rd, Bauxite, AR 72011For SaleMLS ID #26025582, Zanetta Wilburd, IRealty Arkansas - Cabot. CARMLS
- $240,0003 bd2 ba1.7k sqft47 Neal Cv, Bryant, AR 72022For SaleMLS ID #26030276, Karen D Ferguson, LPT Realty Conway. CARMLS
- $299,0003 bd2 ba1.9k sqft4110 Stoneybrook Dr, Bryant, AR 72022For SaleMLS ID #26017498, Belen Lambert, CBRPM Hot Springs. CARMLS
- $239,0003 bd2 ba1.6k sqft5705 John Hancock Dr, Benton, AR 72019For SaleMLS ID #26022580, Kim F Walker, Trademark Real Estate, Inc.. CARMLS
- $299,3003 bd3 ba2k sqft7 Marlene Ct, Little Rock, AR 72206For SaleMLS ID #26023451, Kristie McDaniel, McDaniel & Co. REALTORS - Hensley. CARMLS
- $339,9004 bd2 ba1.9k sqft3881 Spencer Crossing Dr, Benton, AR 72019New ConstructionMLS ID #26025296, Courtney Stott, Century 21 Parker & Scroggins Realty - Bryant. CARMLS
- $349,9003 bd3 ba2k sqft2009 Berkshire Dr, Benton, AR 72019For SaleMLS ID #26025729, Bethany Brasfield, Trademark Real Estate, Inc.. CARMLS
- $274,9004 bd2 ba1.8k sqft2923 Brown East End Rd, Hensley, AR 72065For SaleMLS ID #26026218, Kristie McDaniel, McDaniel & Co. REALTORS - Hensley. CARMLS
- $229,0004 bd2 ba1.6k sqft1375 Meadows Dr, Benton, AR 72019For SaleMLS ID #26026159, Comeatrieze V Ester, Century 21 Parker & Scroggins Realty - Conway. CARMLS
- $329,0003 bd3 ba1.8k sqft231 A St, Bryant, AR 72022For SaleMLS ID #26028127, Emily Pierce, LPT Realty. CARMLS
- $293,0004 bd2 ba1.7k sqft6 Spring Creek Cv, Little Rock, AR 72209For SaleMLS ID #26013845, Kari L Clay, Mid South Realty. CARMLS
- $358,9004 bd2 ba1.9k sqft3909 Spencer Crossing Dr, Benton, AR 72019For SaleMLS ID #26010831, Jesse Clark, Clark & Co. Realty. CARMLS
- $305,2504 bd2 ba1.8k sqft7404 Illinois St, Little Rock, AR 72207For SaleMLS ID #26027717, Nick R Counts, Mid South Realty. CARMLS
