Welcome to this beautifully refreshed home in the sought-after Longhills neighborhood! From the moment you step inside, you’ll appreciate the extensive updates and attention to detail that make this home truly move-in ready. Fresh paint, updated flooring, new light fixtures, and modern ceiling fans create a clean, inviting feel throughout. The updated kitchen features a new stove, dishwasher, sink, and refrigerator, offering both style and functionality. Outside, enjoy your own private backyard oasis with a newly added pergola-covered patio and relaxing hot tub. The fully fenced yard also features a brand-new privacy fence and gate, providing an ideal setting for entertaining, relaxing, or enjoying your outdoor space. Additional peace of mind comes with a new roof and gutters installed in 2023. Conveniently located near shopping, dining, schools, and I-30, this home combines modern updates with an excellent location. Simply move in, unpack, and enjoy!
Active
Price cut: $5K (8/26)
$349,900
2724 Crooked Stick Dr, Benton, AR 72019
4beds
2,544sqft
Single Family Residence
Built in 2000
0.28 Acres Lot
$348,300 Zestimate®
$138/sqft
$13/mo HOA
What's special
Relaxing hot tubUpdated flooringRefreshed kitchenBeautifully updated residenceFully fenced backyardNew stovePrivate backyard retreat
- 64 days
- 1,217
- 78
Likely to sell faster than
Zillow last checked:
Listing updated:
Listed by:
Robert Snider 501-538-7393,
Crye-Leike REALTORS 501-321-0800,
Paul Roberts 501-620-0497,
Crye-Leike REALTORS
Source: CARMLS,MLS#: 26026931
Facts & features
Interior
Bedrooms & bathrooms
- Bedrooms: 4
- Bathrooms: 3
- Full bathrooms: 2
- 1/2 bathrooms: 1
Rooms
- Room types: Office/Study
Dining room
- Features: Separate Dining Room, Eat-in Kitchen, Breakfast Bar
Heating
- Natural Gas
Cooling
- Electric
Appliances
- Included: Microwave, Gas Range, Dishwasher, Disposal, Oven
- Laundry: Washer Hookup, Laundry Room
Features
- Ceiling Fan(s), Sheet Rock, Sheet Rock Ceiling, Primary Bedroom Apart, 4 Bedrooms Same Level
- Flooring: Wood, Tile
- Doors: Insulated Doors
- Windows: Insulated Windows
- Has fireplace: Yes
- Fireplace features: Gas Starter
Interior area
- Total structure area: 2,544
- Total interior livable area: 2,544 sqft
Property
Parking
- Total spaces: 2
- Parking features: Garage, Two Car, Garage Door Opener
- Has garage: Yes
Features
- Levels: One
- Stories: 1
- Patio & porch: Patio, Deck, Porch
- Exterior features: Rain Gutters
- Has spa: Yes
- Spa features: Hot Tub/Spa
- Fencing: Partial,Wood
Lot
- Size: 0.28 Acres
- Features: Level, Subdivided
Details
- Parcel number: 80043000028
Construction
Type & style
- Home type: SingleFamily
- Architectural style: Traditional
- Property subtype: Single Family Residence
Materials
- Brick, Metal/Vinyl Siding
- Foundation: Slab
- Roof: Shingle
Condition
- New construction: No
- Year built: 2000
Utilities & green energy
- Electric: Elec-Municipal (+Entergy)
- Gas: Gas-Natural
- Sewer: Public Sewer
- Water: Public
- Utilities for property: Natural Gas Connected
Green energy
- Energy efficient items: Doors
Community & HOA
Community
- Features: Golf
- Subdivision: LONGHILLS VILLAGE
HOA
- Has HOA: Yes
- HOA fee: $150 annually
Location
- Region: Benton
Financial & listing details
- Price per square foot: $138/sqft
- Tax assessed value: $296,250
- Annual tax amount: $3,282
- Date on market: 7/3/2026
- Listing terms: VA Loan,FHA,Conventional,Cash
- Road surface type: Paved
Estimated market value
$348,300
$331,000 - $366,000
$2,444/mo
Price history
| Date | Event | Price |
|---|---|---|
| 8/26/2026 | Price change | $349,900-1.4%$138/sqft |
Source:  HSDS #156231 Report a problem HSDS #156231 Report a problem | ||
| 8/6/2026 | Price change | $354,900-2.7%$140/sqft |
Source:  CARMLS #26026931 Report a problem CARMLS #26026931 Report a problem | ||
| 7/3/2026 | Listed for sale | $364,900+14.8%$143/sqft |
Source: CARMLS #26026931 Report a problem | ||
| 9/5/2025 | Sold | $317,900-6.5%$125/sqft |
Source: CARMLS #25018110 Report a problem | ||
| 7/30/2025 | Price change | $339,900-1.4%$134/sqft |
Source: CARMLS #25018110 Report a problem | ||
| 6/23/2025 | Price change | $344,900-3.1%$136/sqft |
Source: CARMLS #25018110 Report a problem | ||
| 5/8/2025 | Listed for sale | $355,900+24%$140/sqft |
Source: CARMLS #25018110 Report a problem | ||
| 7/21/2023 | Sold | $287,000-2%$113/sqft |
Source: CARMLS #23015329 Report a problem | ||
| 6/13/2023 | Contingent | $293,000$115/sqft |
Source: CARMLS #23015329 Report a problem | ||
| 6/8/2023 | Listed for sale | $293,000$115/sqft |
Source: CARMLS #23015329 Report a problem | ||
| 5/30/2023 | Contingent | $293,000$115/sqft |
Source: CARMLS #23015329 Report a problem | ||
| 5/22/2023 | Listed for sale | $293,000$115/sqft |
Source: CARMLS #23015329 Report a problem | ||
Public tax history
| Year | Property taxes | Tax assessment |
|---|---|---|
| 2025 | $3,282 | $59,250 |
| 2024 | $3,282 | $59,250 |
| 2023 | $3,282 +41.4% | $59,250 +21.7% |
| 2022 | $2,322 +5.9% | $48,680 +5% |
| 2021 | $2,193 | $46,360 |
| 2020 | $2,193 | $46,360 |
| 2019 | $2,193 -0.9% | $46,360 |
| 2018 | $2,214 | $46,360 |
| 2017 | $2,214 | $46,360 +4.5% |
| 2016 | $2,214 -18% | $44,370 |
| 2015 | $2,699 -0.7% | $44,370 |
| 2014 | $2,717 +9.2% | $44,370 |
| 2013 | $2,489 | $44,370 -4.3% |
| 2012 | -- | $46,380 |
| 2011 | -- | $46,380 |
| 2010 | -- | $46,380 |
| 2009 | -- | $46,380 -1.5% |
| 2008 | -- | $47,070 |
| 2007 | -- | $47,070 |
| 2006 | $2,385 | $47,070 +8.4% |
| 2005 | -- | $43,410 |
| 2004 | -- | $43,410 |
Find assessor info on the county website
Monthly payment
Est. payment
Payment breakdown
Explore the cost of this home by adjusting the details. Changes won't be saved.Climate risks
Neighborhood: 72019
Similar homes
- $359,0004 bd2 ba2.3k sqft3113 Dapple Gray, Benton, AR 72019For Sale
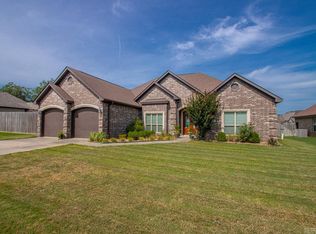
 MLS ID #26031243, Jennifer Carter, Baxley-Penfield-Moudy Realtors. CARMLS
 - $339,0003 bd2 ba1.6k sqft1545 Del Rey Ct, Benton, AR 72019For Sale
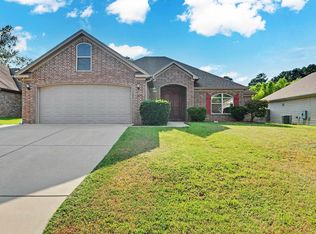 MLS ID #26033410, Keith A Squires, Exp Realty. CARMLS
 - $460,0004 bd4 ba3.6k sqft5014 Congressional Dr, Benton, AR 72019For Sale
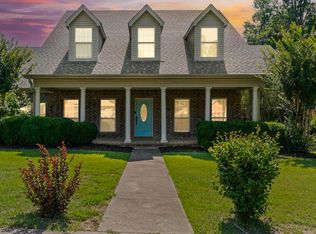 MLS ID #26030051, Jessica Champion, CBRPM Group. CARMLS
 - $365,0003 bd2 ba2.1k sqft4016 Elizabeth Ct, Benton, AR 72019For Sale
 MLS ID #26029701, Jonathan Sketas, Big Little Brokerage. CARMLS
 - $325,0004 bd2 ba1.8k sqft7426 Peach Blossom Ave, Benton, AR 72019For SaleMLS ID #26022312, Paul Lafleur, McGraw Realtors - Benton. CARMLS
- $425,0004 bd3 ba2.7k sqft615 Miller Cv, Benton, AR 72019For SaleMLS ID #26034573, Haley Ward, Truman Ball Real Estate. CARMLS
- $320,0004 bd2 ba2.1k sqft4108 Olympia Dr, Bryant, AR 72022For SaleMLS ID #26035805, Kimberly M Robbins, CBRPM Group. CARMLS
- $475,0004 bd3 ba2.9k sqft7717 S Shoreline Blvd, Benton, AR 72019For SaleMLS ID #26036174, Gelinda Mudgett, REMAX Ultimate. CARMLS
- $479,9004 bd4 ba2.7k sqft832 Grand Teton Dr, Benton, AR 72019For SaleMLS ID #26033226, Misti Holland, Crye-Leike REALTORS Benton Branch. CARMLS
- $225,0004 bd2 ba1.5k sqft4302 Glenda Ln, Benton, AR 72019For SaleMLS ID #26033360, Jerry Williams, CBRPM Bryant. CARMLS
- $399,0003 bd3 ba2.4k sqft2922 Palamino Dr, Benton, AR 72015For SaleMLS ID #26032197, Hunter Ray, Ultra Properties. CARMLS
- $399,0004 bd2 ba2.1k sqft10600 Gunter Loop, Benton, AR 72019For SaleMLS ID #26033011, Erin S Tripcony, Big Little Brokerage. CARMLS
- $435,0004 bd2 ba2.9k sqft2923 Palamino Dr, Benton, AR 72015For SaleMLS ID #26031809, Brooklyn McFarland, IRealty Arkansas - Benton. CARMLS
- $264,9004 bd3 ba2k sqft1718 Eagle Point Way, Benton, AR 72015For SaleMLS ID #26031135, Madison Burke, Rackley Realty. CARMLS
- $379,9004 bd2 ba2.1k sqft340 Zoe Ln, Alexander, AR 72002For SaleMLS ID #26029185, John Owens, Crye-Leike REALTORS Bryant. CARMLS
- $317,9004 bd3 ba2.1k sqft2609 Shadowcreek Dr, Bryant, AR 72022For SaleMLS ID #26031172, Staci Medlock, LPT Realty NLR. CARMLS
- $364,0003 bd2 ba2k sqft4181 Hampton Dr, Benton, AR 72019For SaleMLS ID #26027044, Carla J Dugger, Taylor Realty Group HSV. CARMLS
- $314,9993 bd2 ba2k sqft6021 Hardin Dr, Bryant, AR 72022For SaleMLS ID #26030143, Lindsey N Brannon, Crye-Leike REALTORS NLR Branch. CARMLS
- $499,9005 bd4 ba3.2k sqft9040 Naples Cv, Benton, AR 72019For SaleMLS ID #26008853, Beverly Palmer, Family Roots Realty. CARMLS
- $389,0004 bd2 ba2.2k sqft6057 Meridian Dr, Alexander, AR 72002For SaleMLS ID #26022961, Claire Brown, LPT Realty. CARMLS
