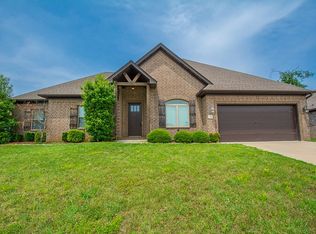
Let’s just address the elephant in the room… you’re probably going to fall in love with the kitchen first. This gorgeous 3-bedroom, 2-bath all-brick home in Remington Place has the kind of open floor plan that says, “Invite everyone over,” while the oversized granite island quietly whispers, “Or don’t… more snacks for me.” The tall ceilings, beautiful trim work, and cozy wood-burning fireplace make this home feel warm, inviting, and anything but cookie-cutter. Need space? You’ve got a separate formal dining room, a dedicated laundry room (because laundry deserves its own room), and a primary suite featuring a tile shower and a walk-in closet that’s ready for your shopping habit… or your Costco haul. No judgment here. Out back, the covered patio is just waiting for football Saturdays, summer cookouts, or your morning coffee before the world starts asking you for things. And because adulting isn’t always fun, here’s the responsible part: the HVAC was replaced in 2021, so that’s one less thing to worry about. Basically… if you’ve been scrolling saying, “I’ll know it when I see it,” you might’ve just found it.
Active
$315,000
6021 Hardin Dr, Bryant, AR 72022
3beds
2,041sqft
:
Get pre-qualified$2,011/mo
Single Family Residence
Built in 2012
10,454 Square Feet Lot
$311,500 Zestimate®
$154/sqft
$-- HOA
What's special
- 6 days |
- 856 |
- 71 |
Likely to sell faster than
Zillow last checked:
Listing updated:
Listed by:
Lindsey N Brannon 501-551-9985,
Crye-Leike REALTORS NLR Branch 501-975-2100
Source: CARMLS,MLS#: 26030143
Facts & features
Interior
Bedrooms & bathrooms
- Bedrooms: 3
- Bathrooms: 2
- Full bathrooms: 2
Dining room
- Features: Separate Dining Room, Eat-in Kitchen, Kitchen/Dining Combo, Living/Dining Combo, Breakfast Bar
Heating
- Electric
Cooling
- Electric
Appliances
- Included: Free-Standing Range, Microwave, Dishwasher, Disposal
- Laundry: Washer Hookup, Electric Dryer Hookup, Laundry Room
Features
- Walk-In Closet(s), Ceiling Fan(s), Walk-in Shower, Granite Counters, Pantry, Sheet Rock, Tray Ceiling(s), Primary Bedroom/Main Lv, Guest Bedroom/Main Lv, Primary Bedroom Apart, Guest Bedroom Apart, 3 Bedrooms Same Level
- Flooring: Carpet, Wood, Tile
- Has fireplace: Yes
- Fireplace features: Factory Built
Interior area
- Total structure area: 2,041
- Total interior livable area: 2,041 sqft
Property
Parking
- Total spaces: 2
- Parking features: Garage, Two Car
- Has garage: Yes
Features
- Levels: One
- Stories: 1
- Patio & porch: Patio
- Exterior features: Rain Gutters
Lot
- Size: 10,454 Square Feet
- Dimensions: 87 x 124 x 87 x 122
- Features: Sloped, Level, Subdivided
Details
- Parcel number: 84008538051
Construction
Type & style
- Home type: SingleFamily
- Architectural style: Traditional
- Property subtype: Single Family Residence
Materials
- Brick
- Foundation: Slab
- Roof: Shingle
Condition
- New construction: No
- Year built: 2012
Utilities & green energy
- Electric: Electric-Co-op
- Sewer: Public Sewer
- Water: Public
Community & HOA
Community
- Subdivision: REMINGTON PLACE
HOA
- Has HOA: No
Location
- Region: Bryant
Financial & listing details
- Price per square foot: $154/sqft
- Tax assessed value: $255,395
- Annual tax amount: $2,132
- Date on market: 7/24/2026
- Listing terms: VA Loan,FHA,Conventional,Cash
- Road surface type: Paved
Estimated market value
$311,500
$296,000 - $327,000
$2,120/mo
Price history
| Date | Event | Price |
|---|---|---|
| 7/24/2026 | Listed for sale | $315,000+40%$154/sqft |
Source:  CARMLS #26030143 Report a problem CARMLS #26030143 Report a problem | ||
| 12/14/2017 | Sold | $225,000-1.7%$110/sqft |
Source: CARMLS #17028762 Report a problem | ||
| 9/20/2017 | Listed for sale | $229,000+1%$112/sqft |
Source: Rector Phillips Morse #17028762 Report a problem | ||
| 4/30/2012 | Sold | $226,666+586.9%$111/sqft |
Source: Public Record Report a problem | ||
| 12/12/2011 | Sold | $33,000$16/sqft |
Source: Public Record Report a problem | ||
Public tax history
| Year | Property taxes | Tax assessment |
|---|---|---|
| 2025 | $2,133 -0.1% | $49,240 |
| 2024 | $2,134 +1.9% | $49,240 +4.5% |
| 2023 | $2,095 +3.6% | $47,100 +4.8% |
| 2022 | $2,022 +8.2% | $44,960 +5% |
| 2021 | $1,869 | $42,820 |
| 2020 | $1,869 | $42,820 |
| 2019 | $1,869 -1.3% | $42,820 |
| 2018 | $1,894 | $42,820 |
| 2017 | $1,894 | $42,820 +2.2% |
| 2016 | $1,894 +11.8% | $41,880 |
| 2015 | $1,694 | $41,880 |
| 2014 | $1,694 +425.9% | $41,880 +534.5% |
| 2013 | $322 | $6,600 |
| 2012 | -- | $6,600 |
Find assessor info on the county website
Monthly payment
Est. payment
Payment breakdown
Explore the cost of this home by adjusting the details. Changes won't be saved.Climate risks
Neighborhood: 72022
Nearby schools
GreatSchools rating
- 8/10Springhill Elementary SchoolGrades: K-5Distance: 0.6 mi
- 8/10Bethel Middle SchoolGrades: 6-7Distance: 1.6 mi
- 5/10Bryant High SchoolGrades: 9-12Distance: 4.4 mi
- $393,100-- bd3 ba2.6k sqft6023 Hardin Dr, Bryant, AR 72022Off Market
- $350,8004 bd2 ba2.2k sqft6019 Hardin Dr, Bryant, AR 72022Off Market
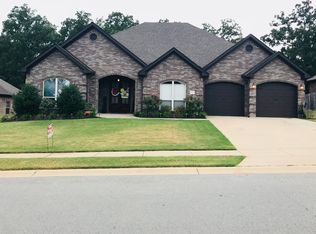
- $362,100-- bd2 ba2.2k sqft6026 Hardin Dr, Bryant, AR 72022Off Market
- $371,9004 bd4 ba2.4k sqft2819 Darrel Dr, Bryant, AR 72022Off Market
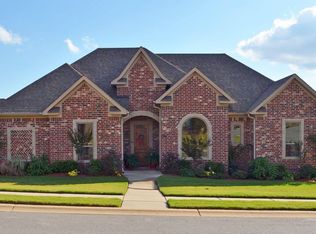
- $357,2004 bd3 ba2.2k sqft6025 Hardin Dr, Bryant, AR 72022Off Market
- $324,400-- bd2 ba1.9k sqft6017 Hardin Dr, Bryant, AR 72022Off Market
- $337,2004 bd2 ba2k sqft2700 Magnum Cv, Bryant, AR 72022Off Market
- $377,2004 bd4 ba2.4k sqft6024 Hardin Dr, Bryant, AR 72022Off Market
A local agent can set up tours, give advice and negotiate with sellers.
Similar homes
- $329,9004 bd2 ba2.1k sqft(Undisclosed Address), Bryant, AR 72022For Sale

 MLS ID #26030364, Bill Johnson, Realty Solution. CARMLS
 - $323,0003 bd2 ba1.9k sqft6139 Remington Dr, Bryant, AR 72022For Sale
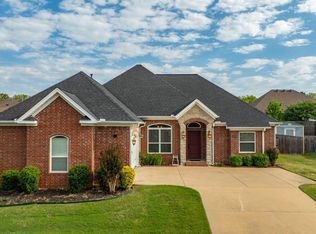 MLS ID #26015687, Yanyan Xie, Keller Williams Realty. CARMLS
 - $298,0003 bd2 ba1.7k sqft1308 Oak Glenn Pl, Bryant, AR 72022For Sale
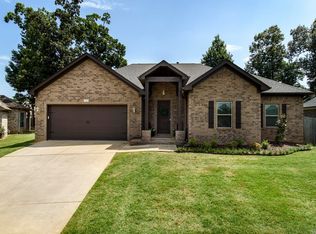 MLS ID #26030369, Allison Pickell, CBRPM Group. CARMLS
 - $369,9004 bd2 ba2.2k sqft2416 Ramond Ln, Bryant, AR 72022For Sale By Owner
- $304,9004 bd2 ba2k sqft1207 Kynlee Cv, Bryant, AR 72022For SaleMLS ID #26029660, Celeste O'Neal, Keller Williams Realty. CARMLS
- $320,0004 bd2 ba2k sqft5502 Glenn Cv, Bryant, AR 72022For SaleMLS ID #26021372, Teresa Burl, Michele Phillips & Co. Realtors. CARMLS
- $299,0003 bd2 ba1.9k sqft4110 Stoneybrook Dr, Bryant, AR 72022For SaleMLS ID #26017498, Belen Lambert, CBRPM Hot Springs. CARMLS
- $350,0003 bd2 ba1.8k sqft(Undisclosed Address), Bryant, AR 72022New ConstructionMLS ID #26030969, RJ Hawk, Realty One Group - Pinnacle. CARMLS
- $229,9003 bd2 ba1.4k sqft2519 Springhill Village Dr, Bryant, AR 72022For SaleMLS ID #26029680, Robert A Richardson, Crye-Leike REALTORS Kanis Branch. CARMLS
- $299,0003 bd2 ba1.6k sqft3716 Logan Ridge Dr, Bryant, AR 72022For SaleMLS ID #26025294, Amy Eden, CBRPM Bryant. CARMLS
- $315,0003 bd2 ba2.1k sqft6850 Grace Village Dr, Alexander, AR 72002For SaleMLS ID #26016875, Connie Leonard, Compass Rose Realty,LLC - Little Rock Branch. CARMLS
- $329,0003 bd3 ba1.8k sqft231 A St, Bryant, AR 72022For SaleMLS ID #26028127, Emily Pierce, LPT Realty. CARMLS
- $299,5004 bd2 ba1.8k sqft(Undisclosed Address), Bryant, AR 72022For SaleMLS ID #26028630, Johnnie Wynn, Anchor & Oak Realty Group. CARMLS
- $295,0003 bd3 ba2k sqft236 A St, Bryant, AR 72022For SaleMLS ID #26014413, Cody J Garrett, Exp Realty. CARMLS
- $299,9004 bd2 ba1.8k sqft2209 Magna Carta Ln, Bryant, AR 72022For SaleMLS ID #26021607, Vicki Elmendorf, Baxley-Penfield-Moudy Realtors. CARMLS
- $250,0004 bd2 ba1.5k sqft2521 Springhill Village Dr, Bryant, AR 72022For SaleMLS ID #26026864, Hunter Wilkerson, Wilkerson Real Estate Company. CARMLS
- $369,0003 bd3 ba2.3k sqft2202 Crystal Lake Cir, Alexander, AR 72002For Sale By Owner
- $275,0003 bd3 ba1.9k sqft4 E Citron, Bryant, AR 72022For SaleMLS ID #26021956, Austin M Evans, IRealty Arkansas - LR. CARMLS
- $415,0004 bd3 ba2.2k sqft2112 Sable Oaks Cir, Bryant, AR 72022For SaleMLS ID #26030221, Brooks R Harrington, Keller Williams Realty. CARMLS
- $239,0003 bd2 ba1.4k sqft2611 Henson Pl, Bryant, AR 72022For SaleMLS ID #26029670, Cody J Garrett, Exp Realty. CARMLS
