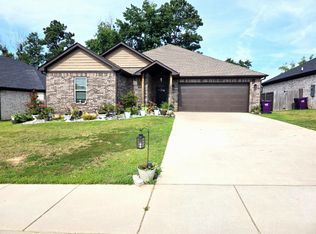
Are you looking for a peaceful & quiet neighborhood of all-brick homes that is tucked away but very close to everything you need AND has complete privacy on your covered patio? If so, then Welcome Home! This wonderful custom retreat in the Bryant School District has been well maintained and lived in very lightly. There is enough yard to enjoy but not too much to maintain and comes with a large covered patio and beautiful lighted Pergola sitting atop a gorgeous flagstone open patio. If weather ever hits, You Can Rest Easy with a Whole-House Generac Generator that will run everything for you just like normal. For those with larger vehicles you are also in luck with an oversized 23 ft wide by 24 ft deep garage and extra 8' wide parking pad connecting the driveway. Once inside, You are treated to Oversized Rooms in every space of this open floorplan with crown moldings & Quartz Countertops throughout. You will also appreciate the taller ceilings, custom cabinetry, Huge Kitchen Island, Half Bath, Wonderful Mud Room & Utility Rooms that connect to your Master Closet, Private Bathroom entrances from each Guest Room, & a Master Bath that will certainly not disappoint. Make it Yours TODAY!
Active
$399,000
2922 Palamino Dr, Benton, AR 72015
3beds
2,427sqft
:
Get pre-qualified$2,558/mo
Single Family Residence
Built in 2017
8,712 Square Feet Lot
$394,400 Zestimate®
$164/sqft
$10/mo HOA
What's special
Half bathLarge covered patioAll-brick homesQuartz countertops throughoutHuge kitchen islandCustom cabinetryCrown moldings
- 18 hours |
- 52 |
- 5 |
Zillow last checked:
Listing updated:
Listed by:
Hunter Ray 501-915-2838,
Ultra Properties 501-864-6915
Source: CARMLS,MLS#: 26032197
Facts & features
Interior
Bedrooms & bathrooms
- Bedrooms: 3
- Bathrooms: 3
- Full bathrooms: 2
- 1/2 bathrooms: 1
Dining room
- Features: Breakfast Bar, Separate Dining Room
Heating
- Natural Gas
Cooling
- Electric
Appliances
- Included: Microwave, Gas Range, Dishwasher, Plumbed For Ice Maker, Oven, Gas Water Heater, Tankless Water Heater
- Laundry: Washer Hookup, Electric Dryer Hookup, Laundry Room
Features
- Walk-In Closet(s), Built-in Features, Ceiling Fan(s), Walk-in Shower, Breakfast Bar, Wired for Data, Kit Counter-Quartz, Pantry, Sheet Rock, Tray Ceiling(s), Primary Bedroom/Main Lv, Guest Bedroom/Main Lv, Primary Bedroom Apart, Primary Bed. Sitting Area, 3 Bedrooms Same Level
- Flooring: Carpet, Luxury Vinyl
- Windows: Window Treatments, Insulated Windows, Low Emissivity Windows
- Basement: None
- Attic: Floored
- Has fireplace: Yes
- Fireplace features: Gas Logs Present, Gas Starter, Gas Log
Interior area
- Total structure area: 2,427
- Total interior livable area: 2,427 sqft
Property
Parking
- Total spaces: 2
- Parking features: Garage, Parking Pad, Two Car
- Has garage: Yes
Features
- Levels: One
- Stories: 1
- Patio & porch: Patio, Porch
- Exterior features: Rain Gutters
- Fencing: Full
Lot
- Size: 8,712 Square Feet
- Dimensions: 100 x 85
- Features: Sloped, Level, Cleared, Extra Landscaping, Subdivided
Details
- Parcel number: 80029887096
Construction
Type & style
- Home type: SingleFamily
- Architectural style: Contemporary
- Property subtype: Single Family Residence
Materials
- Brick
- Foundation: Slab
- Roof: Shingle
Condition
- New construction: No
- Year built: 2017
Utilities & green energy
- Electric: Elec-Municipal (+Entergy)
- Gas: Gas-Natural
- Sewer: Public Sewer
- Water: Public
- Utilities for property: Natural Gas Connected
Green energy
- Energy efficient items: Thermostat
Community & HOA
Community
- Security: Smoke Detector(s)
- Subdivision: HICKORY HEIGHTS
HOA
- Has HOA: Yes
- HOA fee: $120 annually
Location
- Region: Benton
Financial & listing details
- Price per square foot: $164/sqft
- Tax assessed value: $315,955
- Annual tax amount: $3,156
- Date on market: 8/7/2026
- Listing terms: Cash,Conventional,FHA,VA Loan
- Road surface type: Paved
Estimated market value
$394,400
$375,000 - $414,000
$2,138/mo
Price history
Price history is unavailable.
Public tax history
| Year | Property taxes | Tax assessment |
|---|---|---|
| 2025 | $3,156 +1.2% | $58,020 |
| 2024 | $3,120 +2% | $58,020 +4.5% |
| 2023 | $3,059 +2.9% | $55,500 +4.8% |
| 2022 | $2,972 +4.4% | $52,980 +5% |
| 2021 | $2,846 | $50,460 |
| 2020 | $2,846 -11.6% | $50,460 |
| 2019 | $3,221 +0.2% | $50,460 |
| 2018 | $3,216 +251.6% | $50,460 +530.8% |
| 2017 | $915 | $8,000 +116.2% |
| 2016 | $915 | $3,700 |
Find assessor info on the county website
Monthly payment
Est. payment
Payment breakdown
Explore the cost of this home by adjusting the details. Changes won't be saved.Climate risks
Neighborhood: 72015
Nearby schools
GreatSchools rating
- 8/10Hurricane Creek Elementary SchoolGrades: K-5Distance: 0.6 mi
- 7/10Bryant Middle SchoolGrades: 6-7Distance: 2.8 mi
- 5/10Bryant High SchoolGrades: 9-12Distance: 3.1 mi
Schools provided by the listing agent
- High: Bryant
Source: CARMLS. This data may not be complete. We recommend contacting the local school district to confirm school assignments for this home.
- $339,9003 bd2 ba2k sqft2916 Palamino Dr, Benton, AR 72015Off Market
- $359,9004 bd2 ba2.1k sqft2928 Palamino Dr, Benton, AR 72015Sold
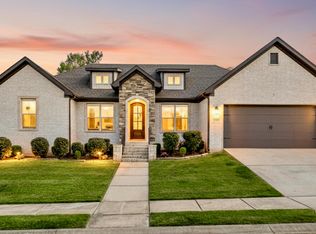
- $435,0004 bd2 ba2.9k sqft2923 Palamino Dr, Benton, AR 72015For Sale

- $359,200-- bd2 ba2.3k sqft2910 Palamino Dr, Benton, AR 72015Off Market
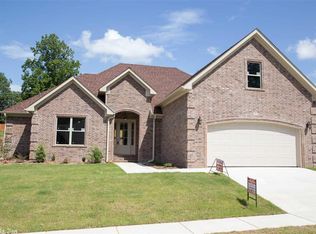
- $390,300-- bd2 ba2.5k sqft2917 Palamino Dr, Benton, AR 72015Off Market
- $356,200-- bd2 ba2.2k sqft2929 Palamino Dr, Benton, AR 72015Off Market
- $395,0004 bd3 ba2.5k sqft2911 Palamino Dr, Benton, AR 72015Sold
- $311,9003 bd3 ba2.1k sqft2915 Razorback Rd, Benton, AR 72015Off Market
A local agent can set up tours, give advice and negotiate with sellers.
A local lender can help you make sure your offer is ready when you are.
Similar homes
- $435,0004 bd2 ba2.9k sqft2923 Palamino Dr, Benton, AR 72015For Sale
 MLS ID #26031809, Brooklyn McFarland, IRealty Arkansas - Benton. CARMLS
 - $364,0004 bd3 ba2.3k sqft3018 Dapple Gray Rd, Benton, AR 72015For Sale
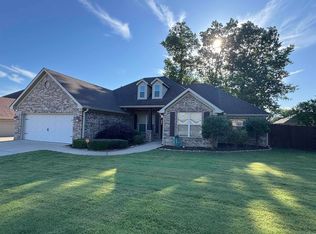 MLS ID #26016749, Jennifer Carter, Baxley-Penfield-Moudy Realtors. CARMLS
 - $359,0004 bd2 ba2.3k sqft3113 Dapple Gray, Benton, AR 72019For Sale
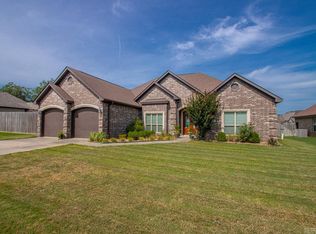 MLS ID #26031243, Jennifer Carter, Baxley-Penfield-Moudy Realtors. CARMLS
 - $350,0004 bd2 ba2k sqft2809 Whisker Way, Benton, AR 72015For Sale
 MLS ID #26030987, Tabitha P Fenton, Century 21 Parker & Scroggins Realty - Benton. CARMLS
 - $405,0004 bd2 ba2.1k sqft6000 Sleepy Village Rd, Benton, AR 72015For SaleMLS ID #26019122, Beau H Rush, Exp Realty. CARMLS
- $337,5003 bd2 ba2k sqft3816 Legacy Village Dr, Benton, AR 72015For SaleMLS ID #26029876, Butch Higginbotham, Realty One Group - Pinnacle. CARMLS
- $364,9004 bd3 ba2.7k sqft1620 Brookview St, Benton, AR 72015For SaleMLS ID #26027334, Susan Sumners, CBRPM Bryant. CARMLS
- $299,9903 bd2 ba1.7k sqft1400 Pleasant Poplar Cv, Benton, AR 72015For SaleMLS ID #26031568, Marcus D Williams, Keller Williams Realty NEA. CARMLS
- $299,0003 bd2 ba1.9k sqft2902 Millbrook Dr, Benton, AR 72015For SaleMLS ID #26028784, Amber L Wood, Mid South Realty. CARMLS
- $279,0003 bd2 ba1.8k sqft1995 Shelby Dr, Benton, AR 72015For SaleMLS ID #26029674, Brandy Garner, Century 21 Parker & Scroggins Realty - Benton. CARMLS
- $264,9004 bd3 ba2k sqft1718 Eagle Point Way, Benton, AR 72015For SaleMLS ID #26031135, Madison Burke, Rackley Realty. CARMLS
- $275,0003 bd2 ba1.7k sqft2746 Westbury Dr, Benton, AR 72015For SaleMLS ID #26030832, Amy Hubbard, Halsey Real Estate - Benton. CARMLS
- $225,9003 bd2 ba1.6k sqft1640 Rambling Brook Dr, Benton, AR 72015New ConstructionCARMLS
- $208,9003 bd2 ba1.2k sqft1656 Rambling Brook Dr, Benton, AR 72015New ConstructionCARMLS
- $211,5003 bd2 ba1.3k sqft1636 Rambling Brook Dr, Benton, AR 72015New ConstructionCARMLS
- $216,7003 bd2 ba1.3k sqft1652 Rambling Brook Dr, Benton, AR 72015New ConstructionCARMLS
- $216,7003 bd2 ba1.4k sqft1632 Rambling Brook Dr, Benton, AR 72015New ConstructionCARMLS
- $218,9003 bd2 ba1.4k sqft1648 Rambling Brook Dr, Benton, AR 72015New ConstructionCARMLS
- $354,9004 bd3 ba2.5k sqft2724 Crooked Stick Dr, Benton, AR 72019For SaleMLS ID #26026931, Robert Snider, Crye-Leike REALTORS. CARMLS
- $385,0005 bd3 ba3.4k sqft3800 Beaver Cir, Benton, AR 72019For SaleMLS ID #26018652, Denise Hyde, Old South Realty. CARMLS
