Bryant School District! Convenient location. Fresh Paint, Tall ceilings, Tons of natural light. Both refrigerators stay!!! Welcome home to this beautifully designed 3-bedroom, 2-bath home offering a functional split floor plan and spacious living areas perfect for everyday living. The open-concept living room flows seamlessly into the kitchen and dining area, creating an inviting space for gathering with family and friends. The private primary suite features a spacious en-suite bath with dual vanities, soaking tub, separate shower, and three walk-in closets. Two additional bedrooms share a full bath on the opposite side of the home, providing privacy for everyone. Step outside to enjoy the covered patio overlooking the fenced backyard—ideal for entertaining, pets, or simply relaxing. Conveniently located in the highly sought-after Bryant School District, this home offers the perfect combination of comfort, convenience, and location. Buyers are encouraged to verify lot size using their own measurements.
Accepting back-up offers
Price cut: $16.5K (8/28)
$275,000
2902 Millbrook Dr, Benton, AR 72015
3beds
1,978sqft
Single Family Residence
Built in 2007
9,147 Square Feet Lot
$274,800 Zestimate®
$139/sqft
$-- HOA
What's special
Private primary suiteFunctional split floor planSpacious en-suite bathThree walk-in closetsSeparate showerCovered patioDual vanities
- 85 days
- 473
- 26
Zillow last checked:
Listing updated:
Listed by:
Amber L Wood 501-500-4707,
Mid South Realty 501-444-2055
Source: CARMLS,MLS#: 26028784
Facts & features
Interior
Bedrooms & bathrooms
- Bedrooms: 3
- Bathrooms: 2
- Full bathrooms: 2
Dining room
- Features: Kitchen/Dining Combo
Heating
- Central Heat-Unspecified
Cooling
- Central Air
Appliances
- Included: Free-Standing Range, Microwave, Gas Range, Dishwasher, Disposal, Refrigerator
- Laundry: Washer Hookup, Laundry Room
Features
- Walk-In Closet(s), Ceiling Fan(s), Walk-in Shower, Pantry, Primary Bedroom/Main Lv, Guest Bedroom/Main Lv, 3 Bedrooms Same Level
- Flooring: Carpet, Wood, Tile
- Windows: Window Treatments
- Has fireplace: Yes
- Fireplace features: Woodburning-Site-Built
Interior area
- Total structure area: 1,978
- Total interior livable area: 1,978 sqft
Video & virtual tour
Property
Parking
- Parking features: Garage, Parking Pad
- Has garage: Yes
Features
- Levels: One
- Stories: 1
- Fencing: Wood
Lot
- Size: 9,147 Square Feet
- Dimensions: 119' x 89' x 118' x 88'
- Features: Subdivided
Details
- Parcel number: 80007330002
Construction
Type & style
- Home type: SingleFamily
- Architectural style: Traditional
- Property subtype: Single Family Residence
Materials
- Foundation: Slab
- Roof: Composition
Condition
- New construction: No
- Year built: 2007
Utilities & green energy
- Electric: Elec-Municipal (+Entergy)
- Gas: Gas-Natural
- Sewer: Public Sewer
- Water: Public
- Utilities for property: Natural Gas Connected
Community & HOA
Community
- Subdivision: BRIARSTONE
HOA
- Has HOA: No
Location
- Region: Benton
Financial & listing details
- Price per square foot: $139/sqft
- Tax assessed value: $250,095
- Annual tax amount: $365
- Date on market: 7/16/2026
- Listing terms: VA Loan,FHA,Conventional,Cash
- Road surface type: Paved
Estimated market value
$274,800
$261,000 - $289,000
$1,809/mo
Price history
| Date | Event | Price |
|---|---|---|
| 8/28/2026 | Price change | $275,000-5.7%$139/sqft |
Source:  CARMLS #26028784 Report a problem CARMLS #26028784 Report a problem | ||
| 8/18/2026 | Price change | $291,500-0.9%$147/sqft |
Source: CARMLS #26028784 Report a problem | ||
| 8/8/2026 | Price change | $294,000-1.7%$149/sqft |
Source: CARMLS #26028784 Report a problem | ||
| 7/30/2026 | Price change | $299,000-2.3%$151/sqft |
Source: CARMLS #26028784 Report a problem | ||
| 7/22/2026 | Price change | $306,000-1.9%$155/sqft |
Source: CARMLS #26028784 Report a problem | ||
| 7/16/2026 | Listed for sale | $312,000+15.6%$158/sqft |
Source: CARMLS #26028784 Report a problem | ||
| 1/31/2022 | Sold | $270,000+1.9%$137/sqft |
Source: CARMLS #21037240 Report a problem | ||
| 11/24/2021 | Pending sale | $265,000$134/sqft |
Source:  RE/MAX of Arkansas #21037240 Report a problem RE/MAX of Arkansas #21037240 Report a problem | ||
| 11/23/2021 | Contingent | $265,000$134/sqft |
Source: CARMLS #21037240 Report a problem | ||
| 11/16/2021 | Listed for sale | $265,000+38%$134/sqft |
Source: CARMLS #21037240 Report a problem | ||
| 3/17/2008 | Sold | $192,000$97/sqft |
Source: Public Record Report a problem | ||
Public tax history
| Year | Property taxes | Tax assessment |
|---|---|---|
| 2025 | $365 | $50,019 |
| 2024 | $365 -88.1% | $50,019 |
| 2023 | $3,071 +38% | $50,019 +21% |
| 2022 | $2,226 +4.6% | $41,330 +5% |
| 2021 | $2,127 | $39,360 |
| 2020 | $2,127 | $39,360 |
| 2019 | $2,127 -1% | $39,360 |
| 2018 | $2,148 | $39,360 |
| 2017 | $2,148 | $39,360 +2.7% |
| 2016 | $2,148 +9.1% | $38,310 |
| 2015 | $1,969 -0.8% | $38,310 |
| 2014 | $1,984 +0.8% | $38,310 |
| 2013 | $1,969 | $38,310 +1.9% |
| 2012 | -- | $37,610 |
| 2011 | -- | $37,610 |
| 2010 | -- | $37,610 |
| 2009 | -- | $37,610 +0.1% |
| 2008 | -- | $37,570 |
Find assessor info on the county website
Monthly payment
Est. payment
Payment breakdown
Explore the cost of this home by adjusting the details. Changes won't be saved.Climate risks
Neighborhood: 72015
Nearby schools
Schools provided by the listing agent
- Elementary: Hurricane Creek
- Middle: Bryant
- High: Bryant
Source: CARMLS. This data may not be complete. We recommend contacting the local school district to confirm school assignments for this home.


Similar homes
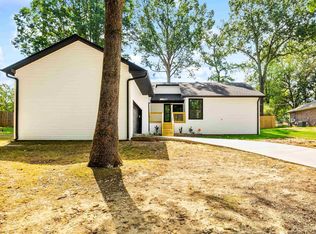
- $277,0003 bd2 ba1.7k sqft3018 Denise Dr, Benton, AR 72015For Sale

 MLS ID #26038815, James Curtis, Halsey Real Estate - Benton. CARMLS
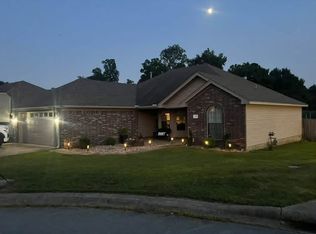
 - $259,0003 bd2 ba1.4k sqft2711 Janet, Benton, AR 72015For Sale
 MLS ID #26039886, Ava Brown, Anchor & Oak Realty Group. CARMLS
 - $259,9003 bd2 ba1.5k sqft3407 Sonoma Dr, Benton, AR 72015For Sale By Owner
- $269,9003 bd2 ba1.7k sqft1400 Pleasant Poplar Cv, Benton, AR 72015For Sale
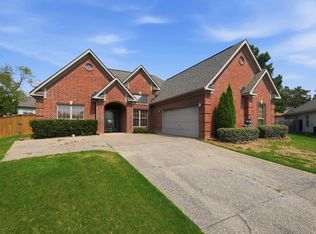 MLS ID #26039380, Marcus D Williams, Keller Williams Realty NEA. CARMLS
 - $229,9003 bd2 ba1.6k sqft3013 Greenbrier Dr, Benton, AR 72015For SaleMLS ID #26038211, Rochelle Yurick, River Trail Properties. CARMLS
- $249,9003 bd2 ba1.9k sqft2702 Woodvale Ln, Benton, AR 72015For SaleMLS ID #26025167, Sherrie Kettles, Baxley-Penfield-Moudy Realtors. CARMLS
- $232,8003 bd2 ba1.4k sqft2816 Mount Vernon Dr, Benton, AR 72015For SaleMLS ID #26038089, Cassie Conley, Keller Williams Realty Hot Springs. CARMLS
- $256,5004 bd3 ba2k sqft1718 Eagle Point Way, Benton, AR 72015For SaleMLS ID #26031135, Madison Burke, Rackley Realty. CARMLS
- $259,0003 bd2 ba1.5k sqft3503 Bay Meadow Dr, Benton, AR 72015For SaleMLS ID #26034007, Terri Summers, Crye-Leike REALTORS Bryant. CARMLS
- $219,9004 bd2 ba1.8k sqft1220 Jameson Ave, Benton, AR 72015For SaleMLS ID #26041099, Aisha Pannell, Exp Realty. CARMLS
- $259,9003 bd2 ba1.7k sqft3500 Hampton Dr, Benton, AR 72015For SaleMLS ID #26038047, Julie Naramore, Baxley-Penfield-Moudy Realtors. CARMLS
- $350,0003 bd2 ba2k sqft3509 Buckeye Cv, Benton, AR 72015For SaleMLS ID #26037568, Denise C Hipskind, IRealty Arkansas - Benton. CARMLS
- $295,5003 bd2 ba1.8k sqft2691 Juniper Dr, Benton, AR 72015For SaleMLS ID #26037714, Tracy S Smith, Michele Phillips & Co. Realtors. CARMLS
- $349,9004 bd2 ba1.9k sqft3321 Black Berry Ln, Benton, AR 72015For SaleMLS ID #26035609, Amber Witherspoon, Dream Space Realty Group. CARMLS
- $261,0003 bd2 ba1.7k sqft302 Montgomery Dr, Benton, AR 72015For SaleMLS ID #26036825, Kimberly Gaines, McGraw Realtors - Benton. CARMLS
- $240,0004 bd2 ba1.5k sqft2400 Vivian Dr, Benton, AR 72015For SaleMLS ID #26036551, Cindy Edgar, Crye-Leike REALTORS Cabot Branch. CARMLS
- $225,0003 bd2 ba1.5k sqft2407 Brookwood St, Benton, AR 72015For SaleMLS ID #26030146, RJ Hawk, Realty One Group - Pinnacle. CARMLS
- $279,9003 bd2 ba1.5k sqft3026 Sue St, Benton, AR 72015For SaleMLS ID #26029481, Haley Ward, Truman Ball Real Estate. CARMLS
- $289,9003 bd2 ba1.9k sqft2201 S Fox Trl, Benton, AR 72019For SaleMLS ID #26038376, Susan Sumners, CBRPM Bryant. CARMLS
