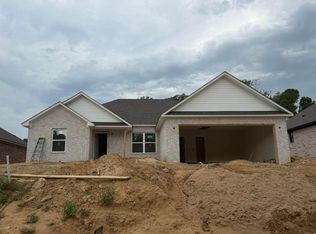
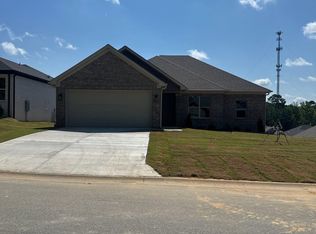
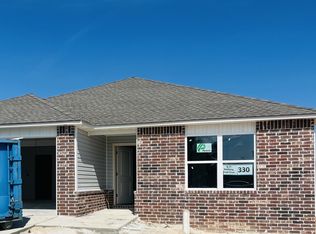
Don't miss your chance to own this beautiful new construction in a highly desirable location! This thoughtfully designed home offers an open-concept floor plan that's perfect for entertaining and everyday living, featuring granite countertops, durable LVP flooring, and a timeless neutral color palette. The mostly brick exterior provides lasting curb appeal, while the private backyard offers the perfect place to unwind. Estimated completion is October, giving you the opportunity to secure your new home before it's finished. Photos will be updated as construction progresses, and the floor plan is available in the MLS. Act now—this one won't last long!
Active
Price cut: $45K (7/23)
$279,900
3026 Sue St, Benton, AR 72015
3beds
1,531sqft
Single Family Residence
Built in 2026
7,840 Square Feet Lot
$279,700 Zestimate®
$183/sqft
$-- HOA
What's special
Timeless neutral color paletteOpen-concept floor planMostly brick exteriorPrivate backyardGranite countertopsDurable lvp flooringPerfect place to unwind
- 65 days
- 140
- 11
Zillow last checked:
Listing updated:
Listed by:
Haley Ward 501-697-0331,
Truman Ball Real Estate 501-847-4900
Source: CARMLS,MLS#: 26029481
Facts & features
Interior
Bedrooms & bathrooms
- Bedrooms: 3
- Bathrooms: 2
- Full bathrooms: 2
Dining room
- Features: Eat-in Kitchen
Heating
- Electric
Cooling
- Electric
Appliances
- Included: Microwave, Electric Range, Dishwasher, Disposal, Electric Water Heater
- Laundry: Washer Hookup, Electric Dryer Hookup, Laundry Room
Features
- Walk-In Closet(s), Granite Counters, Sheet Rock, Primary Bedroom Apart, 3 Bedrooms Same Level
- Flooring: Luxury Vinyl
- Doors: Insulated Doors
- Windows: Insulated Windows
- Has fireplace: No
- Fireplace features: None
Interior area
- Total structure area: 1,531
- Total interior livable area: 1,531 sqft
Property
Parking
- Total spaces: 2
- Parking features: Garage, Two Car
- Has garage: Yes
Features
- Levels: One
- Stories: 1
Lot
- Size: 7,840 Square Feet
- Features: Sloped, Level, Subdivided
Construction
Type & style
- Home type: SingleFamily
- Architectural style: Traditional
- Property subtype: Single Family Residence
Materials
- Foundation: Slab
- Roof: Shingle
Condition
- New construction: No
- Year built: 2026
Utilities & green energy
- Electric: Elec-Municipal (+Entergy)
- Sewer: Public Sewer
- Water: Public
Green energy
- Energy efficient items: Doors
Community & HOA
Community
- Subdivision: NORTHSHORE RIDGE
HOA
- Has HOA: No
Location
- Region: Benton
Financial & listing details
- Price per square foot: $183/sqft
- Annual tax amount: $411
- Date on market: 7/21/2026
- Road surface type: Paved
Estimated market value
$279,700
$266,000 - $294,000
$1,757/mo
Price history
| Date | Event | Price |
|---|---|---|
| 8/8/2026 | Listed for sale | $279,900$183/sqft |
Source:  CARMLS #26029481 Report a problem CARMLS #26029481 Report a problem | ||
| 8/7/2026 | Contingent | $279,900$183/sqft |
Source: CARMLS #26029481 Report a problem | ||
| 7/23/2026 | Price change | $279,900-13.9%$183/sqft |
Source: CARMLS #26029481 Report a problem | ||
| 7/21/2026 | Listed for sale | $324,900$212/sqft |
Source: CARMLS #26029481 Report a problem | ||
Public tax history
Tax history is unavailable.
Monthly payment
Est. payment
Payment breakdown
Explore the cost of this home by adjusting the details. Changes won't be saved.Climate risks
Neighborhood: 72015


Similar homes
- $314,9003 bd2 ba1.7k sqft3022 Sue St, Benton, AR 72015For Sale
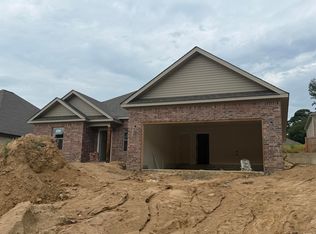
 MLS ID #26029479, Haley Ward, Truman Ball Real Estate. CARMLS
 - $244,9003 bd2 ba1.6k sqft310 S Shady Ln, Benton, AR 72015For Sale
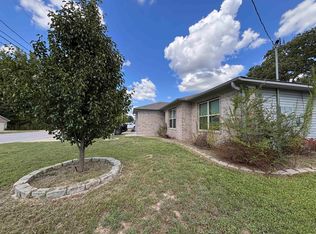 MLS ID #26037000, Angela Giberson, Southern Homes Realty - Hot Springs. CARMLS
 - $216,7003 bd2 ba1.3k sqft1652 Rambling Brook Dr, Benton, AR 72015New Construction
 CARMLS
 - $219,9004 bd2 ba1.4k sqft1629 Rambling Brook Dr, Benton, AR 72015New Construction
 CARMLS
 - $208,9003 bd2 ba1.2k sqft1656 Rambling Brook Dr, Benton, AR 72015New ConstructionCARMLS
- $309,9003 bd2 ba1.8k sqft226 S Richards St, Benton, AR 72015New ConstructionMLS ID #26032816, Jennifer Green, IRealty Arkansas - Benton. CARMLS
- $309,9003 bd2 ba1.8k sqft300 S Richards St, Benton, AR 72015New ConstructionMLS ID #26032817, Jennifer Green, IRealty Arkansas - Benton. CARMLS
- $289,9003 bd2 ba1.7k sqft2501 Durango Dr, Benton, AR 72019For SaleMLS ID #26025685, Scott Deaton, Deaton Group Realty. CARMLS
- $219,2503 bd2 ba1.4k sqft129 Flat Wood Ave, Benton, AR 72015New ConstructionCARMLS
- $279,0003 bd2 ba1.6k sqft126 Everest St, Shannon Hills, AR 72002New ConstructionMLS ID #26025208, Amanda White, Anchor & Oak Realty Group. CARMLS
- $299,9003 bd2 ba1.7k sqft6892 Detonti Rd, Bauxite, AR 72011New ConstructionMLS ID #26031431, Jacob McAllister, Keller Williams Realty. CARMLS
- $196,0002 bd2 ba981 sqft196 Pearson St, Benton, AR 72015New ConstructionMLS ID #26038080, Courtney M Jones, Century 21 Parker & Scroggins Realty - Bryant. CARMLS
- $328,9003 bd2 ba1.7k sqft121 Red Wing Way, Haskell, AR 72015New ConstructionMLS ID #26037262, Leslie Geurin, Century 21 Parker & Scroggins Realty - Benton. CARMLS
- $299,0004 bd2 ba1.7k sqft326 Everest, Alexander, AR 72002New ConstructionMLS ID #26037637, Janice M Garry, Truman Ball Real Estate. CARMLS
- $329,7503 bd2 ba1.8k sqft909 Grand Teton, Benton, AR 72019New ConstructionMLS ID #26010032, Laithe D Massey, Baxley-Penfield-Moudy Realtors. CARMLS
