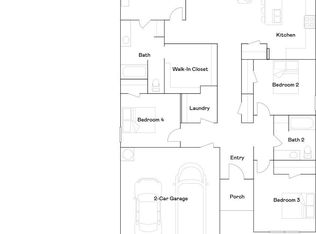
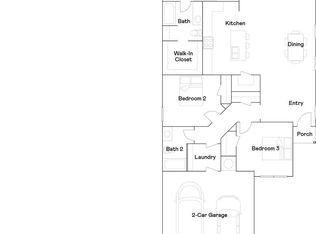
The Foster II plan is a charming and inviting home design that exudes curb appeal with its front porch and well-maintained front yard landscaping, creating an inviting atmosphere right from the curb. This open-concept home provides a spacious living experience with 3 bedrooms and 2 bathrooms, ensuring ample room for comfort and privacy. The kitchen is a standout feature of the home, boasting a complete set of energy-efficient appliances that cater to modern needs and preferences. Whether you're cooking daily meals or hosting gatherings, the Foster II plan offers functionality and style. Explore more about this delightful home today to see how it can meet your lifestyle preferences and needs! **SEE SHOWING REMARKS & AGENT REMARKS FOR IMPORTANT INFORMATION**
Active
$217,900
1664 Rambling Brook Dr, Benton, AR 72015
3beds
1,355sqft
Single Family Residence
Built in 2026
6,534 Square Feet Lot
$-- Zestimate®
$161/sqft
$22/mo HOA
What's special
Open-concept homeWell-maintained front yard landscapingFront porch
- 12 hours
- 8
- 1
Zillow last checked:
Listing updated:
Listed by:
Jennifer Owens 501-945-0455,
Lennar Realty 501-945-0455
Source: CARMLS,MLS#: 26040833
Facts & features
Interior
Bedrooms & bathrooms
- Bedrooms: 3
- Bathrooms: 2
- Full bathrooms: 2
Dining room
- Features: Kitchen/Dining Combo
Appliances
- Included: Free-Standing Range, Electric Range, Dishwasher, Disposal, Electric Water Heater
- Laundry: Washer Hookup, Electric Dryer Hookup, Laundry Room
Features
- Pantry, Sheet Rock, Sheet Rock Ceiling, Primary Bedroom/Main Lv, Guest Bedroom/Main Lv, 3 Bedrooms Same Level
- Flooring: Carpet, Luxury Vinyl
- Basement: None
- Has fireplace: No
- Fireplace features: None
Interior area
- Total structure area: 1,355
- Total interior livable area: 1,355 sqft
Property
Parking
- Total spaces: 2
- Parking features: Garage, Two Car
- Has garage: Yes
Features
- Levels: One
- Stories: 1
Lot
- Size: 6,534 Square Feet
- Dimensions: 50 x 128
- Features: Subdivided
Construction
Type & style
- Home type: SingleFamily
- Architectural style: Traditional
- Property subtype: Single Family Residence
Materials
- Metal/Vinyl Siding
- Foundation: Slab
- Roof: Composition,3 Tab Shingles
Condition
- New construction: Yes
- Year built: 2026
Details
- Builder name: Lennar Homes of Arkansas, LLC
Utilities & green energy
- Electric: Elec-Municipal (+Entergy)
- Sewer: Public Sewer
- Water: Public
Community & HOA
Community
- Features: Mandatory Fee
- Security: Smoke Detector(s)
- Subdivision: COTTAGE WALK SUBDIVISION PHASE 1
HOA
- Has HOA: Yes
- Services included: Other (see remarks)
- HOA fee: $265 annually
- Second HOA fee: $150 none
Location
- Region: Benton
Financial & listing details
- Price per square foot: $161/sqft
- Annual tax amount: $2,200
- Date on market: 10/8/2026
- Listing terms: VA Loan,FHA,Conventional,Cash,USDA Loan
- Road surface type: Paved
Estimated market value
Not available
Estimated sales range
Not available
Not available
Price history
| Date | Event | Price |
|---|---|---|
| 10/8/2026 | Listed for sale | $217,900$161/sqft |
Source:  CARMLS #26040833 Report a problem CARMLS #26040833 Report a problem | ||
Public tax history
Tax history is unavailable.
Monthly payment
Est. payment
Payment breakdown
Explore the cost of this home by adjusting the details. Changes won't be saved.Climate risks
Neighborhood: 72015
- $239,9004 bd2 ba1.8k sqft1660 Rambling Brook Dr, Benton, AR 72015New Construction
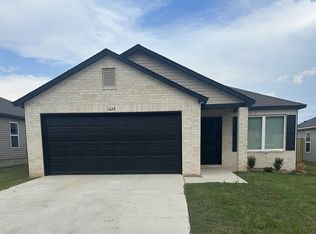
- $227,1003 bd2 ba1.6k sqft1624 Rambling Brook Dr, Benton, AR 72015Sold
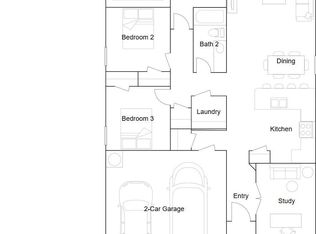
- $218,9003 bd2 ba1.4k sqft1653 Rambling Brook Dr, Benton, AR 72015New Construction
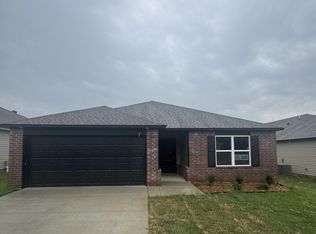
- $206,9003 bd2 ba1.3k sqft1620 Rambling Brook Dr, Benton, AR 72015Sold
Similar homes
- $212,9003 bd2 ba1.2k sqft1672 Rambling Brook Dr, Benton, AR 72015New Construction

 MLS ID #26040836, Jennifer Owens, Lennar Realty. CARMLS
 - $218,9003 bd2 ba1.4k sqft1653 Rambling Brook Dr, Benton, AR 72015New ConstructionMLS ID #26040832, Jennifer Owens, Lennar Realty. CARMLS
- $230,9003 bd2 ba1.6k sqft1501 Traveler Ln, Benton, AR 72015New Construction
 MLS ID #26040838, Jennifer Owens, Lennar Realty. CARMLS
 - $239,9004 bd2 ba1.8k sqft1660 Rambling Brook Dr, Benton, AR 72015New ConstructionMLS ID #26040841, Jennifer Owens, Lennar Realty. CARMLS
- $225,0003 bd2 ba1.3k sqft1612 Pinecroft St, Benton, AR 72019For SaleMLS ID #26040558, Lisa Attwood, Lisa Attwood Realty. CARMLS
- $232,8003 bd2 ba1.4k sqft2816 Mount Vernon Dr, Benton, AR 72015For SaleMLS ID #26038089, Cassie Conley, Keller Williams Realty Hot Springs. CARMLS
- $229,9003 bd2 ba1.6k sqft3013 Greenbrier Dr, Benton, AR 72015For SaleMLS ID #26038211, Rochelle Yurick, River Trail Properties. CARMLS
- $218,9003 bd2 ba1.4k sqft1633 Rambling Brook Dr, Benton, AR 72015New ConstructionCARMLS
- $214,9003 bd2 ba1.3k sqft1652 Rambling Brook Dr, Benton, AR 72015New ConstructionCARMLS
- $229,0003 bd2 ba1.4k sqft1118 Brookview Dr, Benton, AR 72015For SaleMLS ID #26039242, Eric Jones, First National Realty. CARMLS
- $218,9004 bd2 ba1.4k sqft1645 Rambling Brook Dr, Benton, AR 72015New ConstructionCARMLS
- $209,0003 bd2 ba1.3k sqft414 Newcomb Cv, Benton, AR 72015For SaleMLS ID #26039224, Royce C Duncan, McGraw Realtors - Little Rock. CARMLS
- $210,9003 bd2 ba1.2k sqft1641 Rambling Brook Dr, Benton, AR 72015New ConstructionCARMLS
- $225,0003 bd2 ba1.5k sqft2407 Brookwood St, Benton, AR 72015For SaleMLS ID #26030146, RJ Hawk, Realty One Group - Pinnacle. CARMLS
- $259,0003 bd2 ba1.4k sqft2711 Janet, Benton, AR 72015For SaleMLS ID #26039886, Ava Brown, Anchor & Oak Realty Group. CARMLS
