The Wright plan offers a stylish and functional home design that prioritizes attractiveness and practicality. This residence includes an open floor layout featuring 3 bedrooms and 2 bathrooms, with a spacious master suite and a modern kitchen equipped with energy-efficient appliances. The design highlights an open floor concept, promoting a seamless transition between different living areas. Discover more about this home today! **SEE SHOWING REMARKS & AGENT REMARKS FOR IMPORTANT INFORMATION**
Active
$212,900
1672 Rambling Brook Dr, Benton, AR 72015
3beds
1,216sqft
Single Family Residence
Built in 2026
6,534 Square Feet Lot
$-- Zestimate®
$175/sqft
$22/mo HOA
What's special
Spacious master suiteOpen floor conceptOpen floor layoutModern kitchenEnergy-efficient appliances
- 14 hours
- 3
- 0
Zillow last checked:
Listing updated:
Listed by:
Jennifer Owens 501-945-0455,
Lennar Realty 501-945-0455
Source: CARMLS,MLS#: 26040836
Facts & features
Interior
Bedrooms & bathrooms
- Bedrooms: 3
- Bathrooms: 2
- Full bathrooms: 2
Dining room
- Features: Kitchen/Dining Combo
Appliances
- Included: Free-Standing Range, Electric Range, Dishwasher, Disposal, Electric Water Heater
- Laundry: Washer Hookup, Electric Dryer Hookup, Laundry Room
Features
- Pantry, Sheet Rock, Sheet Rock Ceiling, Primary Bedroom/Main Lv, Guest Bedroom/Main Lv, 3 Bedrooms Same Level
- Flooring: Carpet, Luxury Vinyl
- Basement: None
- Has fireplace: No
- Fireplace features: None
Interior area
- Total structure area: 1,216
- Total interior livable area: 1,216 sqft
Property
Parking
- Total spaces: 2
- Parking features: Garage, Two Car
- Has garage: Yes
Features
- Levels: One
- Stories: 1
Lot
- Size: 6,534 Square Feet
- Dimensions: 50 x 128
- Features: Subdivided
Construction
Type & style
- Home type: SingleFamily
- Architectural style: Traditional
- Property subtype: Single Family Residence
Materials
- Metal/Vinyl Siding
- Foundation: Slab
- Roof: Composition,3 Tab Shingles
Condition
- New construction: Yes
- Year built: 2026
Details
- Builder name: Lennar Homes of Arkansas, LLC
Utilities & green energy
- Electric: Elec-Municipal (+Entergy)
- Sewer: Public Sewer
- Water: Public
Community & HOA
Community
- Features: Mandatory Fee
- Security: Smoke Detector(s)
- Subdivision: COTTAGE WALK SUBDIVISION PHASE 1
HOA
- Has HOA: Yes
- Services included: Other (see remarks)
- HOA fee: $265 annually
- Second HOA fee: $150 none
Location
- Region: Benton
Financial & listing details
- Price per square foot: $175/sqft
- Annual tax amount: $2,200
- Date on market: 10/8/2026
- Listing terms: VA Loan,FHA,Conventional,Cash,USDA Loan
- Road surface type: Paved
Estimated market value
Not available
Estimated sales range
Not available
Not available
Price history
| Date | Event | Price |
|---|---|---|
| 10/8/2026 | Listed for sale | $212,900$175/sqft |
Source:  CARMLS #26040836 Report a problem CARMLS #26040836 Report a problem | ||
Public tax history
Tax history is unavailable.
Monthly payment
Est. payment
Payment breakdown
Explore the cost of this home by adjusting the details. Changes won't be saved.Climate risks
Neighborhood: 72015
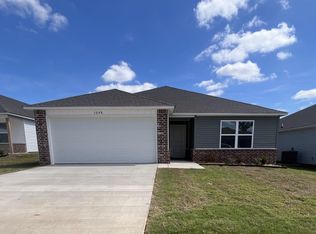
- $214,9003 bd2 ba1.4k sqft1648 Rambling Brook Dr, Benton, AR 72015Sold
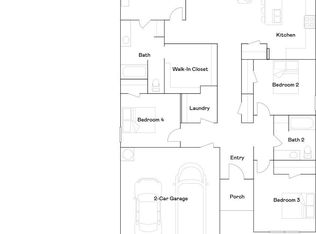
- $239,9004 bd2 ba1.8k sqft1660 Rambling Brook Dr, Benton, AR 72015New Construction
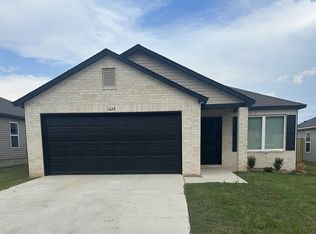
- $227,1003 bd2 ba1.6k sqft1624 Rambling Brook Dr, Benton, AR 72015Sold
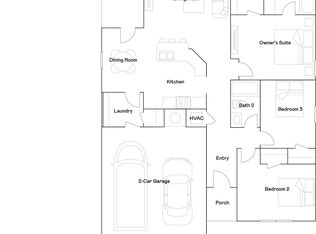
- $217,9003 bd2 ba1.3k sqft1664 Rambling Brook Dr, Benton, AR 72015New Construction
Similar homes
- $217,9003 bd2 ba1.3k sqft1664 Rambling Brook Dr, Benton, AR 72015New Construction
 MLS ID #26040833, Jennifer Owens, Lennar Realty. CARMLS
 - $218,9003 bd2 ba1.4k sqft1653 Rambling Brook Dr, Benton, AR 72015New Construction
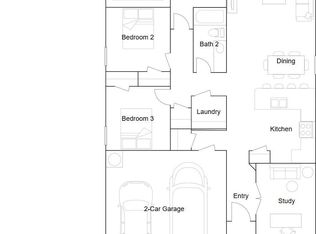 MLS ID #26040832, Jennifer Owens, Lennar Realty. CARMLS
 - $230,9003 bd2 ba1.6k sqft1501 Traveler Ln, Benton, AR 72015New Construction
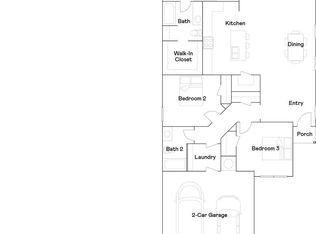 MLS ID #26040838, Jennifer Owens, Lennar Realty. CARMLS
 - from $229,9003 bd2 ba1.6k sqftRc Pinehurst Plan, Cottage Walk, Benton, AR 72015New Construction
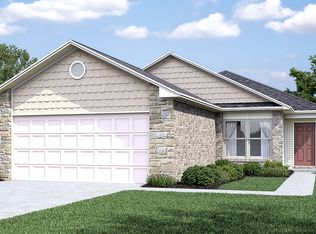 Lennar Homes
 - $225,0003 bd2 ba1.3k sqft1612 Pinecroft St, Benton, AR 72019For SaleMLS ID #26040558, Lisa Attwood, Lisa Attwood Realty. CARMLS
- $209,0003 bd2 ba1.3k sqft414 Newcomb Cv, Benton, AR 72015For SaleMLS ID #26039224, Royce C Duncan, McGraw Realtors - Little Rock. CARMLS
- $210,9003 bd2 ba1.2k sqft1641 Rambling Brook Dr, Benton, AR 72015New ConstructionCARMLS
- $232,8003 bd2 ba1.4k sqft2816 Mount Vernon Dr, Benton, AR 72015For SaleMLS ID #26038089, Cassie Conley, Keller Williams Realty Hot Springs. CARMLS
- $214,9003 bd2 ba1.3k sqft1652 Rambling Brook Dr, Benton, AR 72015New ConstructionCARMLS
- $218,9003 bd2 ba1.4k sqft1633 Rambling Brook Dr, Benton, AR 72015New ConstructionCARMLS
- $229,0003 bd2 ba1.4k sqft1118 Brookview Dr, Benton, AR 72015For SaleMLS ID #26039242, Eric Jones, First National Realty. CARMLS
- $204,9003 bd2 ba1.2k sqft1656 Rambling Brook Dr, Benton, AR 72015New ConstructionCARMLS
- $229,9003 bd2 ba1.6k sqft3013 Greenbrier Dr, Benton, AR 72015For SaleMLS ID #26038211, Rochelle Yurick, River Trail Properties. CARMLS
- $189,9003 bd2 ba1.3k sqft4316 Harvest Cv, Benton, AR 72015For SaleMLS ID #26039130, Nakesha Swiney, Found It LLC. CARMLS
- $218,9004 bd2 ba1.4k sqft1645 Rambling Brook Dr, Benton, AR 72015New ConstructionCARMLS
- $249,9004 bd2 ba1.7k sqft1220 S Chatfield Rd, Benton, AR 72015For SaleMLS ID #26040359, Kendall D Staggers, Keller Williams Realty. CARMLS
