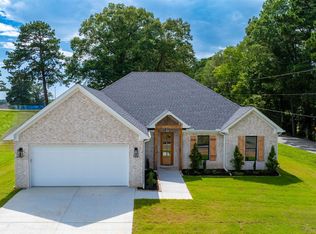
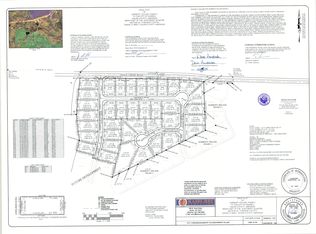
Welcome to this beautiful new construction home offering 1,761 square feet of thoughtfully designed living space in a desirable new subdivision. This spacious 3-bedroom, 2-bath home features an open and inviting floor plan. The kitchen is a standout with quartz countertops, ample cabinetry, and a large pantry providing plenty of storage for everyday living and entertaining. The open-concept design creates a comfortable flow between the kitchen and living areas, making this home perfect for gatherings with family and friends. The primary suite offers a comfortable retreat at the end of the day. With quality new-construction finishes, modern style, and low-maintenance living, this home is ready for you to make it your own. Located in a nice new subdivision with convenient access to the interstate, this home offers the perfect combination of peaceful neighborhood living and easy access to shopping, dining, schools, and surrounding areas.
Active
$328,900
121 Red Wing Way, Haskell, AR 72015
3beds
1,761sqft
Single Family Residence
Built in 2026
10,018 Square Feet Lot
$-- Zestimate®
$187/sqft
$17/mo HOA
What's special
Modern styleNice new subdivisionQuality new-construction finishesAmple cabinetry
- 15 hours
- 23
- 0
Zillow last checked:
Listing updated:
Listed by:
Leslie Geurin 501-366-7805,
Century 21 Parker & Scroggins Realty - Benton 501-316-4088
Source: CARMLS,MLS#: 26037262
Facts & features
Interior
Bedrooms & bathrooms
- Bedrooms: 3
- Bathrooms: 2
- Full bathrooms: 2
Dining room
- Features: Living/Dining Combo
Heating
- Natural Gas
Cooling
- Electric
Appliances
- Included: Free-Standing Range, Microwave, Dishwasher, Disposal, Plumbed For Ice Maker
- Laundry: Laundry Room
Features
- Walk-In Closet(s), Other, Ceiling Fan(s), Walk-in Shower, Kit Counter-Quartz, Pantry, Sheet Rock, 3 Bedrooms Lower Level
- Flooring: Luxury Vinyl, Tile
- Has fireplace: Yes
- Fireplace features: Gas Logs Present
Interior area
- Total structure area: 1,761
- Total interior livable area: 1,761 sqft
Property
Parking
- Total spaces: 2
- Parking features: Garage, Two Car
- Has garage: Yes
Features
- Levels: One
- Stories: 1
Lot
- Size: 10,018 Square Feet
- Dimensions: 80 x 120
- Features: Sloped
Details
- Parcel number: 86002243051
Construction
Type & style
- Home type: SingleFamily
- Architectural style: Ranch
- Property subtype: Single Family Residence
Materials
- Brick
- Foundation: Slab
- Roof: Shingle
Condition
- New construction: Yes
- Year built: 2026
Utilities & green energy
- Electric: Elec-Municipal (+Entergy)
- Gas: Gas-Natural
- Sewer: Public Sewer
- Water: Public
- Utilities for property: Natural Gas Connected, Underground Utilities
Community & HOA
Community
- Security: Smoke Detector(s)
- Subdivision: HARMONY VILLAGE
HOA
- Has HOA: Yes
- HOA fee: $200 annually
Location
- Region: Haskell
Financial & listing details
- Price per square foot: $187/sqft
- Annual tax amount: $805
- Date on market: 9/12/2026
- Road surface type: Paved
Estimated market value
Not available
Estimated sales range
Not available
Not available
Price history
| Date | Event | Price |
|---|---|---|
| 9/12/2026 | Listed for sale | $328,900$187/sqft |
Source:  CARMLS #26037262 Report a problem CARMLS #26037262 Report a problem | ||
Public tax history
Tax history is unavailable.
Monthly payment
Est. payment
Payment breakdown
Explore the cost of this home by adjusting the details. Changes won't be saved.Climate risks
Neighborhood: 72015
Nearby schools
Schools provided by the listing agent
- Elementary: Harmony Grove
- Middle: Harmony Grove
- High: Harmony Grove
Source: CARMLS. This data may not be complete. We recommend contacting the local school district to confirm school assignments for this home.

Similar homes
- $289,9004 bd2 ba2k sqft116 Valderrama Dr, Haskell, AR 72015For Sale

 MLS ID #26035247, Clark Marshall, CBRPM Group. CARMLS
 - $324,9003 bd2 ba2.2k sqft4999 Brooke Cv, Benton, AR 72019For Sale
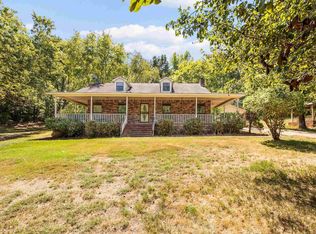 MLS ID #26036968, Lori Lemley, LPT Realty Saline. CARMLS
 - $349,9004 bd2 ba1.8k sqft119 Red Wing Way, Haskell, AR 72015New Construction
 MLS ID #26023222, Leslie Geurin, Century 21 Parker & Scroggins Realty - Benton. CARMLS
 - $329,0003 bd2 ba2.1k sqft4401 Peeler Bend Rd, Benton, AR 72019For Sale
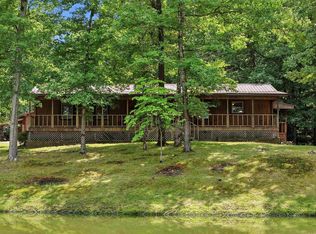 MLS ID #26036694, Kayla R Jones, McGraw Realtors - Benton. CARMLS
 - $284,9003 bd2 ba2.1k sqft113 Valderrama Dr, Haskell, AR 72015For SaleMLS ID #26031364, Cynthia Cooper Trammel, Resource Realty. CARMLS
- $317,9003 bd2 ba1.7k sqft217 Apollo Way, Benton, AR 72015New ConstructionMLS ID #26036155, Tyler J Dick, Crye-Leike REALTORS Maumelle. CARMLS
- $314,9004 bd3 ba2.1k sqft213 E Narroway, Benton, AR 72015For SaleMLS ID #26036635, Courtney M Jones, Century 21 Parker & Scroggins Realty - Bryant. CARMLS
- $317,9003 bd2 ba1.7k sqft215 Apollo Way, Benton, AR 72015New ConstructionMLS ID #26036153, Tyler J Dick, Crye-Leike REALTORS Maumelle. CARMLS
- $335,0004 bd3 ba2.3k sqft426 Quantz Rd, Haskell, AR 72015For SaleMLS ID #26027871, Haley Ward, Truman Ball Real Estate. CARMLS
- $210,0003 bd2 ba1.5k sqft368 Meadow Creek Dr, Haskell, AR 72015For SaleMLS ID #26036924, Armando Bolanos, Keller Williams Realty. CARMLS
- $229,9003 bd2 ba1.2k sqft615 W Conway St, Benton, AR 72015For SaleMLS ID #26036837, Brooklyn McFarland, IRealty Arkansas - Benton. CARMLS
- $309,9004 bd2 ba1.8k sqft3509 Highway 229, Haskell, AR 72015New ConstructionMLS ID #26029623, Cynthia Cooper Trammel, Resource Realty. CARMLS
- $350,0004 bd2 ba1.9k sqft6136 Stone Chase Dr, Benton, AR 72019For SaleMLS ID #26035585, Amy Eden, CBRPM Bryant. CARMLS
- $229,0003 bd2 ba1.5k sqft315 Lamplighter Dr, Haskell, AR 72015For SaleMLS ID #26035984, Amber L Wood, Mid South Realty. CARMLS
- $377,5004 bd3 ba2k sqft113 Red Wing Way, Haskell, AR 72015New ConstructionMLS ID #26008032, Terri Summers, Crye-Leike REALTORS Bryant. CARMLS
- $239,0003 bd2 ba1.5k sqft(Undisclosed Address), Benton, AR 72015For SaleMLS ID #26036450, Brittany Welsh, Action Realty. CARMLS
- $339,9003 bd2 ba1.7k sqft101 Dylan Dr, Haskell, AR 72019New ConstructionMLS ID #26037191, Terri Summers, Crye-Leike REALTORS Bryant. CARMLS
- $309,9003 bd2 ba1.8k sqft226 S Richards St, Benton, AR 72015New ConstructionMLS ID #26032816, Jennifer Green, IRealty Arkansas - Benton. CARMLS
- $349,9003 bd2 ba1.7k sqft107 Dylan Dr, Haskell, AR 72019New ConstructionMLS ID #26037180, Terri Summers, Crye-Leike REALTORS Bryant. CARMLS
