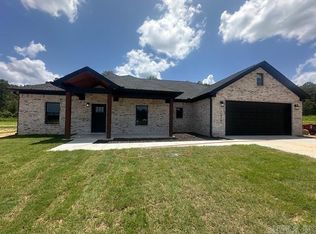
Spacious open floor plan on 1.12 acres! This 3 bedroom, 2 bathroom home offers the perfect plend of comfort and privacy. Enjoy a flat lot with plenty of room to relax, entertain, or play, all while backing up to peaceful woods for added seclusion and scenic views. The open concept layout creates a bright and inviting atmosphere, making it ideal for both everyday living and hosting guests. Don't miss the opportunity to enjoy country style living with plenty of space inside and out!
Active
$408,000
1136 Duke Dr, Bauxite, AR 72011
3beds
2,180sqft
Single Family Residence
Built in 2026
1.12 Acres Lot
$-- Zestimate®
$187/sqft
$-- HOA
What's special
Open concept layoutSpacious open floor planBright and inviting atmosphere
- 84 days
- 146
- 7
Zillow last checked:
Listing updated:
Listed by:
Lindsey Simmons 501-317-9058,
Baxley-Penfield-Moudy Realtors 501-315-5000,
Layne Penfield 501-993-3583,
Baxley-Penfield-Moudy Realtors
Source: CARMLS,MLS#: 26029310
Facts & features
Interior
Bedrooms & bathrooms
- Bedrooms: 3
- Bathrooms: 3
- Full bathrooms: 2
- 1/2 bathrooms: 1
Dining room
- Features: Eat-in Kitchen, Kitchen/Dining Combo
Heating
- Electric
Cooling
- Electric
Appliances
- Included: Free-Standing Range, Microwave, Electric Range, Dishwasher, Disposal, Plumbed For Ice Maker, Electric Water Heater
- Laundry: Washer Hookup, Electric Dryer Hookup, Laundry Room
Features
- Walk-In Closet(s), Built-in Features, Ceiling Fan(s), Walk-in Shower, Granite Counters, Pantry, Sheet Rock, Sheet Rock Ceiling, Primary Bedroom/Main Lv, 3 Bedrooms Same Level
- Flooring: Luxury Vinyl
- Doors: Insulated Doors
- Windows: Insulated Windows
- Attic: Floored
- Has fireplace: No
- Fireplace features: None
Interior area
- Total structure area: 2,180
- Total interior livable area: 2,180 sqft
Property
Parking
- Total spaces: 2
- Parking features: Garage, Two Car, Garage Door Opener
- Has garage: Yes
Features
- Levels: One
- Stories: 1
- Patio & porch: Patio
- Exterior features: Rain Gutters
Lot
- Size: 1.12 Acres
- Dimensions: 175 x 280
- Features: Level, Subdivided
Construction
Type & style
- Home type: SingleFamily
- Architectural style: Traditional
- Property subtype: Single Family Residence
Materials
- Brick
- Foundation: Slab
- Roof: Shingle
Condition
- New construction: Yes
- Year built: 2026
Utilities & green energy
- Electric: Electric-Co-op
- Sewer: Septic Tank
- Water: Public
- Utilities for property: Underground Utilities
Green energy
- Energy efficient items: Doors
Community & HOA
Community
- Security: Smoke Detector(s)
- Subdivision: WINCHESTER ESTATES
HOA
- Has HOA: No
Location
- Region: Bauxite
Financial & listing details
- Price per square foot: $187/sqft
- Annual tax amount: $290
- Date on market: 7/20/2026
- Listing terms: VA Loan,FHA,Conventional,Cash,USDA Loan
- Road surface type: Paved
Estimated market value
Not available
Estimated sales range
Not available
Not available
Price history
| Date | Event | Price |
|---|---|---|
| 7/20/2026 | Listed for sale | $408,000$187/sqft |
Source:  CARMLS #26029310 Report a problem CARMLS #26029310 Report a problem | ||
| 6/17/2026 | Listing removed | $408,000$187/sqft |
Source: CARMLS #26019933 Report a problem | ||
| 5/17/2026 | Listed for sale | $408,000+527.7%$187/sqft |
Source: CARMLS #26019933 Report a problem | ||
| 3/26/2026 | Sold | $65,000$30/sqft |
Source: CARMLS #26002149 Report a problem | ||
| 1/14/2026 | Listed for sale | $65,000$30/sqft |
Source: CARMLS #26002149 Report a problem | ||
| 5/24/2025 | Listing removed | $65,000$30/sqft |
Source: CARMLS #24042523 Report a problem | ||
| 3/31/2025 | Price change | $65,000-7%$30/sqft |
Source: CARMLS #24042523 Report a problem | ||
| 11/23/2024 | Listed for sale | $69,900$32/sqft |
Source: CARMLS #24042523 Report a problem | ||
Public tax history
Tax history is unavailable.
Monthly payment
Est. payment
Payment breakdown
Explore the cost of this home by adjusting the details. Changes won't be saved.Climate risks
Neighborhood: 72011
Nearby schools
Schools provided by the listing agent
- Elementary: Bauxite
- Middle: Bauxite
- High: Bauxite
Source: CARMLS. This data may not be complete. We recommend contacting the local school district to confirm school assignments for this home.

Similar homes
- $379,9004 bd2 ba2.1k sqft26966 S Sardis Rd, Bauxite, AR 72011For Sale

 MLS ID #26034996, Lindsey Reeves, McGraw Realtors - Benton. CARMLS
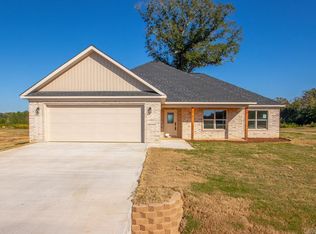
 - $333,0004 bd2 ba1.7k sqft1088 Duke Dr, Bauxite, AR 72011New Construction
 MLS ID #26039480, Lindsey Simmons, Baxley-Penfield-Moudy Realtors. CARMLS
 - $399,9003 bd3 ba2.3k sqft12915 Styles Rd, Bauxite, AR 72011For Sale
 MLS ID #26021734, Lilly Wirzfeld, CBRPM Bryant. CARMLS
 - $415,0003 bd3 ba2.3k sqft4015 Creek Top, Bauxite, AR 72011New Construction
 MLS ID #26018798, Teresa Cogovan, Halsey Real Estate - Benton. CARMLS
 - $399,9003 bd2 ba2.1k sqft6838 Detonti Rd, Bauxite, AR 72011New ConstructionMLS ID #26018828, Teresa Cogovan, Halsey Real Estate - Benton. CARMLS
- $398,0004 bd2 ba2.1k sqft6708 N Detonti Rd, Bauxite, AR 72011New ConstructionMLS ID #26020263, Jami M Young, Adkins & Associates Real Estate. CARMLS
- $476,4004 bd3 ba2.4k sqft(Undisclosed Address), Bauxite, AR 72011New ConstructionMLS ID #26040027, Jody Petty, Anchor & Oak Realty Group. CARMLS
- $339,9003 bd2 ba1.8k sqft6812 N Detonti, Bauxite, AR 72011New ConstructionMLS ID #26024509, Jennifer Green, IRealty Arkansas - Benton. CARMLS
- $358,0004 bd2 ba1.9k sqft9762 E Sardis Rd, Mabelvale, AR 72103For SaleMLS ID #26034323, Kanda Mems, Rock Town Realty. CARMLS
- $355,0003 bd2 ba1.9k sqft662 Grant 58, Sheridan, AR 72150New ConstructionMLS ID #26040797, Lindsey Simmons, Baxley-Penfield-Moudy Realtors. CARMLS
- $368,0004 bd3 ba2.3k sqft8716 E Fairview Rd, Hensley, AR 72065For SaleMLS ID #26022635, Deborah Drayton, Faith Realty & Associates. CARMLS
- $349,9003 bd2 ba2.3k sqft617 Edgemoor Ter, Benton, AR 72019For SaleMLS ID #26038479, Denise Hyde, Old South Realty. CARMLS
- $445,0003 bd3 ba2.4k sqft2825 Highway 35 N, Sheridan, AR 72150For SaleMLS ID #26021923, Morgan Cotton, Century 21 Parker & Scroggins Realty - Sheridan. CARMLS
- $219,9003 bd2 ba1.6k sqft8104 Chesapeake Trl, Bauxite, AR 72011New ConstructionMLS ID #26035919, Jennifer Owens, Lennar Realty. CARMLS
- $372,9303 bd2 ba2k sqft3690 Grant 9 Rd, Sheridan, AR 72150New ConstructionMLS ID #26033795, Jourdan Quinn, Exp Realty. CARMLS
- $360,0003 bd2 ba2.1k sqft(Undisclosed Address), Hensley, AR 72065New ConstructionMLS ID #25048815, Jody Petty, Anchor & Oak Realty Group. CARMLS
- $380,0003 bd2 ba2k sqft365 Grant 84 Rd, Sheridan, AR 72150For SaleMLS ID #26027623, Amy Allen, Century 21 Parker & Scroggins Realty - Sheridan. CARMLS
- $394,5003 bd3 ba2.2k sqft4025 Elizabeth Ct, Benton, AR 72019For SaleMLS ID #26024693, Jennifer Green, IRealty Arkansas - Benton. CARMLS
- $349,0004 bd2 ba1.9k sqft15012 Summer Oak Dr, Mabelvale, AR 72103New ConstructionMLS ID #26036167, Kimberly L Santos, Innovative Realty. CARMLS
- $417,5004 bd2 ba2.1k sqft226 Cason Hill Blvd, Alexander, AR 72002New ConstructionMLS ID #26024094, Layne Penfield, Baxley-Penfield-Moudy Realtors. CARMLS
