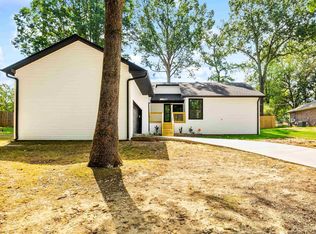
NEW ROOF, BUILT-IN STORM SHELTER & 1,741 SQ FT! This beautifully maintained 3-bedroom, 2-bath home in Gattinwood Subdivision is packed with features that set it apart. Built in 2015, this single-level home offers a spacious split-bedroom floor plan with an inviting great room and electric fireplace. The kitchen features granite countertops, stainless steel appliances, solid oak cabinetry, and generous storage. One of the standout features is the built-in storm shelter conveniently located inside a secondary bedroom closet—easy to access without taking away valuable living space. An oversized laundry room provides even more storage and functionality. Out back, enjoy a large deck, privacy-fenced yard, and peaceful wooded backdrop with plenty of space to relax, entertain, or enjoy the outdoors. With an attached garage, BRAND-NEW 2026 ROOF, spacious layout, and hard-to-find storm shelter, this home has so much to offer. Don't just scroll past this one—schedule your showing and come see it in person!
Active
$259,900
3500 Hampton Dr, Benton, AR 72015
3beds
1,741sqft
Single Family Residence
Built in 2015
9,583 Square Feet Lot
$258,700 Zestimate®
$149/sqft
$-- HOA
What's special
Attached garagePeaceful wooded backdropSpacious split-bedroom floor planOversized laundry roomGenerous storageBuilt-in storm shelterLarge deck
- 16 days
- 327
- 29
Likely to sell faster than
Zillow last checked:
Listing updated:
Listed by:
Julie Naramore 870-917-9560,
Baxley-Penfield-Moudy Realtors 501-315-5000
Source: CARMLS,MLS#: 26038047
Facts & features
Interior
Bedrooms & bathrooms
- Bedrooms: 3
- Bathrooms: 2
- Full bathrooms: 2
Dining room
- Features: Eat-in Kitchen
Heating
- Natural Gas
Cooling
- Gas
Appliances
- Included: Free-Standing Range, Gas Range, Gas Water Heater
- Laundry: Washer Hookup, Gas Dryer Hookup, Electric Dryer Hookup, Laundry Room
Features
- Walk-In Closet(s), Ceiling Fan(s), Walk-in Shower, Granite Counters, Sheet Rock, Primary Bedroom/Main Lv, Guest Bedroom Apart, All Bedrooms Down
- Flooring: Carpet, Tile, Luxury Vinyl
- Has fireplace: Yes
- Fireplace features: Electric
Interior area
- Total structure area: 1,741
- Total interior livable area: 1,741 sqft
Property
Parking
- Total spaces: 2
- Parking features: Garage, Two Car, Garage Door Opener
- Has garage: Yes
Features
- Levels: One
- Stories: 1
- Patio & porch: Deck
- Fencing: Partial,Wood
Lot
- Size: 9,583 Square Feet
- Dimensions: 75 x 75 x 129 x 128
- Features: Sloped, Subdivided
Details
- Parcel number: 80025900047
Construction
Type & style
- Home type: SingleFamily
- Architectural style: Traditional
- Property subtype: Single Family Residence
Materials
- Brick
- Foundation: Slab
- Roof: Shingle
Condition
- New construction: No
- Year built: 2015
Utilities & green energy
- Electric: Elec-Municipal (+Entergy)
- Gas: Gas-Natural
- Sewer: Public Sewer
- Water: Public
- Utilities for property: Natural Gas Connected
Community & HOA
Community
- Security: Safe/Storm Room
- Subdivision: Gattin Woods Phase 3
HOA
- Has HOA: No
Location
- Region: Benton
Financial & listing details
- Price per square foot: $149/sqft
- Tax assessed value: $217,235
- Annual tax amount: $1,604
- Date on market: 9/18/2026
- Road surface type: Paved
Estimated market value
$258,700
$246,000 - $272,000
$1,895/mo
Price history
| Date | Event | Price |
|---|---|---|
| 9/18/2026 | Listed for sale | $259,900+1437.9%$149/sqft |
Source:  CARMLS #26038047 Report a problem CARMLS #26038047 Report a problem | ||
| 7/17/2015 | Sold | $16,900$10/sqft |
Source: Public Record Report a problem | ||
Public tax history
| Year | Property taxes | Tax assessment |
|---|---|---|
| 2025 | $1,605 -0.5% | $40,560 |
| 2024 | $1,613 +1% | $40,560 +4.5% |
| 2023 | $1,596 +2.7% | $38,800 +4.8% |
| 2022 | $1,555 +6.3% | $37,040 +5% |
| 2021 | $1,463 | $35,280 |
| 2020 | $1,463 | $35,280 |
| 2019 | $1,463 -0.5% | $35,280 |
| 2018 | $1,471 +6% | $35,280 |
| 2017 | $1,388 | $35,280 +10.8% |
| 2016 | $1,388 -16.8% | $31,830 |
| 2015 | $1,668 +1479.4% | $31,830 +1491.5% |
| 2014 | $106 | $2,000 |
| 2013 | $106 | $2,000 |
| 2012 | -- | $2,000 -13% |
| 2011 | -- | $2,300 |
| 2010 | -- | $2,300 |
| 2009 | -- | $2,300 |
Find assessor info on the county website
Monthly payment
Est. payment
Payment breakdown
Explore the cost of this home by adjusting the details. Changes won't be saved.Climate risks
Neighborhood: 72015
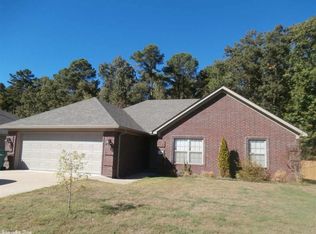
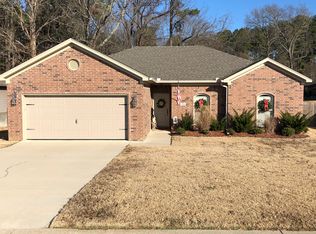
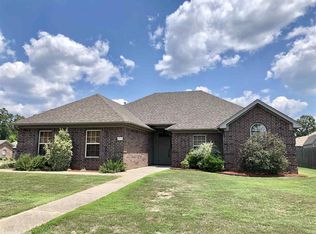
Similar homes
- $269,9003 bd2 ba1.7k sqft1400 Pleasant Poplar Cv, Benton, AR 72015For Sale
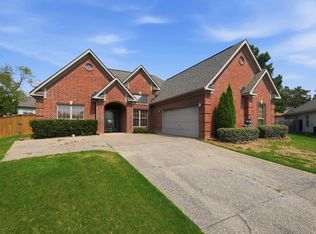
 MLS ID #26039380, Marcus D Williams, Keller Williams Realty NEA. CARMLS
 - $244,9003 bd2 ba1.5k sqft3510 Hampton Dr, Benton, AR 72015For Sale
 MLS ID #26038018, Olga Ward, Trademark Real Estate, Inc.. CARMLS
 - $259,0003 bd2 ba1.4k sqft2711 Janet, Benton, AR 72015For Sale
 MLS ID #26039886, Ava Brown, Anchor & Oak Realty Group. CARMLS
 - $261,0003 bd2 ba1.7k sqft302 Montgomery Dr, Benton, AR 72015For Sale
 MLS ID #26036825, Kimberly Gaines, McGraw Realtors - Benton. CARMLS
 - $249,9003 bd2 ba1.6k sqft(Undisclosed Address), Benton, AR 72015For SaleMLS ID #26033471, Cindy Hastings, Truman Ball Real Estate. CARMLS
- $234,9003 bd2 ba1.3k sqft3628 Winterbrook Dr, Benton, AR 72015For SaleMLS ID #26032809, Tammy J Browning, Trademark Real Estate, Inc.. CARMLS
- $285,0004 bd2 ba1.7k sqft409 S Shady Ln, Benton, AR 72015For SaleMLS ID #26038822, Nikki Barnett, Century 21 Parker & Scroggins Realty - Benton. CARMLS
- $244,9003 bd2 ba1.6k sqft310 S Shady Ln, Benton, AR 72015For SaleMLS ID #26037000, Angela Giberson, Southern Homes Realty - Hot Springs. CARMLS
- $232,8003 bd2 ba1.4k sqft2816 Mount Vernon Dr, Benton, AR 72015For SaleMLS ID #26038089, Cassie Conley, Keller Williams Realty Hot Springs. CARMLS
- $275,0003 bd2 ba1.7k sqft2746 Westbury Dr, Benton, AR 72015For SaleMLS ID #26030832, Amy Hubbard, Halsey Real Estate - Benton. CARMLS
- $205,0004 bd2 ba1.9k sqft419 Pope Dr, Benton, AR 72015For SaleMLS ID #26039622, Katelyn M Kidder, McGraw Realtors - Benton. CARMLS
- $229,9003 bd2 ba1.9k sqft504 S Neeley St, Benton, AR 72015For SaleMLS ID #26039512, Dakota Shelton, Baxley-Penfield-Moudy Realtors. CARMLS
- $295,0003 bd3 ba2.1k sqft(Undisclosed Address), Benton, AR 72015For SaleMLS ID #26039671, Susan Sumners, CBRPM Bryant. CARMLS
- $277,0003 bd2 ba1.7k sqft3018 Denise Dr, Benton, AR 72015For SaleMLS ID #26038815, James Curtis, Halsey Real Estate - Benton. CARMLS
- $225,0003 bd2 ba1.4k sqft902 Weatherford Dr, Benton, AR 72015For SaleMLS ID #26037697, Allison Scroggins, Century 21 Parker & Scroggins Realty - Benton. CARMLS
- $249,0004 bd2 ba1.6k sqft505 Pleasant Ridge Dr, Benton, AR 72015For SaleMLS ID #26033971, Melissa V Stone, Exp Realty. CARMLS
- $229,9003 bd2 ba1.6k sqft3013 Greenbrier Dr, Benton, AR 72015For SaleMLS ID #26038211, Rochelle Yurick, River Trail Properties. CARMLS
- $229,0003 bd2 ba1.4k sqft1118 Brookview Dr, Benton, AR 72015For SaleMLS ID #26039242, Eric Jones, First National Realty. CARMLS
- $256,5004 bd3 ba2k sqft1718 Eagle Point Way, Benton, AR 72015For SaleMLS ID #26031135, Madison Burke, Rackley Realty. CARMLS
