Skip main navigation
Off market
  • $266,800

    3412 Hampton Dr, Benton, AR 72015

    3beds
    1,811sqft
    SingleFamily
    Built in 2010
    9,583 Square Feet Lot
    $266,800 Zestimate®
    $147/sqft
    $1,806 Estimated rent

    Home value

    $266,800

    $253,000 - $280,000

    $1,806/mo

    Zestimate® history
    Loading
    Loading...

    Owner options

    List your home for rent

    $1,806/mo

    Rent Zestimate®

    Find your next renter with Zillow Rental Manager. Plus, with online applications, you can quickly screen prospective tenants – for free.

    Learn more

    $1,806/mo

    Rent Zestimate®

    Refinance and save

    $1,268/mo

    Est. payment

    Refinancing to a lower rate could help reduce your monthly payments and save thousands over the life of the loan.

    See today's rates

    $1,268/mo

    Est. payment

    Explore your selling options

    Work with a Zillow partner agent

    Leverage their expertise and Zillow's premium Showcase listings to get your home seen by more buyers.

    Get started

    List with your own agent

    Get your home in front of millions of buyers by listing it on Zillow.

    Learn how to do it

    Sell it yourself

    Take full control of how buyers see your home on Zillow by listing For Sale by Owner (FSBO).

    List your home

    What's special

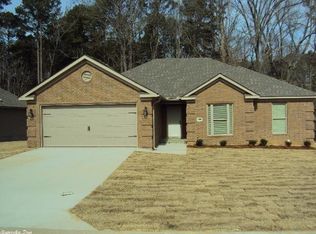
    Great 3 bd 2 ba home in quiet neighborhood. Backs up to green space. Great room is large with fireplace. Opens to very large kitchen and dining area. Extensive crown molding throughout, tray ceilings in living room and master bedroom. Master bedroom is apart from guest rooms. Large master bath and master closet. Tile in wet areas. Hardwoods in living room. Carpet in bedrooms. Oversized garage. Wonderful back deck which is partly covered, very private. Good garden area. Bauxite schools. Move in ready.

    This property is not currently displayed as for sale or rent on Zillow. This may be different from what's on other websites or public sources.

    Facts & features

    Interior

    Bedrooms & bathrooms
    • Bedrooms: 3
    • Bathrooms: 2
    • Full bathrooms: 2
    Heating
    • Forced air, Electric, Gas
    Cooling
    • Central
    Appliances
    • Included: Dishwasher, Range / Oven
    • Laundry: Washer Hookup, Electric Dryer Hookup
    Features
    • Ceiling Fan(s), Breakfast Bar, Eat-in Kitchen, Washer Connection, Dryer Connection-Electric, Water Heater-Electric, 3 Bedrooms Same Level, Master Bedroom Apart
    • Flooring: Tile, Carpet, Hardwood
    • Doors: Insulated Doors
    • Windows: Insulated Windows
    • Attic: Floored
    • Has fireplace: Yes
    • Fireplace features: Gas Starter
    • Common walls with other units/homes: No Common Walls
    Interior area
    • Structure area source: Appraisal
    • Total interior livable area: 1,811 sqft

    Property

    Parking
    • Total spaces: 2
    • Parking features: Garage - Attached
    Features
    • Patio & porch: Deck, Porch
    • Exterior features: Wood
    • Fencing: Partial, Wood
    Lot
    • Size: 9,583 Square Feet
    • Features: Sloped, In Subdivision, Extra Landscaping
    • Topography: Sloping
    Details
    • Parcel number: 80025900045

    Construction

    Type & style
    • Home type: SingleFamily
    • Architectural style: Traditional, One Story
    Materials
    • Frame
    • Foundation: Slab
    • Roof: Other
    Condition
    • Year built: 2010

    Utilities & green energy

    • Sewer: Public Sewer
    • Water: Public
    • Utilities for property: Natural Gas Connected, Electricity Connected, Phone Connected, Water Connected, Sewer Connected
    Green energy
    • Energy efficient items: Windows, Doors

    Community & HOA

    Location
    • Region: Benton

    Financial & listing details

    • Price per square foot: $147/sqft
    • Tax assessed value: $232,185
    • Annual tax amount: $2,419
    • Road surface type: Paved

    Price history

    DateEventPrice
    11/25/2020Sold$192,500-2.5%$106/sqft
    Source: CARMLS #20033580 Report a problem
    10/26/2020Listed for sale$197,500+16.2%$109/sqft
    Source: CBRPM Saline County #20033580 Report a problem
    8/23/2013Listing removed$169,900$94/sqft
    Source: Baxley-Penfield-Moudy Realtors Brya #10350782 Report a problem
    5/21/2013Listed for sale$169,900+8.2%$94/sqft
    Source: Baxley-Penfield-Moudy Realtors Brya #10350782 Report a problem
    1/26/2011Sold$157,000$87/sqft
    Source: Public Record Report a problem

    Public tax history

    YearProperty taxesTax assessment
    2025$2,419 $46,437
    2024$2,419 +4.5%$46,437 +4.5%
    2023$2,315 +9.1%$44,440 +9.1%
    2022$2,123 +10%$40,740 +10%
    2021$1,930 +24.1%$37,040
    2020$1,555 $37,040
    2019$1,555 -1.4%$37,040
    2018$1,576 +2.9%$37,040
    2017$1,532 $37,040 +7.4%
    2016$1,532 +5.2%$34,480
    2015$1,457 -0.9%$34,480
    2014$1,471 -19.2%$34,480
    2013$1,821 $34,480 +4.3%
    2012-- $33,070
    2011-- $33,070 +1337.8%
    2010-- $2,300
    2009-- $2,300
    Find assessor info on the county website

    Neighborhood: 72015

    Nearby schools

    GreatSchools rating
    Sell for more on Zillow
    Get a Zillow Showcase℠ listing at no additional cost and you could sell for .
    $266,800
    2% more
    +$5,336
    With Zillow Showcase(estimated)
    $272,136
    Sell for more on Zillow
    Get a Zillow Showcase℠ listing at no additional cost and you could sell for .
    $266,800
    2% more
    +$5,336
    With Zillow Showcase(estimated)
    $272,136