Move-in ready and beautifully updated, this charming Benton home offers the perfect blend of style and peace of mind. You will love the exceptional curb appeal of the side-load garage and the beautifully updated interior. The spacious great room and hallway feature stunning wood flooring, leading into an eat-in kitchen complete with a bright bay window. A versatile flex space provides the perfect opportunity for a private home office or an expansive walk-in pantry. Both the hall bathroom and the primary suite have been updated, with the master featuring a walk-in shower. Convenient location for LR commuting as well as close to all levels of Benton Public Schools! Refrigerator, washer & dryer convey! Price change due to square footage increase verified by appraisal.
Active
Price increase: $10K (10/15)
$225,000
2611 Timbermist Dr, Benton, AR 72015
3beds
1,623sqft
Single Family Residence
Built in 1990
10,454 Square Feet Lot
$223,500 Zestimate®
$139/sqft
$-- HOA
What's special
Side-load garageVersatile flex spacePrivate home officeExceptional curb appealSpacious great roomEat-in kitchenBright bay window
- 5 days
- 529
- 24
Likely to sell faster than
Zillow last checked:
Listing updated:
Listed by:
James Pianalto 501-317-0864,
McGraw Realtors - Benton 501-443-8300
Source: CARMLS,MLS#: 26041491
Facts & features
Interior
Bedrooms & bathrooms
- Bedrooms: 3
- Bathrooms: 2
- Full bathrooms: 2
Rooms
- Room types: Bonus Room
Dining room
- Features: Eat-in Kitchen
Appliances
- Included: Washer, Dryer
Features
- Walk-In Closet(s), Walk-in Shower, Pantry, Sheet Rock, Sheet Rock Ceiling, Primary Bedroom/Main Lv, 3 Bedrooms Same Level
- Flooring: Carpet, Wood, Tile
- Has fireplace: No
- Fireplace features: None
Interior area
- Total structure area: 1,623
- Total interior livable area: 1,623 sqft
Property
Parking
- Total spaces: 2
- Parking features: Garage, Two Car, Garage Faces Side
- Has garage: Yes
Features
- Levels: One
- Stories: 1
- Patio & porch: Deck, Porch
- Exterior features: Rain Gutters
- Fencing: Wood
Lot
- Size: 10,454 Square Feet
- Dimensions: 88 x 103 x 80 x 103
- Features: Sloped, Subdivided
Details
- Parcel number: 80071706000
Construction
Type & style
- Home type: SingleFamily
- Architectural style: Traditional
- Property subtype: Single Family Residence
Materials
- Metal/Vinyl Siding
- Foundation: Slab
- Roof: Shingle
Condition
- New construction: No
- Year built: 1990
Utilities & green energy
- Electric: Elec-Municipal (+Entergy)
- Gas: Gas-Natural
- Sewer: Public Sewer
- Water: Public
- Utilities for property: Natural Gas Connected
Community & HOA
Community
- Subdivision: TIMBERMIST
HOA
- Has HOA: No
Location
- Region: Benton
Financial & listing details
- Price per square foot: $139/sqft
- Tax assessed value: $153,250
- Annual tax amount: $1,025
- Date on market: 10/13/2026
- Road surface type: Paved
Estimated market value
$223,500
$212,000 - $235,000
$1,519/mo
Price history
| Date | Event | Price |
|---|---|---|
| 10/15/2026 | Price change | $225,000+4.7%$139/sqft |
Source:  CARMLS #26041491 Report a problem CARMLS #26041491 Report a problem | ||
| 10/13/2026 | Listed for sale | $215,000+58.1%$132/sqft |
Source: CARMLS #26041491 Report a problem | ||
| 7/18/2019 | Sold | $136,000$84/sqft |
Source: CARMLS #19018330 Report a problem | ||
| 6/12/2019 | Pending sale | $136,000$84/sqft |
Source: Crye-Leike REALTORS Benton Branch #19018330 Report a problem | ||
| 6/6/2019 | Listed for sale | $136,000+23.6%$84/sqft |
Source: Crye-Leike REALTORS Benton Branch #19018330 Report a problem | ||
| 6/28/2006 | Sold | $110,000$68/sqft |
Source: Public Record Report a problem | ||
Public tax history
| Year | Property taxes | Tax assessment |
|---|---|---|
| 2025 | $1,024 -3.1% | $28,100 |
| 2024 | $1,057 -0.7% | $28,100 +4.5% |
| 2023 | $1,064 +1.7% | $26,880 +4.8% |
| 2022 | $1,047 +6.9% | $25,660 +9.1% |
| 2021 | $979 +5.4% | $23,530 |
| 2020 | $929 | -- |
| 2019 | $929 -2.4% | $24,440 |
| 2018 | $951 | $24,440 |
| 2017 | $951 | $24,440 +3.9% |
| 2016 | $951 -1% | $23,530 |
| 2015 | $961 -1% | $23,530 |
| 2014 | $970 -26.5% | $23,530 |
| 2013 | $1,320 | $23,530 -1.8% |
| 2012 | -- | $23,950 |
| 2011 | -- | $23,950 |
| 2010 | -- | $23,950 |
| 2009 | -- | $23,950 +0.5% |
| 2008 | -- | $23,820 |
| 2007 | -- | $23,820 |
| 2006 | $704 | $23,820 +17.9% |
| 2005 | -- | $20,210 |
| 2004 | -- | $20,210 +3.2% |
| 2003 | $577 -31.8% | $19,580 -49.1% |
| 2001 | $847 | $38,480 |
Find assessor info on the county website
Monthly payment
Est. payment
Payment breakdown
Explore the cost of this home by adjusting the details. Changes won't be saved.Climate risks
Neighborhood: 72015

Similar homes
- $219,0003 bd2 ba1.5k sqft103 Pine Cir, Benton, AR 72015For Sale
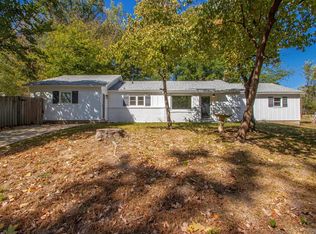
 MLS ID #26042036, Denise C Hipskind, IRealty Arkansas - Benton. CARMLS
 - $225,0003 bd2 ba1.4k sqft902 Weatherford Dr, Benton, AR 72015For Sale
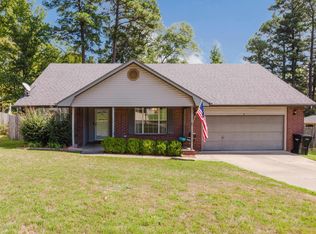 MLS ID #26037697, Allison Scroggins, Century 21 Parker & Scroggins Realty - Benton. CARMLS
 - $224,0003 bd2 ba1.4k sqft1118 Brookview Dr, Benton, AR 72015For Sale
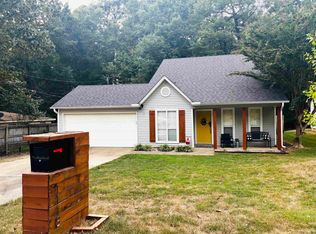 MLS ID #26039242, Eric Jones, First National Realty. CARMLS
 - $229,9003 bd2 ba1.5k sqft715 Rosewood Dr, Benton, AR 72015For Sale
 MLS ID #26033176, Ray Ellen, Real Broker. CARMLS
 - $219,9004 bd2 ba1.8k sqft1220 Jameson Ave, Benton, AR 72015For SaleMLS ID #26041099, Aisha Pannell, Exp Realty. CARMLS
- $232,8003 bd2 ba1.4k sqft2816 Mount Vernon Dr, Benton, AR 72015For SaleMLS ID #26038089, Cassie Conley, Keller Williams Realty Hot Springs. CARMLS
- $229,9003 bd2 ba1.5k sqft3506 Maywood Ct, Benton, AR 72015For SaleMLS ID #26031339, Jennifer Carter, Baxley-Penfield-Moudy Realtors. CARMLS
- $234,9003 bd2 ba1.5k sqft325 Madison Pl, Benton, AR 72015For SaleMLS ID #26040950, Kaylee N Hampton, IRealty Arkansas - Benton. CARMLS
- $229,9003 bd2 ba1.4k sqft2316 Pleasant Forest Dr, Benton, AR 72015For SaleMLS ID #26026823, Amanda White, Anchor & Oak Realty Group. CARMLS
- $225,0003 bd2 ba1.5k sqft2407 Brookwood St, Benton, AR 72015For SaleMLS ID #26030146, RJ Hawk, Realty One Group - Pinnacle. CARMLS
- $229,9003 bd2 ba1.9k sqft504 S Neeley St, Benton, AR 72015For SaleMLS ID #26039512, Dakota Shelton, Baxley-Penfield-Moudy Realtors. CARMLS
- $229,9003 bd2 ba1.6k sqft3013 Greenbrier Dr, Benton, AR 72015For SaleMLS ID #26038211, Rochelle Yurick, River Trail Properties. CARMLS
- $204,0003 bd2 ba1.3k sqft414 Newcomb Cv, Benton, AR 72015For SaleMLS ID #26039224, Royce C Duncan, McGraw Realtors - Little Rock. CARMLS
- $219,0003 bd2 ba1.8k sqft212 Lillian, Benton, AR 72015For SaleMLS ID #26040054, Jacob Campbell, Keller Williams Realty. CARMLS
- $205,0004 bd2 ba1.9k sqft419 Pope Dr, Benton, AR 72015For SaleMLS ID #26039622, Katelyn M Kidder, McGraw Realtors - Benton. CARMLS
- $259,0003 bd2 ba1.4k sqft2711 Janet, Benton, AR 72015For SaleMLS ID #26039886, Ava Brown, Anchor & Oak Realty Group. CARMLS
