Beautifully remodeled from top to bottom, 504 Neely Street is ready to impress! This 3-bedroom, 2-bath home offers 1,908 sq ft with new flooring, light fixtures, appliances, windows, kitchen backsplash, and a brand-new HVAC system. The home's inviting front porch adds plenty of curb appeal. Out back, the deck provides a great space for grilling, entertaining, or simply unwinding. Updated, spacious, and move-in ready!
Active
$229,900
504 S Neeley St, Benton, AR 72015
3beds
1,908sqft
Single Family Residence
Built in 1950
0.28 Acres Lot
$-- Zestimate®
$120/sqft
$-- HOA
What's special
New flooringCurb appealBrand-new hvac systemInviting front porchKitchen backsplash
- 2 days
- 225
- 16
Zillow last checked:
Listing updated:
Listed by:
Dakota Shelton 479-461-2912,
Baxley-Penfield-Moudy Realtors 501-315-5000
Source: CARMLS,MLS#: 26039512
Facts & features
Interior
Bedrooms & bathrooms
- Bedrooms: 3
- Bathrooms: 2
- Full bathrooms: 2
Rooms
- Room types: Formal Living Room
Dining room
- Features: Separate Dining Room
Heating
- Natural Gas
Cooling
- Electric
Appliances
- Included: Microwave, Gas Range, Dishwasher, Disposal
Features
- 3 Bedrooms Same Level
- Flooring: Luxury Vinyl
- Has fireplace: Yes
- Fireplace features: Gas Starter
Interior area
- Total structure area: 1,908
- Total interior livable area: 1,908 sqft
Property
Parking
- Total spaces: 2
- Parking features: Two Car
Features
- Levels: One
- Stories: 1
Lot
- Size: 0.28 Acres
- Dimensions: 80 x 150
- Features: Level
Construction
Type & style
- Home type: SingleFamily
- Architectural style: Traditional
- Property subtype: Single Family Residence
Materials
- Foundation: Crawl Space
- Roof: Metal
Condition
- New construction: No
- Year built: 1950
Utilities & green energy
- Electric: Elec-Municipal (+Entergy)
- Sewer: Public Sewer
- Water: Public
Community & HOA
Community
- Subdivision: CARSON ANNEX
HOA
- Has HOA: No
Location
- Region: Benton
Financial & listing details
- Price per square foot: $120/sqft
- Annual tax amount: $635
- Date on market: 9/30/2026
- Road surface type: Gravel
Estimated market value
Not available
Estimated sales range
Not available
Not available
Price history
| Date | Event | Price |
|---|---|---|
| 9/30/2026 | Listed for sale | $229,900$120/sqft |
Source:  CARMLS #26039512 Report a problem CARMLS #26039512 Report a problem | ||
Public tax history
Tax history is unavailable.
Monthly payment
Est. payment
Payment breakdown
Explore the cost of this home by adjusting the details. Changes won't be saved.Climate risks
Neighborhood: 72015
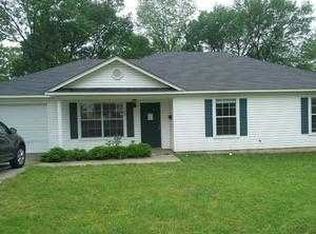
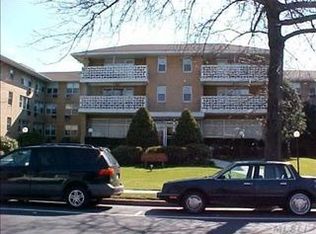
Similar homes
- $219,0003 bd2 ba1.8k sqft212 Lillian, Benton, AR 72015For Sale
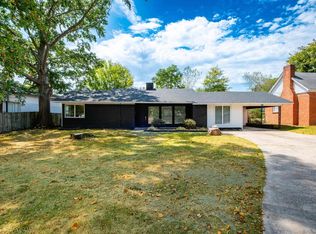
 MLS ID #26040054, Jacob Campbell, Keller Williams Realty. CARMLS
 - $205,0004 bd2 ba1.9k sqft419 Pope Dr, Benton, AR 72015For Sale
 MLS ID #26039622, Katelyn M Kidder, McGraw Realtors - Benton. CARMLS
 - $229,0003 bd2 ba1.4k sqft1118 Brookview Dr, Benton, AR 72015For Sale
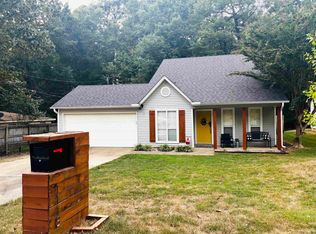 MLS ID #26039242, Eric Jones, First National Realty. CARMLS
 - $209,0003 bd2 ba1.3k sqft414 Newcomb Cv, Benton, AR 72015For Sale
 MLS ID #26039224, Royce C Duncan, McGraw Realtors - Little Rock. CARMLS
 - $189,9003 bd2 ba1.5k sqft203 S Martin St, Benton, AR 72015For SaleMLS ID #26039557, Joshua B Hester, Century 21 Parker & Scroggins Realty - Benton. CARMLS
- $269,9003 bd2 ba1.7k sqft1400 Pleasant Poplar Cv, Benton, AR 72015For SaleMLS ID #26039380, Marcus D Williams, Keller Williams Realty NEA. CARMLS
- $210,0003 bd2 ba1.5k sqft1965 Auburn Hls, Benton, AR 72015For SaleMLS ID #26040006, Chris S McCants, Marshall Peters & Associates. CARMLS
- $224,9003 bd2 ba1.8k sqft305 S Main, Benton, AR 72015For SaleMLS ID #26038676, Julie Sproul, Century 21 Parker & Scroggins Realty - Bryant. CARMLS
- $225,0003 bd2 ba1.2k sqft615 W Conway St, Benton, AR 72015For SaleMLS ID #26036837, Brooklyn McFarland, IRealty Arkansas - Benton. CARMLS
- $295,0003 bd3 ba2.1k sqft(Undisclosed Address), Benton, AR 72015For SaleMLS ID #26039671, Susan Sumners, CBRPM Bryant. CARMLS
- $235,0003 bd3 ba1.7k sqft1018 River St, Benton, AR 72015For SaleMLS ID #26033825, Melanie King, Vylla Home. CARMLS
- $189,0003 bd2 ba1.5k sqft402 S Border St, Benton, AR 72015For SaleMLS ID #26035959, Denise Hyde, Old South Realty. CARMLS
- $225,0003 bd2 ba1.4k sqft902 Weatherford Dr, Benton, AR 72015For SaleMLS ID #26037697, Allison Scroggins, Century 21 Parker & Scroggins Realty - Benton. CARMLS
- $229,9003 bd2 ba1.5k sqft3506 Maywood Ct, Benton, AR 72015For SaleMLS ID #26031339, Jennifer Carter, Baxley-Penfield-Moudy Realtors. CARMLS
- $229,9003 bd2 ba1.5k sqft715 Rosewood Dr, Benton, AR 72015For SaleMLS ID #26033176, Ray Ellen, Real Broker. CARMLS
- $240,0003 bd2 ba1.4k sqft2816 Mount Vernon Dr, Benton, AR 72015For SaleMLS ID #26038089, Cassie Conley, Keller Williams Realty Hot Springs. CARMLS
- $225,0004 bd3 ba1.8k sqft923 W Hazel St, Benton, AR 72015For SaleMLS ID #26033430, Norma McCullough, Crye-Leike REALTORS Benton Branch. CARMLS
- $250,0003 bd2 ba2.1k sqft722 S Market, Benton, AR 72015For SaleMLS ID #26010175, Ashly Cummings, Clark & Co. Realty. CARMLS
- $255,0004 bd2 ba2.4k sqft412 & 404 White St, Benton, AR 72015For SaleMLS ID #26034160, Mark Chilton, Baxley-Penfield-Moudy Realtors. CARMLS
