Check out this gorgeous listing in Valley Crest subdivision. This 3/2 house sits in a smaller, quiet neighborhood with no HOA on a huge lot at the end of a cul-de-sac. As you walk through this home, you'll notice architectural accents all around from the arched wooden door and tall ceilings, to the unique stained concrete flooring. This home features a split floor plan with a large master suite, jetted tub, large shower, and his-and-hers closets on one side. It also had a woodburning stove fireplace as well as a firepit in the backyard. Large covered back patio, fresh paint, and new water heater are some more added bonuses. Schedule your showing today and come check it out!
Active
$275,000
2746 Westbury Dr, Benton, AR 72015
3beds
1,750sqft
:
Get pre-qualified$1,757/mo
Single Family Residence
Built in 2006
0.36 Acres Lot
$272,600 Zestimate®
$157/sqft
$-- HOA
What's special
Large master suiteHis-and-hers closetsLarge showerSplit floor planLarge covered back patioJetted tubFirepit in the backyard
- 7 days |
- 532 |
- 56 |
Likely to sell faster than
Zillow last checked:
Listing updated:
Listed by:
Amy Hubbard 501-831-5477,
Halsey Real Estate - Benton 501-575-9191
Source: CARMLS,MLS#: 26030832
Facts & features
Interior
Bedrooms & bathrooms
- Bedrooms: 3
- Bathrooms: 2
- Full bathrooms: 2
Dining room
- Features: Eat-in Kitchen, Kitchen/Dining Combo, Living/Dining Combo, Breakfast Bar
Heating
- Natural Gas
Cooling
- Electric
Appliances
- Included: Free-Standing Range, Microwave, Gas Range, Dishwasher, Refrigerator, Plumbed For Ice Maker, Washer, Dryer, Gas Water Heater
- Laundry: Gas Dryer Hookup, Electric Dryer Hookup, Laundry Room
Features
- Walk-In Closet(s), Ceiling Fan(s), Walk-in Shower, Breakfast Bar, Sheet Rock, Sheet Rock Ceiling, Tray Ceiling(s), Primary Bedroom/Main Lv, Guest Bedroom/Main Lv, Primary Bedroom Apart
- Flooring: Carpet, Concrete
- Windows: Window Treatments, Insulated Windows, Low Emissivity Windows
- Basement: None
- Has fireplace: Yes
- Fireplace features: Wood Burning Stove
Interior area
- Total structure area: 1,750
- Total interior livable area: 1,750 sqft
Property
Parking
- Total spaces: 2
- Parking features: Garage, Two Car, Garage Door Opener
- Has garage: Yes
Features
- Levels: One
- Stories: 1
- Patio & porch: Patio
- Exterior features: Rain Gutters
- Fencing: Wood
Lot
- Size: 0.36 Acres
- Dimensions: 39 x 167 x 186 x 120
- Features: Cul-De-Sac, Subdivided
Details
- Parcel number: 80073300026
Construction
Type & style
- Home type: SingleFamily
- Architectural style: Traditional
- Property subtype: Single Family Residence
Materials
- Metal/Vinyl Siding
- Foundation: Slab
- Roof: Shingle
Condition
- New construction: No
- Year built: 2006
Utilities & green energy
- Electric: Elec-Municipal (+Entergy)
- Gas: Gas-Natural
- Sewer: Public Sewer
- Water: Public
- Utilities for property: Natural Gas Connected
Community & HOA
Community
- Subdivision: VALLEYCREST
HOA
- Has HOA: No
Location
- Region: Benton
Financial & listing details
- Price per square foot: $157/sqft
- Tax assessed value: $224,070
- Annual tax amount: $2,730
- Date on market: 7/29/2026
- Listing terms: VA Loan,FHA,Conventional,Cash
- Road surface type: Paved
Estimated market value
$272,600
$259,000 - $286,000
$1,837/mo
Price history
| Date | Event | Price |
|---|---|---|
| 7/29/2026 | Listed for sale | $275,000+32.5%$157/sqft |
Source:  CARMLS #26030832 Report a problem CARMLS #26030832 Report a problem | ||
| 6/15/2021 | Sold | $207,500+730%$119/sqft |
Source: CARMLS #21014293 Report a problem | ||
| 5/26/2006 | Sold | $25,000$14/sqft |
Source: Public Record Report a problem | ||
Public tax history
| Year | Property taxes | Tax assessment |
|---|---|---|
| 2025 | $2,843 | $44,814 |
| 2024 | $2,843 | $44,814 |
| 2023 | $2,843 | $44,814 |
| 2022 | $2,843 +20.8% | $44,814 +24.6% |
| 2021 | $2,353 | $35,980 |
| 2020 | $2,353 | $35,980 |
| 2019 | $2,353 -1.9% | $35,980 |
| 2018 | $2,400 +2.1% | $35,980 |
| 2017 | $2,350 | $35,980 +7.8% |
| 2016 | $2,350 +5.9% | $33,380 |
| 2015 | $2,219 -0.6% | $33,380 |
| 2014 | $2,233 +19.2% | $33,380 |
| 2013 | $1,873 | $33,380 -0.2% |
| 2012 | -- | $33,450 |
| 2011 | -- | $33,450 |
| 2010 | -- | $33,450 |
| 2009 | -- | $33,450 +1.1% |
| 2008 | -- | $33,080 |
| 2007 | -- | $33,080 |
Find assessor info on the county website
Monthly payment
Est. payment
Payment breakdown
Explore the cost of this home by adjusting the details. Changes won't be saved.Climate risks
Neighborhood: 72015
Nearby schools
GreatSchools rating
- 7/10Perrin Elementary SchoolGrades: K-4Distance: 1 mi
- 7/10Benton Middle SchoolGrades: 5-7Distance: 1.4 mi
- 9/10Benton High SchoolGrades: 10-12Distance: 1.6 mi
- $243,7003 bd2 ba1.5k sqft2740 Westbury Dr, Benton, AR 72015Off Market
- $256,2003 bd2 ba1.6k sqft2752 Westbury Dr, Benton, AR 72015Off Market

- $219,8003 bd2 ba1.5k sqft2801 Falcon Ct, Benton, AR 72015Off Market
- $237,300-- bd2 ba1.6k sqft2734 Westbury Dr, Benton, AR 72015Off Market
- $217,5003 bd3 ba1.6k sqft2804 Falcon Ct, Benton, AR 72015Sold
- $272,3004 bd2 ba2k sqft2805 Falcon Ct, Benton, AR 72015Off Market
- $240,1004 bd2 ba1.6k sqft2739 Westbury Dr, Benton, AR 72015Off Market
- $260,2003 bd2 ba1.6k sqft2745 Westbury Dr, Benton, AR 72015Off Market
A local agent can set up tours, give advice and negotiate with sellers.
A local lender can help you make sure your offer is ready when you are.
Similar homes
- $240,0003 bd2 ba1.4k sqft507 S Shady Ln, Benton, AR 72015For Sale
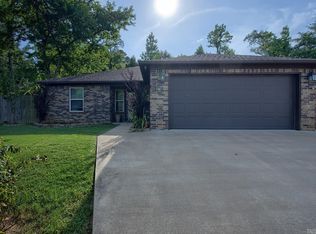
 MLS ID #26031247, Joy Lile, Old South Realty. CARMLS
 - $270,0003 bd2 ba1.7k sqft1401 Stamford Dr, Benton, AR 72019For Sale
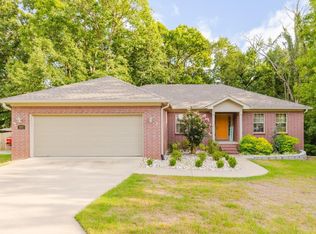 MLS ID #26030918, Tammy King, Century 21 Parker & Scroggins Realty - Bryant. CARMLS
 - $284,0004 bd2 ba1.8k sqft2917 Gillis Dr, Benton, AR 72015For Sale
 MLS ID #26025699, Kimberly Brown, CBRPM Maumelle. CARMLS
 - $297,0003 bd2 ba1.8k sqft2691 Juniper Dr, Benton, AR 72015For Sale
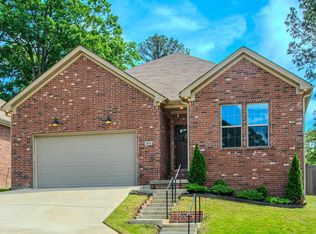 MLS ID #26028015, Tracy S Smith, Michele Phillips & Co. Realtors. CARMLS
 - $229,9003 bd2 ba1.4k sqft301 Sandlewood Dr, Benton, AR 72015For SaleMLS ID #26025412, Diana J Thomas, Century 21 Parker & Scroggins Realty - Benton. CARMLS
- $232,0003 bd2 ba1.4k sqft2316 Pleasant Forest Dr, Benton, AR 72015For SaleMLS ID #26026823, Amanda White, Anchor & Oak Realty Group. CARMLS
- $337,5003 bd2 ba2k sqft3816 Legacy Village Dr, Benton, AR 72015For SaleMLS ID #26029876, Butch Higginbotham, Realty One Group - Pinnacle. CARMLS
- $275,0004 bd2 ba1.8k sqft1202 Oxford Ave, Benton, AR 72019For SaleMLS ID #26016032, Stephanie Davis, Halsey Real Estate - Benton. CARMLS
- $275,0003 bd3 ba1.9k sqft4 E Citron, Bryant, AR 72022For SaleMLS ID #26031337, Austin M Evans, IRealty Arkansas - LR. CARMLS
- $310,0003 bd2 ba1.8k sqft2612 Durango Dr, Benton, AR 72019For SaleMLS ID #26024646, Amy Eden, CBRPM Bryant. CARMLS
- $325,0003 bd2 ba1.9k sqft2072 Creekwood Cir, Bauxite, AR 72011For SaleMLS ID #26031449, Sierra Perlsen, Baxley-Penfield-Moudy Realtors. CARMLS
- $225,0003 bd2 ba1.6k sqft1713 Salem Rd, Benton, AR 72019For SaleMLS ID #26025600, Ashley M Porterfield, LPT Realty. CARMLS
- $329,9005 bd3 ba2.4k sqft2921 Gillis Dr, Benton, AR 72015For SaleMLS ID #26015239, LaKesha Crow, CBRPM Group. CARMLS
- $291,5004 bd2 ba1.7k sqft3519 Village Walk Dr, Bryant, AR 72022For SaleMLS ID #26030336, Brandon L Bruning, LPT Realty. CARMLS
- $324,9003 bd2 ba1.7k sqft704 Sheffield Dr, Bryant, AR 72022For SaleMLS ID #26030334, Renate Richter, Baxley-Penfield-Moudy Realtors. CARMLS
- $325,0004 bd2 ba1.9k sqft5011 Del Rey Ct, Benton, AR 72019For SaleMLS ID #26030816, Allison Scroggins, Century 21 Parker & Scroggins Realty - Benton. CARMLS
- $228,0003 bd2 ba1.5k sqft5716 John Hancock Dr, Benton, AR 72019For SaleMLS ID #26028113, Madison Burke, Rackley Realty. CARMLS
- $334,0003 bd2 ba2k sqft2705 Durango Dr, Benton, AR 72019For SaleMLS ID #26016987, Amy Eden, CBRPM Bryant. CARMLS
- $317,9004 bd3 ba2.1k sqft2609 Shadowcreek Dr, Bryant, AR 72022For SaleMLS ID #26031172, Staci Medlock, LPT Realty NLR. CARMLS
- $344,9004 bd2 ba2.2k sqft1304 Nature Way, Benton, AR 72019For SaleMLS ID #26024897, Hunter Begoon, Century 21 Parker & Scroggins Realty - Benton. CARMLS
