Looking for a newer home with room to spread out? Welcome to 2072 Creekwood Circle! Built in 2022 and situated on a full acre, this beautiful 3-bedroom, 2-bath home offers over 1,900 square feet with an open floor plan, tall ceilings, recessed lighting, and an abundance of natural light. The spacious living room features a cozy fireplace and flows seamlessly into the kitchen and designated dining room, creating the perfect space for everyday living and entertaining. The kitchen offers granite countertops, a large island with bar seating, plenty of cabinet space, and an oversized laundry room with access to the mudroom and garage. The split floor plan provides a private primary suite with a double vanity, soaking tub, separate shower, and large walk-in closet. Step outside to enjoy the freedom of a full acre with a covered patio, fully fenced backyard, and peaceful wooded views. Whether you’re entertaining, enjoying a quiet evening, or simply looking for more room to breathe, this property offers the space and privacy you’ve been searching for.
Active
$325,000
2072 Creekwood Cir, Bauxite, AR 72011
3beds
1,922sqft
:
Get pre-qualified$2,075/mo
Single Family Residence
Built in 2022
1 Acres Lot
$301,600 Zestimate®
$169/sqft
$-- HOA
What's special
Private primary suiteFull acrePeaceful wooded viewsLarge walk-in closetPlenty of cabinet spaceDouble vanitySeparate shower
- 4 days |
- 287 |
- 13 |
Zillow last checked:
Listing updated:
Listed by:
Sierra Perlsen 501-326-3805,
Baxley-Penfield-Moudy Realtors 501-315-5000
Source: CARMLS,MLS#: 26031449
Facts & features
Interior
Bedrooms & bathrooms
- Bedrooms: 3
- Bathrooms: 2
- Full bathrooms: 2
Rooms
- Room types: Den/Family Room
Dining room
- Features: Separate Dining Room, Eat-in Kitchen, Kitchen/Dining Combo, Breakfast Bar, Kitchen/Den
Heating
- Electric
Cooling
- Electric
Appliances
- Included: Free-Standing Range, Microwave, Electric Range, Dishwasher, Disposal, Electric Water Heater
- Laundry: Washer Hookup, Electric Dryer Hookup, Laundry Room
Features
- Walk-In Closet(s), Ceiling Fan(s), Walk-in Shower, Breakfast Bar, Granite Counters, Pantry, Sheet Rock, Primary Bedroom Apart, Guest Bedroom Apart, 3 Bedrooms Same Level
- Flooring: Carpet, Tile, Laminate, Luxury Vinyl
- Doors: Insulated Doors
- Windows: Insulated Windows
- Basement: None
- Has fireplace: Yes
- Fireplace features: Factory Built
Interior area
- Total structure area: 1,922
- Total interior livable area: 1,922 sqft
Video & virtual tour
Property
Parking
- Total spaces: 2
- Parking features: Garage, Two Car
- Has garage: Yes
Features
- Levels: One
- Stories: 1
- Patio & porch: Patio
- Fencing: Full,Chain Link
Lot
- Size: 1 Acres
- Features: Sloped, Level, Rural Property, Subdivided
Details
- Parcel number: 24601102000
Construction
Type & style
- Home type: SingleFamily
- Architectural style: Traditional
- Property subtype: Single Family Residence
Materials
- Brick
- Foundation: Slab
- Roof: Shingle
Condition
- New construction: No
- Year built: 2022
Utilities & green energy
- Electric: Electric-Co-op
- Water: Public
Green energy
- Energy efficient items: Doors
Community & HOA
Community
- Security: Smoke Detector(s), Video Surveillance
- Subdivision: PLANTATION HILLS
HOA
- Has HOA: No
Location
- Region: Bauxite
Financial & listing details
- Price per square foot: $169/sqft
- Tax assessed value: $248,855
- Annual tax amount: $2,353
- Date on market: 8/3/2026
- Listing terms: VA Loan,FHA,Conventional,Cash,USDA Loan
- Road surface type: Paved
Estimated market value
$301,600
$287,000 - $317,000
$1,971/mo
Price history
| Date | Event | Price |
|---|---|---|
| 8/3/2026 | Listed for sale | $325,000+3.3%$169/sqft |
Source:  CARMLS #26031449 Report a problem CARMLS #26031449 Report a problem | ||
| 9/1/2025 | Listing removed | -- |
Source: Owner Report a problem | ||
| 7/9/2025 | Price change | $314,500-1.6%$164/sqft |
Source: CARMLS #25023244 Report a problem | ||
| 7/2/2025 | Price change | $319,500-1.7%$166/sqft |
Source: CARMLS #25023244 Report a problem | ||
| 6/13/2025 | Listed for sale | $325,000+8.4%$169/sqft |
Source: CARMLS #25023244 Report a problem | ||
| 12/22/2022 | Sold | $299,900$156/sqft |
Source: CARMLS #22035392 Report a problem | ||
| 11/4/2022 | Listed for sale | $299,900-3.2%$156/sqft |
Source: CARMLS #22035392 Report a problem | ||
| 11/3/2022 | Contingent | $309,900$161/sqft |
Source: CARMLS #22035392 Report a problem | ||
| 10/24/2022 | Listed for sale | $309,900+933%$161/sqft |
Source: CARMLS #22035392 Report a problem | ||
| 5/19/2022 | Sold | $30,000$16/sqft |
Source: CARMLS #20023241 Report a problem | ||
| 8/6/2021 | Contingent | $30,000$16/sqft |
Source: CARMLS #20023241 Report a problem | ||
| 6/14/2021 | Listed for sale | $30,000$16/sqft |
Source: CARMLS #20023241 Report a problem | ||
| 5/20/2021 | Listing removed | -- |
Source: CARMLS #20023241 Report a problem | ||
| 5/20/2021 | Contingent | $30,000$16/sqft |
Source: CARMLS #20023241 Report a problem | ||
| 8/3/2020 | Listed for sale | $30,000$16/sqft |
Source: CARMLS #20023241 Report a problem | ||
Public tax history
| Year | Property taxes | Tax assessment |
|---|---|---|
| 2025 | $2,254 -4.2% | $49,771 |
| 2024 | $2,354 -3.1% | $49,771 |
| 2023 | $2,429 +328.5% | $49,771 +842.6% |
| 2022 | $567 +1.9% | $5,280 +140% |
| 2021 | $556 | $2,200 |
| 2020 | $556 | $2,200 |
| 2019 | $556 | $2,200 |
| 2018 | $556 | $2,200 |
| 2017 | -- | -- |
Find assessor info on the county website
Monthly payment
Est. payment
Payment breakdown
Explore the cost of this home by adjusting the details. Changes won't be saved.Climate risks
Neighborhood: 72011
Nearby schools
GreatSchools rating
- 5/10Pine Haven Elementary SchoolGrades: PK-5Distance: 4.3 mi
- 6/10Bauxite Middle SchoolGrades: 6-8Distance: 3.6 mi
- 6/10Bauxite High SchoolGrades: 9-12Distance: 3.6 mi
- $321,200-- bd2 ba1.9k sqft2080 Creekwood Cir, Bauxite, AR 72011Off Market
- $255,900-- bd-- ba-- sqft2080 Creekwood Cir, Bauxite, AR 72011Off Market
- $340,400-- bd2 ba1.7k sqft2077 Creekwood Cir, Bauxite, AR 72011Off Market
- $293,0003 bd2 ba1.8k sqft2065 Creekwood Cir, Bauxite, AR 72011Sold

- $234,8003 bd2 ba1.4k sqft7620 Mars Hill Rd, Bauxite, AR 72011Off Market
- $331,000-- bd2 ba2.5k sqft2097 Creekwood Cir, Bauxite, AR 72011Off Market
- $238,900-- bd2 ba1.4k sqft7682 Mars Hill Rd, Bauxite, AR 72011Off Market
- $378,0004 bd3 ba2.3k sqft1036 Creekwood Cir, Bauxite, AR 72011Sold
A local agent can set up tours, give advice and negotiate with sellers.
A local lender can help you make sure your offer is ready when you are.
Similar homes
- $344,9003 bd2 ba1.9k sqft2040 Creekwood Cir, Bauxite, AR 72011For Sale
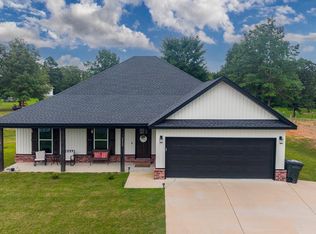
 MLS ID #26026204, Dione Jessup, Halsey Real Estate - Benton. CARMLS
 - $399,9004 bd3 ba2.4k sqft9006 Mars Hill Rd, Bauxite, AR 72011For Sale
 MLS ID #26025838, Ashley M Porterfield, LPT Realty. CARMLS
 - $387,9002 bd2 ba2.3k sqft12655 Mars Hill Rd, Bauxite, AR 72011For Sale
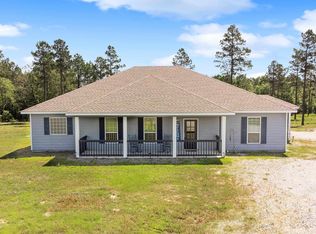 MLS ID #26019853, Cason Barnhill, Keller Williams Realty. CARMLS
 - $305,0003 bd2 ba2k sqft99 Rogers Dr, Bryant, AR 72022For Sale By Owner
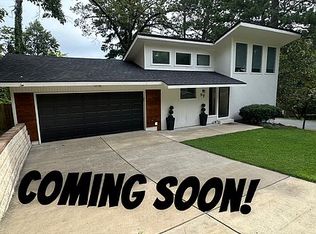
- $325,0004 bd2 ba1.9k sqft5011 Del Rey Ct, Benton, AR 72019For SaleMLS ID #26030816, Allison Scroggins, Century 21 Parker & Scroggins Realty - Benton. CARMLS
- $275,0003 bd2 ba1.7k sqft2746 Westbury Dr, Benton, AR 72015For SaleMLS ID #26030832, Amy Hubbard, Halsey Real Estate - Benton. CARMLS
- $310,0003 bd2 ba1.6k sqft505 Bristol Dr, Bryant, AR 72022For SaleMLS ID #26027957, Lacy Wilmoth, Century 21 Parker & Scroggins Realty - Bryant. CARMLS
- $389,9004 bd2 ba2k sqft(Undisclosed Address), Alexander, AR 72002For SaleMLS ID #26032173, Keith A Squires, Exp Realty. CARMLS
- $317,9004 bd3 ba2.1k sqft2609 Shadowcreek Dr, Bryant, AR 72022For SaleMLS ID #26031172, Staci Medlock, LPT Realty NLR. CARMLS
- $335,0004 bd3 ba2.3k sqft426 Quantz Rd, Haskell, AR 72015For SaleMLS ID #26027871, Haley Ward, Truman Ball Real Estate. CARMLS
- $334,0003 bd2 ba2k sqft2705 Durango Dr, Benton, AR 72019For SaleMLS ID #26016987, Amy Eden, CBRPM Bryant. CARMLS
- $329,9005 bd3 ba2.4k sqft2921 Gillis Dr, Benton, AR 72015For SaleMLS ID #26015239, LaKesha Crow, CBRPM Group. CARMLS
- $291,5004 bd2 ba1.7k sqft3519 Village Walk Dr, Bryant, AR 72022For SaleMLS ID #26030336, Brandon L Bruning, LPT Realty. CARMLS
- $315,0003 bd2 ba1.9k sqft939 Evening Sunset Cir, Redfield, AR 72132For SaleMLS ID #26030239, David J Sutton, LPT Realty. CARMLS
- $298,0003 bd2 ba1.7k sqft1308 Oak Glenn Pl, Bryant, AR 72022For SaleMLS ID #26030369, Allison Pickell, CBRPM Group. CARMLS
- $310,0003 bd2 ba1.8k sqft2612 Durango Dr, Benton, AR 72019For SaleMLS ID #26024646, Amy Eden, CBRPM Bryant. CARMLS
- $319,0004 bd3 ba2.1k sqft213 E Narroway, Benton, AR 72015For SaleMLS ID #26018489, Courtney M Jones, Century 21 Parker & Scroggins Realty - Bryant. CARMLS
- $240,0003 bd2 ba1.4k sqft507 S Shady Ln, Benton, AR 72015For SaleMLS ID #26031247, Joy Lile, Old South Realty. CARMLS
- $349,9003 bd2 ba1.8k sqft166 Roman Heights Ave, Alexander, AR 72002For SaleMLS ID #26029194, Amy Hubbard, Halsey Real Estate - Benton. CARMLS
- $323,0003 bd2 ba1.9k sqft6139 Remington Dr, Bryant, AR 72022For SaleMLS ID #26015687, Yanyan Xie, Keller Williams Realty. CARMLS
