Country living with the convenience of town. This home truly checks all the boxes! Offering 2,132 square feet of thoughtfully designed living space, this beautiful home features 4 bedrooms, 2 full bathrooms, and a layout that's perfect for both everyday living and entertaining. Enjoy a formal dining room, a spacious great room with a cozy wood-burning fireplace, and an open-concept living room and kitchen complete with a large island, granite countertops, and plenty of workspace. Hardwood flooring, tile in all wet areas, and crown molding throughout add timeless style and quality. The private primary suite boasts a luxurious bathroom with a jetted tub, separate shower and walk-in closets. Additional highlights include a dedicated laundry room, peaceful surroundings with plenty of privacy, and a location within the highly sought-after Bryant School District. Experience the best of country-style living while staying just minutes from shopping, dining, and everyday conveniences. This home has it all! NOTE-----The sellers plan to replace the carpet in the primary bedroom upon moving out with carpet of matching color and type.-------------
Active
Price cut: $10K (9/25)
$369,900
340 Zoe Ln, Alexander, AR 72002
4beds
2,132sqft
Single Family Residence
Built in 2015
0.74 Acres Lot
$366,000 Zestimate®
$173/sqft
$-- HOA
What's special
Private primary suiteDedicated laundry roomWalk-in closetsSeparate showerHardwood flooringPlenty of workspaceFormal dining room
- 71 days
- 834
- 78
Likely to sell faster than
Zillow last checked:
Listing updated:
Listed by:
John Owens 501-326-4434,
Crye-Leike REALTORS Bryant 501-653-8000,
Jeremiah Oltmans 501-412-6923,
Crye-Leike REALTORS Bryant
Source: CARMLS,MLS#: 26029185
Facts & features
Interior
Bedrooms & bathrooms
- Bedrooms: 4
- Bathrooms: 2
- Full bathrooms: 2
Rooms
- Room types: Den/Family Room
Dining room
- Features: Separate Dining Room, Eat-in Kitchen, Separate Breakfast Rm
Heating
- Heat Pump
Appliances
- Included: Built-In Range, Microwave, Electric Range, Dishwasher, Disposal, Refrigerator, Electric Water Heater
- Laundry: Washer Hookup, Electric Dryer Hookup, Laundry Room
Features
- Dry Bar, Granite Counters, Sheet Rock, Guest Bedroom/Main Lv, Primary Bedroom Apart, Guest Bedroom Apart, 4 Bedrooms Same Level
- Flooring: Carpet, Wood, Tile
- Windows: Window Treatments, Insulated Windows
- Attic: Floored
- Has fireplace: Yes
- Fireplace features: Factory Built
Interior area
- Total structure area: 2,132
- Total interior livable area: 2,132 sqft
Property
Parking
- Total spaces: 2
- Parking features: Garage, Two Car
- Has garage: Yes
Features
- Levels: One
- Stories: 1
- Patio & porch: Patio
- Exterior features: Rain Gutters
- Fencing: Partial
Lot
- Size: 0.74 Acres
- Dimensions: 162' x 199'
- Features: Extra Landscaping, Subdivided
Details
- Parcel number: 243001280000
Construction
Type & style
- Home type: SingleFamily
- Architectural style: Traditional
- Property subtype: Single Family Residence
Materials
- Foundation: Slab, Permanent
- Roof: Shingle
Condition
- New construction: No
- Year built: 2015
Utilities & green energy
- Electric: Electric-Co-op
- Sewer: Public Sewer
- Water: Public
- Utilities for property: Underground Utilities
Community & HOA
Community
- Security: Smoke Detector(s), Security System
- Subdivision: GREENWOOD ESTATES
HOA
- Has HOA: No
Location
- Region: Alexander
Financial & listing details
- Price per square foot: $173/sqft
- Tax assessed value: $284,470
- Annual tax amount: $2,342
- Date on market: 7/18/2026
- Road surface type: Paved
Estimated market value
$366,000
$348,000 - $384,000
$2,285/mo
Price history
| Date | Event | Price |
|---|---|---|
| 9/25/2026 | Price change | $369,900-2.6%$173/sqft |
Source:  CARMLS #26029185 Report a problem CARMLS #26029185 Report a problem | ||
| 7/18/2026 | Listed for sale | $379,900+61.7%$178/sqft |
Source: CARMLS #26029185 Report a problem | ||
| 2/29/2016 | Sold | $234,900$110/sqft |
Source: Public Record Report a problem | ||
Public tax history
| Year | Property taxes | Tax assessment |
|---|---|---|
| 2025 | $2,343 +0.8% | $54,260 |
| 2024 | $2,324 +1.9% | $54,260 +4.5% |
| 2023 | $2,281 +5.2% | $51,900 +4.8% |
| 2022 | $2,167 +5.3% | $49,540 +5% |
| 2021 | $2,058 | $47,180 |
| 2020 | $2,058 | $47,180 |
| 2019 | $2,058 -1.2% | $47,180 |
| 2018 | $2,083 +1.9% | $47,180 +1.7% |
| 2017 | $2,044 | $46,410 +10.3% |
| 2016 | $2,044 | $42,070 |
| 2015 | -- | -- |
Find assessor info on the county website
Monthly payment
Est. payment
Payment breakdown
Explore the cost of this home by adjusting the details. Changes won't be saved.Climate risks
Neighborhood: 72002
Nearby schools
Schools provided by the listing agent
- Elementary: Salem
- Middle: Bethel
- High: Bryant
Source: CARMLS. This data may not be complete. We recommend contacting the local school district to confirm school assignments for this home.

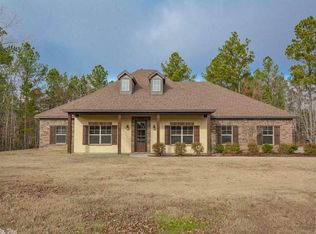
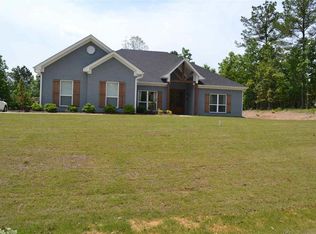
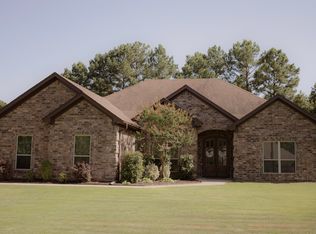
Similar homes
- $435,0004 bd2 ba2.4k sqft13033 Avilla Hills Cv, Alexander, AR 72002For Sale
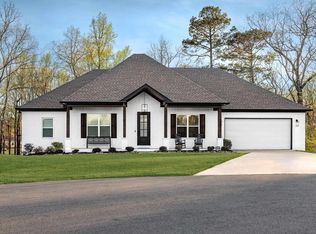
 MLS ID #26012378, Arlene Blann, Trademark Real Estate Little Rock. CARMLS
 - $485,0004 bd3 ba2.5k sqft13040 Avilla Hills Cv, Alexander, AR 72002For Sale
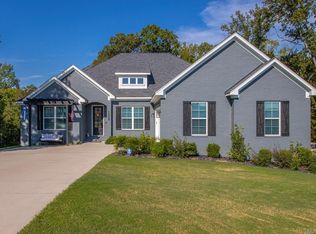 MLS ID #26037097, Chrissy Lynn, IRealty Arkansas - Sherwood. CARMLS
 - $390,0004 bd2 ba2k sqft10676 Hinds Rd, Benton, AR 72019For Sale
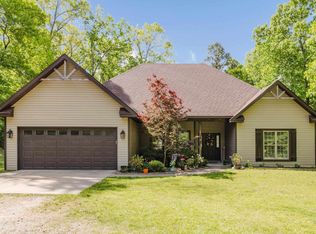 MLS ID #26016337, Jessica Parker, Century 21 Parker & Scroggins Realty - Benton. CARMLS
 - $430,0004 bd2 ba3k sqft8313 Sapphire Dr, Alexander, AR 72002For Sale
 MLS ID #26031107, Jessica Parker, Century 21 Parker & Scroggins Realty - Benton. CARMLS
 - $395,0004 bd2 ba2.4k sqft6301 Rim Fire Cv, Bryant, AR 72022For SaleMLS ID #26033185, Renate Richter, Baxley-Penfield-Moudy Realtors. CARMLS
- $315,0003 bd2 ba2.1k sqft6850 Grace Village Dr, Alexander, AR 72002For SaleMLS ID #26016875, Connie Leonard, Compass Rose Realty,LLC - Little Rock Branch. CARMLS
- $349,9004 bd3 ba2.5k sqft2724 Crooked Stick Dr, Benton, AR 72019For SaleMLS ID #26026931, Robert Snider, Crye-Leike REALTORS. CARMLS
- $419,9994 bd2 ba2.5k sqft301 Cedar Dr, Bryant, AR 72022For SaleMLS ID #26036218, Jonathan Stone, Arkansas Land & Realty, Inc.. CARMLS
- $359,0004 bd2 ba2.3k sqft3113 Dapple Gray, Benton, AR 72019For SaleMLS ID #26031243, Jennifer Carter, Baxley-Penfield-Moudy Realtors. CARMLS
- $399,9003 bd2 ba2.2k sqft6037 Coral Ridge Dr, Alexander, AR 72002For SaleMLS ID #26023734, Jeremiah Oltmans, Crye-Leike REALTORS Bryant. CARMLS
- $307,4954 bd2 ba2.2k sqft1085 Mountain Side Cv, Alexander, AR 72002For SaleMLS ID #26027972, Chrystal N Nave, Real Broker. CARMLS
- $385,0003 bd2 ba2k sqft5110 Wall St, Benton, AR 72019For SaleMLS ID #26035583, Kimberly M Robbins, CBRPM Group. CARMLS
- $319,9004 bd2 ba2k sqft5502 Glenn Cv, Bryant, AR 72022For SaleMLS ID #26036905, Kayla R Jones, McGraw Realtors - Benton. CARMLS
- $405,0003 bd2 ba2k sqft17125 Edinburgh Dr, Little Rock, AR 72210For SaleMLS ID #26033147, Sarah Duke, Janet Jones Company. CARMLS
- $365,0003 bd2 ba2.1k sqft4016 Elizabeth Ct, Benton, AR 72019For SaleMLS ID #26029701, Jonathan Sketas, Big Little Brokerage. CARMLS
- $399,0003 bd2 ba2.1k sqft10600 Gunter Loop, Benton, AR 72019For SaleMLS ID #26033011, Erin S Tripcony, Big Little Brokerage. CARMLS
- $350,0004 bd2 ba1.9k sqft6136 Stone Chase Dr, Benton, AR 72019For SaleMLS ID #26035585, Amy Eden, CBRPM Bryant. CARMLS
- $399,9004 bd2 ba2.2k sqft2509 Hurricane Gardens Dr, Bryant, AR 72019For SaleMLS ID #26035330, Stacey Curtis, Halsey Real Estate - Benton. CARMLS
- $336,0003 bd2 ba2k sqft3816 Legacy Village Dr, Benton, AR 72015For SaleMLS ID #26029876, Butch Higginbotham, Realty One Group - Pinnacle. CARMLS
- $405,0004 bd3 ba2.6k sqft108 Bouriese Cir, Maumelle, AR 72113For SaleMLS ID #26038426, Jacob P Hall, Michele Phillips & Co. Realtors. CARMLS
