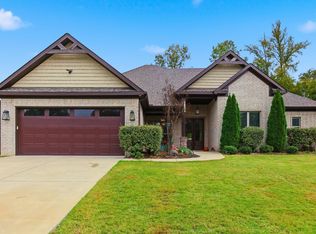
3909 Spencer Crossing offers the perfect blend of style, comfort, and convenience in this beautiful new construction home located in the Benton School District. This 4-bedroom, 2-bath property features a classic brick exterior and a well-designed floor plan with quality finishes throughout.Inside, you’ll find granite countertops throughout, along with a mix of LVP flooring, tile, and carpet that adds both durability and comfort. The kitchen is equipped with a large island, top of the line appliances, and a gas range, while the living area is warmed by a cozy gas log fireplace. The home also includes a gas furnace and tankless water heater for added efficiency. The spacious primary suite features elegant tray ceilings, a large bathroom, and a walk-in closet that connects directly to the laundry room for everyday convenience. Outside, enjoy a covered back patio, wood privacy fence, and all the benefits of a brand-new home in a desirable Benton location.
Active
Price cut: $5.9K (7/9)
$358,900
3909 Spencer Crossing Dr, Benton, AR 72019
4beds
1,920sqft
:
Get pre-qualified$2,290/mo
Single Family Residence
Built in 2026
6,534 Square Feet Lot
$358,500 Zestimate®
$187/sqft
$21/mo HOA
What's special
Wood privacy fenceLarge bathroomSpacious primary suiteClassic brick exteriorWell-designed floor planGas furnaceTankless water heater
- 131 days |
- 263 |
- 36 |
Zillow last checked:
Listing updated:
Listed by:
Jesse Clark 870-403-7687,
Clark & Co. Realty 501-315-5103
Source: CARMLS,MLS#: 26010831
Facts & features
Interior
Bedrooms & bathrooms
- Bedrooms: 4
- Bathrooms: 2
- Full bathrooms: 2
Rooms
- Room types: Great Room
Dining room
- Features: Eat-in Kitchen, Kitchen/Dining Combo, Breakfast Bar
Heating
- Natural Gas
Cooling
- Electric
Appliances
- Included: Free-Standing Range, Gas Range, Gas Water Heater, Tankless Water Heater
- Laundry: Washer Hookup, Electric Dryer Hookup
Features
- Walk-in Shower, Granite Counters, Sheet Rock, Sheet Rock Ceiling, Primary Bedroom/Main Lv, Guest Bedroom/Main Lv, Guest Bedroom Apart, 4 Bedrooms Same Level
- Flooring: Carpet, Tile, Luxury Vinyl
- Doors: Insulated Doors
- Windows: Insulated Windows, Low Emissivity Windows
- Has fireplace: Yes
- Fireplace features: Gas Starter
Interior area
- Total structure area: 1,920
- Total interior livable area: 1,920 sqft
Property
Parking
- Total spaces: 2
- Parking features: Garage, Two Car
- Has garage: Yes
Features
- Levels: One
- Stories: 1
- Patio & porch: Patio
- Fencing: Full,Wood
Lot
- Size: 6,534 Square Feet
- Features: Level
Construction
Type & style
- Home type: SingleFamily
- Architectural style: Craftsman
- Property subtype: Single Family Residence
Materials
- Brick, Metal/Vinyl Siding
- Foundation: Slab
- Roof: Shingle
Condition
- New construction: No
- Year built: 2026
Utilities & green energy
- Electric: Elec-Municipal (+Entergy)
- Gas: Gas-Natural
- Sewer: Public Sewer
- Water: Public
- Utilities for property: Natural Gas Connected
Green energy
- Energy efficient items: Doors
Community & HOA
Community
- Features: Mandatory Fee
- Subdivision: SPENCER CROSSING LLC
HOA
- Has HOA: Yes
- HOA fee: $250 annually
Location
- Region: Benton
Financial & listing details
- Price per square foot: $187/sqft
- Date on market: 3/20/2026
- Listing terms: VA Loan,FHA,Conventional,Cash
- Road surface type: Paved
Estimated market value
$358,500
$341,000 - $376,000
$2,204/mo
Price history
| Date | Event | Price |
|---|---|---|
| 7/9/2026 | Price change | $358,900-1.6%$187/sqft |
Source:  CARMLS #26010831 Report a problem CARMLS #26010831 Report a problem | ||
| 3/20/2026 | Listed for sale | $364,800$190/sqft |
Source: CARMLS #26010831 Report a problem | ||
Public tax history
Tax history is unavailable.
Monthly payment
Est. payment
Payment breakdown
Explore the cost of this home by adjusting the details. Changes won't be saved.Climate risks
Neighborhood: 72019
Nearby schools
GreatSchools rating
- 8/10Salem Elementary SchoolGrades: K-5Distance: 1 mi
- 8/10Bethel Middle SchoolGrades: 6-7Distance: 2.8 mi
- 5/10Bryant High SchoolGrades: 9-12Distance: 3 mi
- $59,900-- bd-- ba-- sqft3905 Spencer Crossing Dr, Benton, AR 72019Off Market
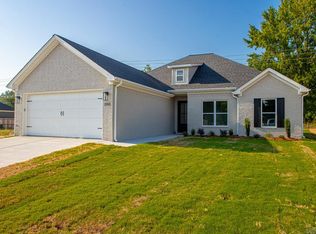
- $378,0004 bd2 ba2k sqft3901 Spencer Crossing Dr, Benton, AR 72019Sold

- $334,9003 bd2 ba1.8k sqft3893 Spencer Crossing Dr, Benton, AR 72019Sold
- $59,900-- bd-- ba-- sqft3897 Spencer Crossing Dr, Benton, AR 72019Off Market
- $59,900-- bd-- ba-- sqft5001 Skilling Cv, Benton, AR 72019Off Market
- $378,9004 bd2 ba2k sqft3912 Spencer Crossing Dr, Benton, AR 72019Sold
- $380,900-- bd-- ba-- sqft5020 Skilling Cv, Benton, AR 72019Sold
- $384,9004 bd2 ba2k sqft3930 Spencer Crossing Dr, Benton, AR 72019Sold
A local agent can set up tours, give advice and negotiate with sellers.
A local lender can help you make sure your offer is ready when you are.
Similar homes
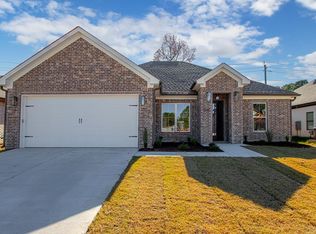
- $339,9004 bd2 ba1.9k sqft3881 Spencer Crossing Dr, Benton, AR 72019New Construction
 MLS ID #26025296, Courtney Stott, Century 21 Parker & Scroggins Realty - Bryant. CARMLS
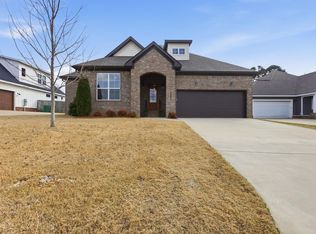
 - $384,9003 bd2 ba2.2k sqft1153 Essex Dr, Benton, AR 72019For Sale
 MLS ID #26008705, Yoni D Johnson, Baxley-Penfield-Moudy Realtors. CARMLS
 - $398,9004 bd3 ba2.3k sqft4426 Cumberland Cir, Benton, AR 72019For Sale
 MLS ID #25043542, Jesse Clark, Clark & Co. Realty. CARMLS
 - $389,0004 bd2 ba2.3k sqft6057 Meridian Dr, Alexander, AR 72002For Sale
 MLS ID #26022961, Claire Brown, Move Realty. CARMLS
 - $404,9004 bd2 ba2.1k sqft10634 Gunter Loop, Benton, AR 72019For SaleMLS ID #26021411, Brad Miles, Crye-Leike REALTORS NLR Branch. CARMLS
- $399,0004 bd2 ba2.1k sqft10600 Gunter Loop, Benton, AR 72019For SaleMLS ID #26019067, Erin S Tripcony, Big Little Brokerage. CARMLS
- $405,0004 bd2 ba2.1k sqft18626 Congo Ferndale Rd, Little Rock, AR 72210For SaleMLS ID #26029929, Anthony Rivera, Arkansas Land & Realty, Inc.. CARMLS
- $359,9994 bd2 ba1.9k sqft5009 Springwood Cir, Bryant, AR 72022For SaleMLS ID #26026954, Jason Edington, Keller Williams Realty Hot Springs. CARMLS
- $349,9003 bd3 ba2k sqft2009 Berkshire Dr, Benton, AR 72019For SaleMLS ID #26025729, Bethany Brasfield, Trademark Real Estate, Inc.. CARMLS
- $359,9994 bd2 ba2.7k sqft6899 Grace Village Dr, Alexander, AR 72002For SaleMLS ID #25048618, Leah Brown, ERA TEAM Real Estate. CARMLS
- $308,9003 bd2 ba1.7k sqft3172 Haley Ct, Benton, AR 72019For SaleMLS ID #26021884, Jason Edington, Keller Williams Realty Hot Springs. CARMLS
- $325,0003 bd2 ba1.9k sqft1612 Sorrell Rd, Benton, AR 72015For SaleMLS ID #26015353, RJ Hawk, Realty One Group - Pinnacle. CARMLS
- from $350,0003 bd2 ba1.8k sqftFranklin Plan, Midtown Bryant, Bryant, AR 72089New ConstructionHD HOMES
- $369,8003 bd2 ba1.9k sqft501 Court St, Bryant, AR 72022New ConstructionMLS ID #26024569, Jonathan Stone, Arkansas Land & Realty, Inc.. CARMLS
- $385,9003 bd2 ba1.9k sqft110 Sanibel Cir, Little Rock, AR 72210New ConstructionMLS ID #26030789, Richard Harp, Jon Underhill Real Estate. CARMLS
- $329,0003 bd3 ba1.8k sqft231 A St, Bryant, AR 72022For SaleMLS ID #26028127, Emily Pierce, LPT Realty. CARMLS
- $349,9003 bd2 ba1.8k sqft234 Cason Hill Blvd, Alexander, AR 72002New ConstructionMLS ID #25042963, Layne Penfield, Baxley-Penfield-Moudy Realtors. CARMLS
- $294,9004 bd2 ba1.7k sqft2444 Pleasant Willow Dr, Benton, AR 72015New ConstructionMLS ID #26022403, Jojo Carter, Engel & Volkers. CARMLS
- $375,8003 bd3 ba2.2k sqft6841 Rudolph Rd, Alexander, AR 72002New ConstructionMLS ID #26018298, Cindy N Barrientos, Signature Properties. CARMLS
- $429,0004 bd2 ba2.2k sqft416 Court St, Bryant, AR 72022New ConstructionMLS ID #26027393, Jonathan Stone, Arkansas Land & Realty, Inc.. CARMLS
