Welcome to this beautifully designed and well maintained all-brick home - conveniently located for commuting, shopping, dining, and Bryant schools. The spacious open layout features rich hardwood floors, a cozy gas fireplace, and a stunning kitchen complete with granite countertops—perfect for both everyday living and entertaining. Each bedroom is generously sized & includes a walk-in closet, while the primary suite has two walk-in closets and a relaxing jetted tub. Enjoy outdoor living in the fully fenced backyard equipped with a porch and extended patio while the front lawn stays green with a sprinkler system for easy maintenance. The 16' x 22' Tuff Shed with electricity offers endless possibilities—ideal for a workshop, craft room, or hobby space. Living in Olde Salem Township means access to exceptional neighborhood amenities, including a clubhouse and swimming pool, plus two beautiful green spaces. One features a pavilion, raised-bed community gardens, and surrounding sidewalks. The second offers two scenic acres with a peaceful pond and walking path. This home blends comfort, functionality, and community living!
Active under contract
Price cut: $9.6K (7/7)
$384,900
1153 Essex Dr, Benton, AR 72019
3beds
2,218sqft
Single Family Residence
Built in 2021
9,147 Square Feet Lot
$381,300 Zestimate®
$174/sqft
$55/mo HOA
What's special
Walk-in closetExtended patioSpacious open layoutStunning kitchenAll-brick homeCozy gas fireplaceFully fenced backyard
- 179 days
- 154
- 5
Zillow last checked:
Listing updated:
Listed by:
Yoni D Johnson 501-258-5101,
Baxley-Penfield-Moudy Realtors 501-315-5000
Source: CARMLS,MLS#: 26008705
Facts & features
Interior
Bedrooms & bathrooms
- Bedrooms: 3
- Bathrooms: 2
- Full bathrooms: 2
Dining room
- Features: Kitchen/Dining Combo
Heating
- Natural Gas
Cooling
- Electric
Appliances
- Included: Free-Standing Range, Microwave, Gas Range, Dishwasher, Disposal, Gas Water Heater, Tankless Water Heater
- Laundry: Washer Hookup, Electric Dryer Hookup, Laundry Room
Features
- Walk-In Closet(s), Ceiling Fan(s), Walk-in Shower, Wired for Data, Granite Counters, Pantry, Sheet Rock, Sheet Rock Ceiling, Primary Bedroom Apart, 3 Bedrooms Same Level
- Flooring: Wood, Tile
- Doors: Insulated Doors
- Windows: Window Treatments, Insulated Windows, Low Emissivity Windows
- Has fireplace: Yes
- Fireplace features: Gas Logs Present, Gas Log
Interior area
- Total structure area: 2,218
- Total interior livable area: 2,218 sqft
Property
Parking
- Total spaces: 2
- Parking features: Garage, Two Car
- Has garage: Yes
Features
- Levels: One
- Stories: 1
- Patio & porch: Patio, Porch
- Exterior features: Rain Gutters, Shop
- Fencing: Full,Wood
Lot
- Size: 9,147 Square Feet
- Dimensions: 69 x 148.5 x 70 x 130
- Features: Subdivided, Lawn Sprinkler
Details
- Parcel number: 22200025016
Construction
Type & style
- Home type: SingleFamily
- Architectural style: Traditional
- Property subtype: Single Family Residence
Materials
- Brick
- Foundation: Slab
- Roof: Shingle
Condition
- New construction: No
- Year built: 2021
Utilities & green energy
- Electric: Electric-Co-op
- Gas: Gas-Natural
- Sewer: Public Sewer
- Utilities for property: Natural Gas Connected, Underground Utilities
Green energy
- Energy efficient items: Doors
Community & HOA
Community
- Features: Pool, Clubhouse, Mandatory Fee, Other
- Security: Smoke Detector(s), Security System, Video Surveillance
- Subdivision: OLDE SALEM TOWNSHIP
HOA
- Has HOA: Yes
- Services included: Special Assessments
- HOA fee: $660 annually
Location
- Region: Benton
Financial & listing details
- Price per square foot: $174/sqft
- Tax assessed value: $331,100
- Annual tax amount: $3,855
- Date on market: 3/6/2026
- Listing terms: VA Loan,FHA,Conventional,Cash,USDA Loan
- Road surface type: Paved
Estimated market value
$381,300
$362,000 - $400,000
$2,398/mo
Price history
| Date | Event | Price |
|---|---|---|
| 8/9/2026 | Contingent | $384,900$174/sqft |
Source:  CARMLS #26008705 Report a problem CARMLS #26008705 Report a problem | ||
| 7/7/2026 | Price change | $384,900-2.4%$174/sqft |
Source: CARMLS #26008705 Report a problem | ||
| 6/1/2026 | Price change | $394,500-1.1%$178/sqft |
Source: CARMLS #26008705 Report a problem | ||
| 3/6/2026 | Listed for sale | $398,900$180/sqft |
Source: CARMLS #26008705 Report a problem | ||
| 8/6/2025 | Listing removed | $398,900$180/sqft |
Source: CARMLS #25015876 Report a problem | ||
| 7/2/2025 | Price change | $398,900-1.6%$180/sqft |
Source: CARMLS #25015876 Report a problem | ||
| 4/23/2025 | Listed for sale | $405,500+14.2%$183/sqft |
Source: CARMLS #25015876 Report a problem | ||
| 9/28/2021 | Sold | $355,000+1.5%$160/sqft |
Source: Public Record Report a problem | ||
| 6/23/2021 | Listing removed | $349,900$158/sqft |
Source: CARMLS #21006830 Report a problem | ||
| 3/11/2021 | Listed for sale | $349,900$158/sqft |
Source: CARMLS #21006830 Report a problem | ||
Public tax history
| Year | Property taxes | Tax assessment |
|---|---|---|
| 2025 | $3,756 -2.6% | $66,220 |
| 2024 | $3,856 -1.9% | $66,220 |
| 2023 | $3,931 +4.1% | $66,220 |
| 2022 | $3,777 +213.5% | $66,220 +771.3% |
| 2021 | $1,205 +62% | $7,600 |
| 2020 | $744 +34.8% | $7,600 +100% |
| 2019 | $552 | $3,800 |
| 2018 | $552 +187.5% | $3,800 |
| 2017 | $192 | $3,800 |
Find assessor info on the county website
Monthly payment
Est. payment
Payment breakdown
Explore the cost of this home by adjusting the details. Changes won't be saved.Climate risks
Neighborhood: 72019
Nearby schools
Schools provided by the listing agent
- Elementary: Salem
- Middle: Middle: Bethel, Junior High: Bryant
- High: Bryant
Source: CARMLS. This data may not be complete. We recommend contacting the local school district to confirm school assignments for this home.
Similar homes
- $404,9004 bd2 ba2.1k sqft10634 Gunter Loop, Benton, AR 72019For Sale

 MLS ID #26035398, Brad Miles, Crye-Leike REALTORS NLR Branch. CARMLS
 - $390,0004 bd2 ba2k sqft10676 Hinds Rd, Benton, AR 72019For Sale
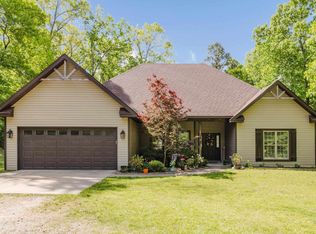 MLS ID #26016337, Jessica Parker, Century 21 Parker & Scroggins Realty - Benton. CARMLS
 - $339,0003 bd2 ba1.6k sqft1545 Del Rey Ct, Benton, AR 72019For Sale
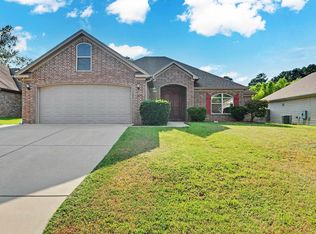 MLS ID #26033410, Keith A Squires, Exp Realty. CARMLS
 - $337,0003 bd2 ba1.9k sqft608 Cottage Ln, Benton, AR 72019For Sale
 MLS ID #26022370, Yoni D Johnson, Baxley-Penfield-Moudy Realtors. CARMLS
 - $358,0004 bd2 ba2.1k sqft2565 Kara Ln, Bryant, AR 72019For SaleMLS ID #26033599, Aleisha McIntire, IRealty Arkansas - Benton. CARMLS
- $445,0004 bd3 ba2.5k sqft5947 Beth Ln, Benton, AR 72019For SaleMLS ID #26033358, Bonnie Puska, Century 21 Parker & Scroggins Realty - Benton. CARMLS
- $399,0004 bd2 ba2.1k sqft10600 Gunter Loop, Benton, AR 72019For SaleMLS ID #26033011, Erin S Tripcony, Big Little Brokerage. CARMLS
- $425,0004 bd3 ba2.7k sqft615 Miller Cv, Benton, AR 72019For SaleMLS ID #26034573, Haley Ward, Truman Ball Real Estate. CARMLS
- $385,0003 bd2 ba2k sqft5000 Marian Cv, Benton, AR 72019For SaleMLS ID #26033421, Vanessa Smith, McGraw Realtors - Benton. CARMLS
- $365,0004 bd3 ba2.3k sqft15612 Don Parker Dr, Alexander, AR 72002For SaleMLS ID #26035092, Tamika L Roby, Epique Realty. CARMLS
- $399,0003 bd3 ba2.4k sqft2922 Palamino Dr, Benton, AR 72015For SaleMLS ID #26032197, Hunter Ray, Ultra Properties. CARMLS
- $479,9004 bd4 ba2.7k sqft832 Grand Teton Dr, Benton, AR 72019For SaleMLS ID #26033226, Misti Holland, Crye-Leike REALTORS Benton Branch. CARMLS
- $389,9004 bd2 ba2k sqft(Undisclosed Address), Alexander, AR 72002For SaleMLS ID #26032173, Keith A Squires, Exp Realty. CARMLS
- $425,0004 bd3 ba2.4k sqft6000 Zumbehl Cv, Benton, AR 72019For SaleMLS ID #26035025, Amanda Elrod, Keller Williams Realty Premier. CARMLS
- $405,0004 bd2 ba2.1k sqft18626 Congo Ferndale Rd, Little Rock, AR 72210For SaleMLS ID #26029929, Anthony Rivera, Arkansas Land & Realty, Inc.. CARMLS
- $415,0003 bd3 ba2.1k sqft5 W Citron, Bryant, AR 72022For SaleMLS ID #26029803, Trey Clifton, Arkansas Land & Realty, Inc.. CARMLS
- $515,0004 bd3 ba2.7k sqft5624 Westminster, Benton, AR 72019For SaleMLS ID #26034046, Ashley M Porterfield, LPT Realty. CARMLS
- $449,9004 bd3 ba2.2k sqft10549 Highway 298, Benton, AR 72019For SaleMLS ID #26022572, Ricardo Tippitt, Capital Real Estate Advisors. CARMLS
- $435,0004 bd2 ba2.9k sqft2923 Palamino Dr, Benton, AR 72015For SaleMLS ID #26031809, Brooklyn McFarland, IRealty Arkansas - Benton. CARMLS
- $405,0003 bd2 ba2k sqft17125 Edinburgh Dr, Little Rock, AR 72210For SaleMLS ID #26033147, Sarah Duke, Janet Jones Company. CARMLS
