Welcome home to this beautifully maintained 3-bedroom, 2-bath gem in the sought-after Heritage Farms subdivision in Benton! Featuring a functional split floor plan, this home offers the perfect blend of comfort and privacy. The extra-large primary suite is a true retreat, complete with a beautifully updated en-suite bath featuring new tile and tub (2021). The kitchen shines with updated granite countertops and faucet, along with a new oven and dishwasher (2025)—perfect for everyday living and entertaining. Enjoy peace of mind with major updates already completed, including HVAC (2021), roof (2017), and water heater (2019). Step outside and take advantage of the covered patio and fenced in yard or you can go enjoy the neighborhood amenities, including a community pool and park—ideal for making the most of Arkansas summers! Located in an established, convenient Benton neighborhood, this move-in ready home is just waiting for its next owner to fall in love. Updated, spacious, and packed with value—make an appointment to view this one today! Seller is offering $5,000 in buyer concessions to use however they would like!
Accepting back-up offers
Price cut: $5K (5/24)
$284,900
3815 Wildflower Ln, Benton, AR 72015
3beds
1,752sqft
:
Get pre-qualified$1,838/mo
Single Family Residence
Built in 2002
8,712 Square Feet Lot
$-- Zestimate®
$163/sqft
$19/mo HOA
What's special
Functional split floor planExtra-large primary suiteBeautifully updated en-suite bathCovered patioFenced in yardUpdated granite countertopsNew oven and dishwasher
- 104 days |
- 313 |
- 17 |
Zillow last checked:
Listing updated:
Listed by:
Lori Lemley 501-590-8569,
LPT Realty Saline 501-590-3841
Source: CARMLS,MLS#: 26014330
Facts & features
Interior
Bedrooms & bathrooms
- Bedrooms: 3
- Bathrooms: 2
- Full bathrooms: 2
Dining room
- Features: Eat-in Kitchen, Kitchen/Dining Combo
Heating
- Natural Gas
Cooling
- Electric
Appliances
- Included: Microwave, Electric Range, Dishwasher, Disposal, Oven, Gas Water Heater
- Laundry: Washer Hookup, Electric Dryer Hookup, Laundry Room
Features
- Walk-In Closet(s), Ceiling Fan(s), Walk-in Shower, Pantry, Sheet Rock, Sheet Rock Ceiling, Primary Bedroom Apart, 3 Bedrooms Same Level
- Flooring: Tile, Luxury Vinyl
- Doors: Insulated Doors
- Windows: Insulated Windows
- Has fireplace: Yes
- Fireplace features: Gas Starter
Interior area
- Total structure area: 1,752
- Total interior livable area: 1,752 sqft
Video & virtual tour
Property
Parking
- Total spaces: 2
- Parking features: Garage, Two Car, Garage Door Opener
- Has garage: Yes
Features
- Levels: One
- Stories: 1
- Patio & porch: Patio, Porch
- Fencing: Full
Lot
- Size: 8,712 Square Feet
- Features: Level, Subdivided
Details
- Parcel number: 80028980320
Construction
Type & style
- Home type: SingleFamily
- Architectural style: Traditional
- Property subtype: Single Family Residence
Materials
- Metal/Vinyl Siding
- Foundation: Slab
- Roof: Shingle
Condition
- New construction: No
- Year built: 2002
Details
- Warranty included: Yes
Utilities & green energy
- Electric: Elec-Municipal (+Entergy)
- Gas: Gas-Natural
- Sewer: Public Sewer
- Water: Public
- Utilities for property: Natural Gas Connected
Green energy
- Energy efficient items: Doors
Community & HOA
Community
- Features: Pool, Playground, Picnic Area, Mandatory Fee
- Security: Smoke Detector(s)
- Subdivision: HERITAGE FARM
HOA
- Has HOA: Yes
- HOA fee: $230 annually
Location
- Region: Benton
Financial & listing details
- Price per square foot: $163/sqft
- Tax assessed value: $202,305
- Annual tax amount: $1,588
- Date on market: 4/11/2026
- Road surface type: Paved
Estimated market value
Not available
Estimated sales range
Not available
Not available
Price history
| Date | Event | Price |
|---|---|---|
| 5/24/2026 | Price change | $284,900-1.7%$163/sqft |
Source:  CARMLS #26014330 Report a problem CARMLS #26014330 Report a problem | ||
| 4/11/2026 | Listed for sale | $289,900+27.7%$165/sqft |
Source: CARMLS #26014330 Report a problem | ||
| 9/30/2021 | Sold | $227,000+3.2%$130/sqft |
Source: CARMLS #21027646 Report a problem | ||
| 8/28/2021 | Contingent | $220,000$126/sqft |
Source: CARMLS #21027646 Report a problem | ||
| 8/25/2021 | Listed for sale | $220,000+25.7%$126/sqft |
Source: CARMLS #21027646 Report a problem | ||
| 8/20/2019 | Sold | $175,000$100/sqft |
Source: CARMLS #19020072 Report a problem | ||
| 6/20/2019 | Listed for sale | $175,000$100/sqft |
Source: Century 21 Parker & Scroggins Realty #19020072 Report a problem | ||
Public tax history
| Year | Property taxes | Tax assessment |
|---|---|---|
| 2025 | $1,589 -27.4% | $40,461 |
| 2024 | $2,189 | $40,461 |
| 2023 | $2,189 | $40,461 |
| 2022 | $2,189 +24.8% | $40,461 +50.4% |
| 2021 | $1,754 +61.5% | $26,910 |
| 2020 | $1,086 | -- |
| 2019 | $1,086 -25.5% | $32,300 |
| 2018 | $1,459 +31.6% | $32,300 |
| 2017 | $1,109 | $32,300 +4.1% |
| 2016 | $1,109 +8.4% | $31,040 |
| 2015 | $1,022 -1% | $31,040 +15.3% |
| 2014 | $1,033 -25.3% | $26,910 |
| 2013 | $1,383 | $26,910 -15.2% |
| 2012 | -- | $31,740 |
| 2011 | -- | $31,740 |
| 2010 | -- | $31,740 |
| 2009 | -- | $31,740 +7.6% |
| 2008 | -- | $29,490 |
| 2007 | -- | $29,490 |
| 2006 | $992 | $29,490 +9.6% |
| 2005 | -- | $26,910 |
| 2004 | -- | $26,910 |
Find assessor info on the county website
Monthly payment
Est. payment
Payment breakdown
Explore the cost of this home by adjusting the details. Changes won't be saved.Climate risks
Neighborhood: 72015
Nearby schools
GreatSchools rating
- 8/10Hurricane Creek Elementary SchoolGrades: K-5Distance: 0.7 mi
- 7/10Bryant Middle SchoolGrades: 6-7Distance: 2.6 mi
- 5/10Bryant High SchoolGrades: 9-12Distance: 2.9 mi
- $253,9003 bd2 ba1.6k sqft3723 Wildflower Ln, Benton, AR 72015Off Market
- $231,0003 bd2 ba1.5k sqft3825 Wildflower Ln, Benton, AR 72015Sold
- $274,700-- bd2 ba1.7k sqft3523 Wildrose Ct, Benton, AR 72015Off Market
- $249,9003 bd2 ba1.5k sqft3715 Wildflower Ln, Benton, AR 72015Off Market
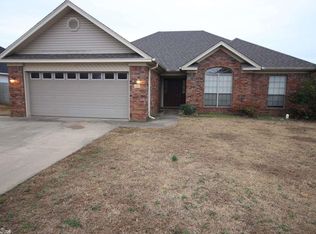
- $308,2004 bd3 ba2k sqft3601 Wildrose Ct, Benton, AR 72015Off Market
- $263,400-- bd2 ba1.7k sqft3901 Wildflower Ln, Benton, AR 72015Off Market
- $260,0003 bd2 ba1.7k sqft3816 Wildflower Ln, Benton, AR 72015Sold
- $229,5003 bd2 ba1.5k sqft3808 Wildflower Ln, Benton, AR 72015Off Market
A local agent can set up tours, give advice and negotiate with sellers.
A local lender can help you make sure your offer is ready when you are.
Similar homes
- $265,0003 bd3 ba1.7k sqft3716 Bay Meadow Dr, Benton, AR 72015For Sale

 MLS ID #26022330, Cydney Fullen, The Legacy Team. CARMLS
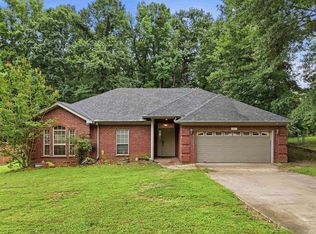
 - $259,9003 bd2 ba1.6k sqft3013 W Greenbrier, Benton, AR 72015For Sale
 MLS ID #26025888, Lakynn Harris, Blue Ink Real Estate. CARMLS
 - $279,9004 bd3 ba2.4k sqft1021 Spring Creek Cv, Benton, AR 72015For Sale
 MLS ID #26026199, Laura C Osborne, Realty One Group - Pinnacle. CARMLS
 - $295,0004 bd3 ba2.3k sqft117 W Lea Cir, Bryant, AR 72022For Sale
 MLS ID #26029639, Brandon L Bruning, LPT Realty. CARMLS
 - $229,9003 bd2 ba1.4k sqft301 Sandlewood Dr, Benton, AR 72015For SaleMLS ID #26025412, Diana J Thomas, Century 21 Parker & Scroggins Realty - Benton. CARMLS
- $232,0003 bd2 ba1.4k sqft2316 Pleasant Forest Dr, Benton, AR 72015For SaleMLS ID #26026823, Amanda White, Anchor & Oak Realty Group. CARMLS
- $275,0004 bd2 ba1.8k sqft1202 Oxford Ave, Benton, AR 72019For SaleMLS ID #26016032, Stephanie Davis, Halsey Real Estate - Benton. CARMLS
- $240,0003 bd2 ba1.7k sqft47 Neal Cv, Bryant, AR 72022For SaleMLS ID #26030276, Karen D Ferguson, LPT Realty Conway. CARMLS
- $239,0003 bd2 ba1.4k sqft2611 Henson Pl, Bryant, AR 72022For SaleMLS ID #26029670, Cody J Garrett, Exp Realty. CARMLS
- $310,0003 bd2 ba1.8k sqft2612 Durango Dr, Benton, AR 72019For SaleMLS ID #26024646, Amy Eden, CBRPM Bryant. CARMLS
- $229,9003 bd2 ba1.4k sqft605 Surrey Ln, Benton, AR 72015For SaleMLS ID #26019407, Allison Scroggins, Century 21 Parker & Scroggins Realty - Benton. CARMLS
- $319,0004 bd3 ba2.1k sqft213 E Narroway, Benton, AR 72015For SaleMLS ID #26018489, Courtney M Jones, Century 21 Parker & Scroggins Realty - Bryant. CARMLS
- $325,0004 bd2 ba1.8k sqft7426 Peach Blossom Ave, Benton, AR 72019For SaleMLS ID #26022312, Paul Lafleur, McGraw Realtors - Benton. CARMLS
- $329,9005 bd3 ba2.4k sqft2921 Gillis Dr, Benton, AR 72015For SaleMLS ID #26015239, LaKesha Crow, CBRPM Group. CARMLS
- $294,9004 bd2 ba1.8k sqft1708 Pleasant Pointe Cir, Bryant, AR 72022For SaleMLS ID #26018326, Kimberly Gaines, McGraw Realtors - Benton. CARMLS
- $299,0003 bd2 ba1.9k sqft4110 Stoneybrook Dr, Bryant, AR 72022For SaleMLS ID #26017498, Belen Lambert, CBRPM Hot Springs. CARMLS
- $365,0003 bd2 ba2.1k sqft4016 Elizabeth Ct, Benton, AR 72019For SaleMLS ID #26029701, Jonathan Sketas, Big Little Brokerage. CARMLS
- $229,9003 bd2 ba1.4k sqft2519 Springhill Village Dr, Bryant, AR 72022For SaleMLS ID #26029680, Robert A Richardson, Crye-Leike REALTORS Kanis Branch. CARMLS
- $364,9004 bd3 ba2.5k sqft2724 Crooked Stick Dr, Benton, AR 72019For SaleMLS ID #26026931, Robert Snider, Crye-Leike REALTORS. CARMLS
- $179,0003 bd3 ba1.2k sqft1126 Oakview Cv, Benton, AR 72015For SaleMLS ID #26027580, Cody J Garrett, Exp Realty. CARMLS
