Don’t miss out on this pristine, one-owner home built in 2024, featuring a highly desirable split-bedroom plan with three bedrooms and two full bathrooms. The heart of the home is a completely open-concept kitchen and living area, boasting a functional center island, a spacious dining area, and a stunning wall of windows across the back that floods the space with gorgeous natural light. The private primary suite is a true retreat, tucked away on its own side of the home with a full bath and the luxury of two walk-in closets, while two additional comfortable bedrooms and a full bath sit on the opposite side. Exceptional, high-quality updates elevate this property, including an automatic garage door opener, full exterior gutters, a large laundry room, and a matching refrigerator that conveys with the home. Step outside to a perfectly level, beautifully maintained backyard enclosed by a premium wooden privacy fence with side-gate access. The outdoor space is primed for entertaining, featuring a custom, creative rock patio path leading to a central gathering area perfect for cookouts, plus a bonus outdoor storage building that remains with the property. See Remarks
Active
Price cut: $5K (7/14)
$224,900
13081 River Creek Ln, Hensley, AR 72065
3beds
1,523sqft
:
Get pre-qualified$1,452/mo
Single Family Residence
Built in 2024
6,969 Square Feet Lot
$223,900 Zestimate®
$148/sqft
$-- HOA
What's special
Private primary suiteSplit-bedroom planLarge laundry roomTwo additional comfortable bedroomsThree bedroomsSpacious dining areaFull exterior gutters
- 39 days |
- 214 |
- 10 |
Zillow last checked:
Listing updated:
Listed by:
Buffie C Howard 501-529-2543,
Truman Ball Real Estate 501-847-4900
Source: CARMLS,MLS#: 26026669
Facts & features
Interior
Bedrooms & bathrooms
- Bedrooms: 3
- Bathrooms: 2
- Full bathrooms: 2
Dining room
- Features: Eat-in Kitchen, Breakfast Bar
Heating
- Electric
Cooling
- Electric
Appliances
- Included: Free-Standing Range, Microwave, Dishwasher, Disposal, Electric Water Heater
- Laundry: Washer Hookup, Electric Dryer Hookup, Laundry Room
Features
- Walk-In Closet(s), Ceiling Fan(s), Breakfast Bar, Pantry, Primary Bedroom/Main Lv, Guest Bedroom Apart, 3 Bedrooms Same Level
- Flooring: Carpet, Luxury Vinyl
- Has fireplace: No
- Fireplace features: None
Interior area
- Total structure area: 1,523
- Total interior livable area: 1,523 sqft
Property
Parking
- Total spaces: 2
- Parking features: Garage, Two Car
- Has garage: Yes
Features
- Levels: One
- Stories: 1
- Patio & porch: Patio
- Exterior features: Rain Gutters
- Fencing: Partial,Wood
Lot
- Size: 6,969 Square Feet
- Features: Level, Cleared, Subdivided
Details
- Parcel number: 33305000305
- Other equipment: Satellite Dish
Construction
Type & style
- Home type: SingleFamily
- Architectural style: Traditional
- Property subtype: Single Family Residence
Materials
- Metal/Vinyl Siding
- Foundation: Slab
- Roof: Shingle
Condition
- New construction: No
- Year built: 2024
Utilities & green energy
- Electric: Elec-Municipal (+Entergy)
- Sewer: Public Sewer
- Water: Public
- Utilities for property: Telephone-Private
Community & HOA
Community
- Security: Smoke Detector(s)
- Subdivision: SPRINGLAKE TRAILS
HOA
- Has HOA: No
Location
- Region: Hensley
Financial & listing details
- Price per square foot: $148/sqft
- Tax assessed value: $210,345
- Annual tax amount: $1,322
- Date on market: 7/2/2026
- Listing terms: VA Loan,FHA,Conventional,Cash,USDA Loan
- Road surface type: Paved
Estimated market value
$223,900
$213,000 - $235,000
$1,830/mo
Price history
| Date | Event | Price |
|---|---|---|
| 7/14/2026 | Price change | $224,900-2.2%$148/sqft |
Source:  CARMLS #26026669 Report a problem CARMLS #26026669 Report a problem | ||
| 7/2/2026 | Listed for sale | $229,900+6.7%$151/sqft |
Source: CARMLS #26026669 Report a problem | ||
| 10/30/2024 | Sold | $215,425-0.5%$141/sqft |
Source: CARMLS #24030766 Report a problem | ||
| 10/3/2024 | Contingent | $216,425$142/sqft |
Source: CARMLS #24030766 Report a problem | ||
| 9/27/2024 | Price change | $216,425-1.4%$142/sqft |
Source: CARMLS #24030766 Report a problem | ||
| 6/26/2024 | Price change | $219,425+15.4%$144/sqft |
Source: Rausch Coleman Homes Report a problem | ||
| 6/14/2024 | Listed for sale | $190,175$125/sqft |
Source: Rausch Coleman Homes Report a problem | ||
Public tax history
| Year | Property taxes | Tax assessment |
|---|---|---|
| 2025 | $1,763 +123.9% | $42,069 +453.5% |
| 2024 | $787 | $7,600 |
Find assessor info on the county website
Monthly payment
Est. payment
Payment breakdown
Explore the cost of this home by adjusting the details. Changes won't be saved.Climate risks
Neighborhood: 72065
Nearby schools
GreatSchools rating
- NAEast End Elementary SchoolGrades: PK-2Distance: 1.9 mi
- 7/10Sheridan Middle SchoolGrades: 6-8Distance: 15.7 mi
- 7/10Sheridan High SchoolGrades: 9-12Distance: 15.8 mi
Schools provided by the listing agent
- Elementary: East End
- Middle: Middle: East End, Junior High: Sheridan
- High: Sheridan
Source: CARMLS. This data may not be complete. We recommend contacting the local school district to confirm school assignments for this home.
- $204,2754 bd2 ba1.4k sqft13089 River Creek Ln, Hensley, AR 72065Sold

- $221,1104 bd2 ba1.6k sqft13073 River Creek Ln, Hensley, AR 72065Sold
- $179,9003 bd2 ba1.3k sqft13097 River Creek Ln, Hensley, AR 72065Sold
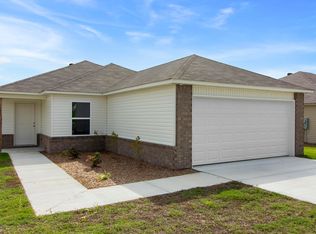
- $207,0853 bd2 ba1.3k sqft13065 River Creek Ln, Hensley, AR 72065Sold
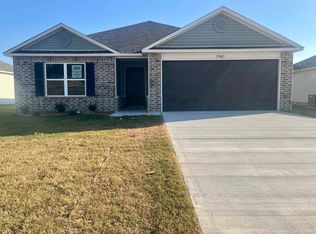
- $204,6753 bd2 ba1.5k sqft13088 River Creek Ln, Hensley, AR 72065Sold
- $187,8753 bd2 ba1.2k sqft13105 River Creek Ln, Hensley, AR 72065Sold
- $198,0104 bd2 ba1.4k sqft13072 River Creek Ln, Hensley, AR 72065Sold
- $216,3254 bd2 ba1.4k sqft13057 River Creek Ln, Hensley, AR 72065Sold
A local agent can set up tours, give advice and negotiate with sellers.
A local lender can help you make sure your offer is ready when you are.
Similar homes
- $227,0004 bd2 ba1.5k sqft11164 River Valley Dr, Hensley, AR 72065For Sale
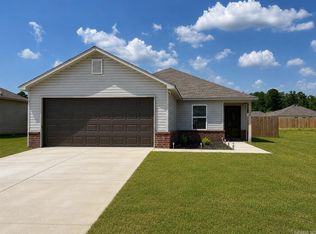
 MLS ID #26029676, Ricardo Tippitt, Capital Real Estate Advisors. CARMLS
 - $205,0003 bd2 ba1.4k sqft12192 Duck Creek Dr, Hensley, AR 72065For Sale
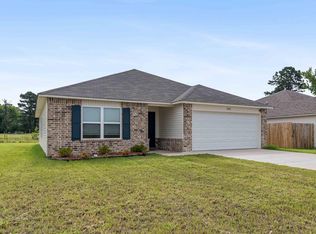 MLS ID #26029696, Nathan Angel, Moore and Co., Realtors - Benton. CARMLS
 - $225,0004 bd2 ba1.5k sqft148 Preston Ln, Hensley, AR 72065New Construction
 CARMLS
 - $225,0004 bd2 ba1.5k sqft124 Preston Ln, Hensley, AR 72065New ConstructionCARMLS
- $214,9003 bd2 ba1.4k sqft15105 Thompson Branch Trl, Hensley, AR 72065New ConstructionCARMLS
- from $219,9003 bd2 ba1.5k sqftRC Taylor Plan, Springlake Trails, Hensley, AR 72065New ConstructionRausch Coleman Homes
- $222,0004 bd2 ba1.5k sqft196 Preston Ln, Hensley, AR 72065New ConstructionCARMLS
- $222,0004 bd2 ba1.5k sqft172 Preston Ln, Hensley, AR 72065New ConstructionCARMLS
- from $218,9004 bd2 ba1.4k sqftRC Carnegie II Plan, Springlake Trails, Hensley, AR 72065New ConstructionRausch Coleman Homes
- from $203,9003 bd2 ba1.2k sqftRC Franklin Plan, Springlake Trails, Hensley, AR 72065New ConstructionRausch Coleman Homes
- $245,0005 bd2 ba1.8k sqft108 Preston Ln, Hensley, AR 72065New ConstructionCARMLS
- $245,0005 bd2 ba1.8k sqft156 Preston Ln, Hensley, AR 72065New ConstructionCARMLS
- $214,9003 bd2 ba1.5k sqft2096 River Birch Trl, Bauxite, AR 72011For SaleMLS ID #26030068, Dakota Shelton, Baxley-Penfield-Moudy Realtors. CARMLS
- $210,0003 bd2 ba1.3k sqft8001 White Spruce Trl, Bauxite, AR 72011For SaleMLS ID #26030392, Jessica Vaught, Home Design and Realty L.L.C.. CARMLS
- $218,0004 bd2 ba1.6k sqft4081 Kings River Trl, Bauxite, AR 72011For SaleMLS ID #26030602, Jessica Parker, Century 21 Parker & Scroggins Realty - Benton. CARMLS
- $239,9003 bd2 ba1.4k sqft6405 Amalie Dr, Alexander, AR 72002For SaleMLS ID #26032213, Robert A Richardson, Crye-Leike REALTORS Kanis Branch. CARMLS
- $209,9004 bd3 ba1.1k sqft4800 Greenfield Dr, Little Rock, AR 72209New ConstructionMLS ID #26032284, Chase R Calhoun, Chase Calhoun Real Estate LLC. CARMLS
- $240,0003 bd2 ba1.4k sqft507 S Shady Ln, Benton, AR 72015For SaleMLS ID #26031247, Joy Lile, Old South Realty. CARMLS
- $229,5003 bd2 ba1.4k sqft3983 Eastern Slope Dr, Alexander, AR 72002For SaleMLS ID #26027854, Sarah Manning, REMAX Ultimate. CARMLS
- $215,0003 bd2 ba1.2k sqft15 Penny Ln, Alexander, AR 72002For SaleMLS ID #26027478, Priscilla Cunningham, Epic Real Estate. CARMLS
