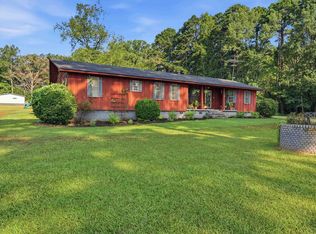
Privacy meets move-in ready. Tucked away on a quiet cul-de-sac in Sheridan, this 3BR/2BA, 1,763 sq ft home gives you the peace of a low-traffic street without sacrificing convenience. Inside, fresh paint and 1-year-old luxury laminate flooring (no carpet) make this home feel new without the new-build price. Appliances—stove, microwave, dishwasher, and refrigerator with ice maker—are just 1 year old, plus a convenient pantry. The primary suite is a true retreat: a large sitting area, a walk-in shower, and a jetted tub built for unwinding. Washer/dryer included. Outside, enjoy the covered rear porch, pergola, and fire pit: city utilities and Gigabit Fiber. Close to Sheridan schools, downtown, and shopping.
Active under contract
$259,900
45 Wooden Head Ln, Sheridan, AR 72150
3beds
1,763sqft
:
Get pre-qualified$1,653/mo
Single Family Residence
Built in 2006
10,454 Square Feet Lot
$258,500 Zestimate®
$147/sqft
$-- HOA
What's special
Quiet cul-de-sacFire pitConvenient pantryWalk-in showerFresh paintCovered rear porch
- 31 days |
- 258 |
- 14 |
Likely to sell faster than
Zillow last checked:
Listing updated:
Listed by:
Richard S Hawkins 501-291-1495,
Keller Williams Realty 501-907-5959
Source: CARMLS,MLS#: 26027612
Facts & features
Interior
Bedrooms & bathrooms
- Bedrooms: 3
- Bathrooms: 2
- Full bathrooms: 2
Rooms
- Room types: Den/Family Room
Dining room
- Features: Separate Dining Room
Heating
- Natural Gas
Cooling
- Electric
Appliances
- Included: Free-Standing Range, Microwave, Electric Range, Dishwasher, Refrigerator, Washer, Dryer, Gas Water Heater
- Laundry: Washer Hookup, Electric Dryer Hookup, Laundry Room
Features
- Ceiling Fan(s), Walk-in Shower, Kit Counter-Corian, Pantry, Sheet Rock, Sheet Rock Ceiling, All Bedrooms Down
- Flooring: Tile, Luxury Vinyl
- Basement: None
- Attic: Floored
- Has fireplace: No
- Fireplace features: None
Interior area
- Total structure area: 1,763
- Total interior livable area: 1,763 sqft
Property
Parking
- Total spaces: 2
- Parking features: Garage, Two Car
- Has garage: Yes
Features
- Levels: One
- Stories: 1
- Patio & porch: Patio, Porch
- Has spa: Yes
- Spa features: Whirlpool/Hot Tub/Spa
- Fencing: Partial
Lot
- Size: 10,454 Square Feet
- Features: Level
Details
- Parcel number: 70001652073
Construction
Type & style
- Home type: SingleFamily
- Architectural style: Traditional
- Property subtype: Single Family Residence
Materials
- Metal/Vinyl Siding
- Foundation: Slab
- Roof: Shingle
Condition
- New construction: No
- Year built: 2006
Details
- Warranty included: Yes
Utilities & green energy
- Electric: Electric-Co-op
- Gas: Gas-Natural
- Sewer: Public Sewer
- Water: Public
- Utilities for property: Natural Gas Connected
Community & HOA
Community
- Security: Smoke Detector(s)
- Subdivision: White Oaks Phase IV
HOA
- Has HOA: No
Location
- Region: Sheridan
Financial & listing details
- Price per square foot: $147/sqft
- Tax assessed value: $232,300
- Annual tax amount: $2,091
- Date on market: 7/9/2026
- Listing terms: VA Loan,FHA,Conventional,Cash,USDA Loan
- Road surface type: Paved
Estimated market value
$258,500
$246,000 - $271,000
$1,580/mo
Price history
| Date | Event | Price |
|---|---|---|
| 7/23/2026 | Contingent | $259,900$147/sqft |
Source:  CARMLS #26027612 Report a problem CARMLS #26027612 Report a problem | ||
| 7/9/2026 | Listed for sale | $259,900+8.7%$147/sqft |
Source: CARMLS #26027612 Report a problem | ||
| 5/22/2025 | Sold | $239,000$136/sqft |
Source: CARMLS #25013008 Report a problem | ||
| 4/18/2025 | Contingent | $239,000$136/sqft |
Source: CARMLS #25013008 Report a problem | ||
| 4/4/2025 | Listed for sale | $239,000-2.4%$136/sqft |
Source: CARMLS #25013008 Report a problem | ||
| 4/1/2025 | Listing removed | $244,900$139/sqft |
Source: CARMLS #24036175 Report a problem | ||
| 2/12/2025 | Price change | $244,900-2%$139/sqft |
Source: CARMLS #24036175 Report a problem | ||
| 1/12/2025 | Price change | $249,900-3.8%$142/sqft |
Source: CARMLS #24036175 Report a problem | ||
| 1/2/2025 | Price change | $259,900-1.1%$147/sqft |
Source: CARMLS #24036175 Report a problem | ||
| 11/24/2024 | Price change | $262,900-2.2%$149/sqft |
Source: CARMLS #24036175 Report a problem | ||
| 10/25/2024 | Price change | $268,900-0.4%$153/sqft |
Source: CARMLS #24036175 Report a problem | ||
| 10/2/2024 | Listed for sale | $269,900+73%$153/sqft |
Source: CARMLS #24036175 Report a problem | ||
| 7/7/2006 | Sold | $156,000$88/sqft |
Source: Public Record Report a problem | ||
Public tax history
| Year | Property taxes | Tax assessment |
|---|---|---|
| 2025 | $663 -13.1% | $28,060 |
| 2024 | $763 -9% | $28,060 |
| 2023 | $838 -5.6% | $28,060 |
| 2022 | $888 | $28,060 |
| 2021 | $888 | $28,060 |
| 2020 | $888 | $28,060 |
| 2019 | $888 -2.7% | $28,060 |
| 2018 | $913 | $28,060 |
| 2017 | $913 | $28,060 -1.3% |
| 2015 | -- | $28,440 |
| 2014 | -- | $28,440 |
| 2012 | -- | $28,440 |
| 2011 | -- | $28,440 -0.9% |
| 2010 | -- | $28,710 |
| 2009 | -- | -- |
Find assessor info on the county website
Monthly payment
Est. payment
Payment breakdown
Explore the cost of this home by adjusting the details. Changes won't be saved.Climate risks
Neighborhood: 72150
Nearby schools
GreatSchools rating
- NASheridan Elementary SchoolGrades: PK-2Distance: 0.7 mi
- 7/10Sheridan Middle SchoolGrades: 6-8Distance: 1.4 mi
- 7/10Sheridan High SchoolGrades: 9-12Distance: 0.9 mi
Schools provided by the listing agent
- Elementary: Sheridan
- Middle: Sheridan
- High: Sheridan
Source: CARMLS. This data may not be complete. We recommend contacting the local school district to confirm school assignments for this home.
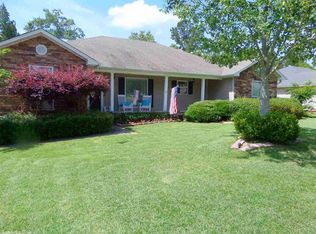
- $289,7004 bd4 ba2.2k sqft43 Wooden Head Ln, Sheridan, AR 72150Off Market
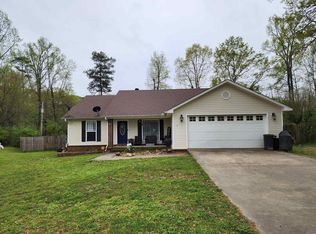
- $213,0003 bd2 ba1.5k sqft47 Wooden Head Ln, Sheridan, AR 72150Sold
- $208,600-- bd2 ba1.3k sqft41 Wooden Head Ln, Sheridan, AR 72150Off Market
- $218,400-- bd2 ba1.3k sqft49 Wooden Head Ln, Sheridan, AR 72150Off Market
- $219,700-- bd2 ba1.4k sqft40 Brenda Dr, Sheridan, AR 72150Off Market
- $232,5004 bd2 ba2k sqft50 Wooden Head Ln, Sheridan, AR 72150Off Market
- $232,1003 bd2 ba1.5k sqft48 Wooden Head Ln, Sheridan, AR 72150Off Market
- $242,800-- bd2 ba1.6k sqft39 Wooden Head Ln, Sheridan, AR 72150Off Market
A local agent can set up tours, give advice and negotiate with sellers.
A local lender can help you make sure your offer is ready when you are.
Similar homes
- $250,0003 bd2 ba1.5k sqft63 Horton Hills Dr, Sheridan, AR 72150For Sale
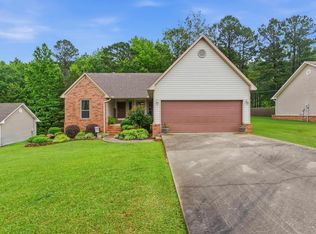
 MLS ID #26021959, Courtney Channell, Century 21 Parker & Scroggins Realty - Sheridan. CARMLS
 - $249,9004 bd2 ba1.9k sqft64 Horton Hills Dr, Sheridan, AR 72150For Sale
 MLS ID #26027674, Teresa Cogovan, Halsey Real Estate - Benton. CARMLS
 - $235,0003 bd2 ba2k sqft2183 Highway 167 S, Ozark, AR 72150For Sale
 MLS ID #26031206, Nick McDaniel, McDaniel & Co. REALTORS - Hensley. CARMLS
 - $245,0003 bd2 ba2k sqft316 W High St, Sheridan, AR 72150For Sale
 MLS ID #26028003, Jessica Parker, Century 21 Parker & Scroggins Realty - Benton. CARMLS
 - $264,5003 bd2 ba1.4k sqft5 Smokey Ridge Ct, Sheridan, AR 72150For SaleMLS ID #26007009, Lisa Attwood, Lisa Attwood Realty. CARMLS
- $235,0003 bd2 ba1.5k sqft(Undisclosed Address), Sheridan, AR 72150For SaleMLS ID #26025855, Amber Woodall, Jenica Clement Properties. CARMLS
- $297,0003 bd2 ba2k sqft71 Grant 4644, Sheridan, AR 72150For SaleMLS ID #26018569, Chrissy Lynn, IRealty Arkansas - Sherwood. CARMLS
- $270,0003 bd2 ba1.8k sqft7 Christen Ln, Sheridan, AR 72150For SaleMLS ID #26009517, Heather Davis, Jenica Clement Properties. CARMLS
- $309,9003 bd2 ba1.9k sqft2 Sea Shell Dr, Sheridan, AR 72150For SaleMLS ID #26029493, Courtney Lawson, TMK Properties. CARMLS
- $227,0003 bd2 ba1.4k sqft35 Ridgeway Dr, Sheridan, AR 72150For SaleMLS ID #26024028, Kendall Leigh, Southern Homes Realty. CARMLS
- $185,0003 bd2 ba1.4k sqft1009 Elm St, Sheridan, AR 72150For SaleMLS ID #26030583, Lauren C Dugal, Exp Realty. CARMLS
- $315,0003 bd2 ba1.9k sqft115 Pebble Loop, Sheridan, AR 72150For SaleMLS ID #26018767, Jenica R Clement, Jenica Clement Properties. CARMLS
- $240,0004 bd3 ba2.4k sqft1000 N Arch St, Sheridan, AR 72150For SaleMLS ID #26006034, Jenica R Clement, Jenica Clement Properties. CARMLS
- $270,0003 bd2 ba1.5k sqft1815 Grant 56 Rd, Sheridan, AR 72150For SaleMLS ID #26027756, Utaw Zakrzewski, RE/MAX Encore. CARMLS
- $299,9003 bd2 ba2.1k sqft100 W Sunset Dr, Sheridan, AR 72150For SaleMLS ID #26025487, Ashley Crouse, Trademark Real Estate, Inc.. CARMLS
- $225,0003 bd3 ba2.2k sqft407 E Holly St, Sheridan, AR 72150For SaleMLS ID #26027274, Stephanie L Reed, Action Realty. CARMLS
- $302,0003 bd2 ba1.7k sqft215 County Road 7488, Sheridan, AR 72150For SaleMLS ID #26025416, Jenica R Clement, Jenica Clement Properties. CARMLS
- $299,0003 bd2 ba2.2k sqft7450 Highway 167 N, Sheridan, AR 72150For SaleMLS ID #26021931, Amy Allen, Century 21 Parker & Scroggins Realty - Sheridan. CARMLS
- $154,9003 bd1 ba1.3k sqft718 Jones Dr, Sheridan, AR 72150For Sale By Owner
- $299,9003 bd2 ba2.5k sqft25 Sites Dr, Sheridan, AR 72150For SaleMLS ID #26016755, Mary Kay Palmer, TMK Properties. CARMLS
