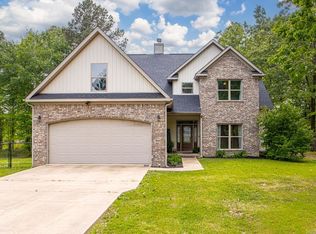
Nestled at the end of a private cul-de-sac within the desirable East End community, this sophisticated new construction residence offers the perfect blend of modern luxury and rural tranquility on a generous 1.17-acre lot. Scheduled for completion within the next 30 to 60 days, the home features an expansive open-concept layout and a thoughtfully designed split-bedroom floor plan for optimal privacy. The heart of the home is a chef-inspired kitchen boasting custom cabinetry, sleek stainless steel appliances, and an impressively large walk-in pantry, all overlooking a spacious living area anchored by a cozy wood-burning fireplace. Beyond the interior, the property provides ample space for a future shop or outbuilding, while inviting front and back porches offer serene vantage points to enjoy the sprawling grounds. Sold with a comprehensive one-year builder warranty, this property represents a rare opportunity to secure a turnkey home with the space and versatility to grow.
Closed
$370,000
4036 Shelby Will Ct, Hensley, AR 72065
4beds
1,910sqft
Single Family Residence
Built in 2026
1.17 Acres Lot
$370,900 Zestimate®
$194/sqft
$2,133 Estimated rent
Home value
$370,900
$352,000 - $389,000
$2,133/mo
Zestimate® history
Owner options
List your home for rent
$2,133/mo
Rent Zestimate®
Find your next renter with Zillow Rental Manager. Plus, with online applications, you can quickly screen prospective tenants – for free.
$2,133/mo
Rent Zestimate®
Refinance and save
$2,209/mo
Est. payment
Refinancing to a lower rate could help reduce your monthly payments and save thousands over the life of the loan.
$2,209/mo
Est. payment
Explore your selling options
Work with a Zillow partner agent
Leverage their expertise and Zillow's premium Showcase listings to get your home seen by more buyers.
Get startedList with your own agent
Get your home in front of millions of buyers by listing it on Zillow.
Learn how to do itSell it yourself
Take full control of how buyers see your home on Zillow by listing For Sale by Owner (FSBO).
List your homeWhat's special
Private cul-de-sacExpansive open-concept layoutImpressively large walk-in pantryCozy wood-burning fireplaceChef-inspired kitchenSleek stainless steel appliancesCustom cabinetry
Zillow last checked:
Listing updated:
Listed by:
Buffie C Howard 501-529-2543,
Truman Ball Real Estate
Bought with:
Hayley E Harper Wreyford, AR
Lunsford & Associates Realty Co.
Source: CARMLS,MLS#: 26015453
Facts & features
Interior
Bedrooms & bathrooms
- Bedrooms: 4
- Bathrooms: 2
- Full bathrooms: 2
Dining room
- Features: Kitchen/Dining Combo
Heating
- Electric, Heat Pump
Cooling
- Electric
Appliances
- Included: Microwave, Electric Range, Dishwasher, Plumbed For Ice Maker, Electric Water Heater
- Laundry: Washer Hookup, Electric Dryer Hookup, Laundry Room
Features
- Walk-In Closet(s), Ceiling Fan(s), Walk-in Shower, Kit Counter-Quartz, Pantry, Primary Bedroom/Main Lv, Primary Bedroom Apart, 4 Bedrooms Same Level
- Flooring: Tile, Luxury Vinyl
- Has fireplace: Yes
- Fireplace features: Factory Built
Interior area
- Total structure area: 1,910
- Total interior livable area: 1,910 sqft
Property
Parking
- Total spaces: 2
- Parking features: Garage, Two Car
- Has garage: Yes
Features
- Levels: One
- Stories: 1
- Patio & porch: Patio, Porch
Lot
- Size: 1.17 Acres
- Dimensions: 69 x 326 x 234 x 240
- Features: Sloped, Level, Cul-De-Sac, Subdivided
Details
- Parcel number: 33500185000
Construction
Type & style
- Home type: SingleFamily
- Architectural style: Traditional
- Property subtype: Single Family Residence
Materials
- Foundation: Slab
- Roof: Shingle
Condition
- New construction: Yes
- Year built: 2026
Utilities & green energy
- Electric: Elec-Municipal (+Entergy)
- Sewer: Septic Tank
- Water: Public
Community & HOA
Community
- Security: Smoke Detector(s)
- Subdivision: SPRINGWATER
HOA
- Has HOA: No
Location
- Region: Hensley
Financial & listing details
- Price per square foot: $194/sqft
- Tax assessed value: $30,000
- Annual tax amount: $274
- Date on market: 4/18/2026
- Listing terms: VA Loan,FHA,Conventional,Cash,USDA Loan
- Road surface type: Paved
Price history
| Date | Event | Price |
|---|---|---|
| 6/12/2026 | Sold | $370,000+1.4%$194/sqft |
Source:  CARMLS #26015453 Report a problem CARMLS #26015453 Report a problem | ||
| 5/1/2026 | Contingent | $365,000$191/sqft |
Source: CARMLS #26015453 Report a problem | ||
| 4/18/2026 | Listed for sale | $365,000$191/sqft |
Source: CARMLS #26015453 Report a problem | ||
Public tax history
| Year | Property taxes | Tax assessment |
|---|---|---|
| 2025 | $274 | $6,000 |
| 2024 | -- | -- |
Find assessor info on the county website
Neighborhood: 72065
Nearby homes
- $314,200-- bd2 ba1.8k sqft20917 Kerr Rd, Hensley, AR 72065Off Market
- $425,0004 bd3 ba3k sqft2551 Guster Rd, Hensley, AR 72065Sold
- $308,000-- bd2 ba1.8k sqft20925 Kerr Rd, Hensley, AR 72065Off Market
- $319,800-- bd2 ba1.8k sqft2501 Guster Rd, Hensley, AR 72065Off Market
- $365,0004 bd2 ba1.9k sqft4020 Shelby Will Ct, Hensley, AR 72065For Sale
- $373,100-- bd2 ba2.2k sqft2550 Guster Rd, Hensley, AR 72065Off Market
- $301,000-- bd2 ba1.8k sqft20916 Kerr Rd, Hensley, AR 72065Off Market
- $392,200-- bd2 ba2.3k sqft2500 Guster Rd, Hensley, AR 72065Off Market
Nearby schools
GreatSchools rating
- NAEast End Elementary SchoolGrades: PK-2Distance: 1 mi
- 7/10Sheridan Middle SchoolGrades: 6-8Distance: 16.3 mi
- 7/10Sheridan High SchoolGrades: 9-12Distance: 16.4 mi
Schools provided by the listing agent
- Elementary: East End
- Middle: Middle: East End, Junior High: Sheridan
- High: Sheridan
Source: CARMLS. This data may not be complete. We recommend contacting the local school district to confirm school assignments for this home.


Get pre-qualified for a loan
At Zillow Home Loans, we can pre-qualify you in as little as 5 minutes with no impact to your credit score.An equal housing lender. NMLS #10287.
- Arkansas
- Saline County
- Hensley
- 72065
- 4036 Shelby Will Ct
Nearby cities
Nearby zip codes
Other Hensley Topics
