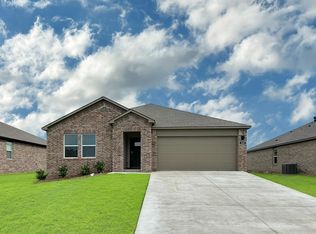
Welcome to Hope Valley Gardens, where brand-new construction meets small-town charm in the growing Hensley/East End community. This beautifully designed 2,000± sq. ft. home offers an open-concept layout, spacious living area, quality craftsmanship, and thoughtful finishes throughout. The kitchen is designed to be the heart of the home with beautiful cabinetry, ample counter space, and a large island overlooking the main living area — perfect for everyday living and entertaining. The private primary suite offers a relaxing retreat with a spacious bathroom and walk-in closet, while the additional bedrooms provide flexibility for family, guests, or a home office. Enjoy a peaceful setting with convenient access to Little Rock, Benton, and Sheridan. Hope Valley Gardens offers nearby restaurants, boutiques, local businesses, a neighborhood playground, pickleball courts, and a splash pad coming soon. New construction, community, comfort, and convenience — all in one beautiful place to call home. Complete and ready for you to make your home! Agents see remarks.
Accepting back-up offers
$342,100
316 Alyece Ln, Hensley, AR 72065
4beds
2,088sqft
Single Family Residence
Built in 2026
7,840 Square Feet Lot
$341,800 Zestimate®
$164/sqft
$30/mo HOA
What's special
Private primary suiteQuality craftsmanshipNeighborhood playgroundWalk-in closetSpacious bathroomOpen-concept layoutThoughtful finishes throughout
- 114 days
- 86
- 2
Zillow last checked:
Listing updated:
Listed by:
Corina H Jordan 501-231-6722,
Keller Williams Realty 501-907-5959,
Glenn Cunningham 479-857-3062,
Keller Williams Realty Central
Source: CARMLS,MLS#: 26025610
Facts & features
Interior
Bedrooms & bathrooms
- Bedrooms: 4
- Bathrooms: 3
- Full bathrooms: 3
Rooms
- Room types: Formal Living Room
Dining room
- Features: Eat-in Kitchen
Appliances
- Included: Free-Standing Range, Gas Range, Dishwasher, Electric Water Heater
- Laundry: Washer Hookup, Electric Dryer Hookup, Laundry Room
Features
- Walk-In Closet(s), Ceiling Fan(s), Walk-in Shower, Pantry, Sheet Rock, Primary Bedroom Apart, 4 Bedrooms Same Level
- Flooring: Luxury Vinyl
- Has fireplace: No
- Fireplace features: None
Interior area
- Total structure area: 2,088
- Total interior livable area: 2,088 sqft
Property
Parking
- Total spaces: 2
- Parking features: Garage, Two Car
- Has garage: Yes
Features
- Levels: One
- Stories: 1
- Patio & porch: Patio
Lot
- Size: 7,840 Square Feet
- Dimensions: 70 x 112 x 70 x 111
- Features: Level
Construction
Type & style
- Home type: SingleFamily
- Architectural style: Traditional
- Property subtype: Single Family Residence
Materials
- Brick
- Foundation: Slab
- Roof: Shingle
Condition
- New construction: Yes
- Year built: 2026
Utilities & green energy
- Electric: Elec-Municipal (+Entergy)
- Sewer: Public Sewer
- Water: Public
Green energy
- Energy efficient items: Ridge Vents/Caps
Community & HOA
Community
- Features: Tennis Court(s), Playground, Mandatory Fee, Fitness/Bike Trail
- Security: Smoke Detector(s)
- Subdivision: GARDENS AT HOPE VALLEY
HOA
- Has HOA: Yes
- Services included: Special Assessments
- HOA fee: $360 annually
Location
- Region: Hensley
Financial & listing details
- Price per square foot: $164/sqft
- Annual tax amount: $500
- Date on market: 6/24/2026
- Listing terms: VA Loan,FHA,Conventional,Spec Financing (see rmks),Cash,USDA Loan
- Road surface type: Paved
Estimated market value
$341,800
$325,000 - $359,000
$2,259/mo
Price history
| Date | Event | Price |
|---|---|---|
| 6/24/2026 | Listed for sale | $342,100$164/sqft |
Source:  CARMLS #26025610 Report a problem CARMLS #26025610 Report a problem | ||
Public tax history
Tax history is unavailable.
Monthly payment
Est. payment
Payment breakdown
Explore the cost of this home by adjusting the details. Changes won't be saved.Climate risks
Neighborhood: 72065
Similar homes
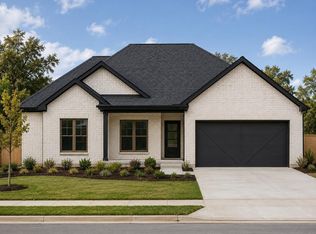
- $342,1004 bd3 ba2.1k sqft308 Alyece Ln, Hensley, AR 72065New Construction
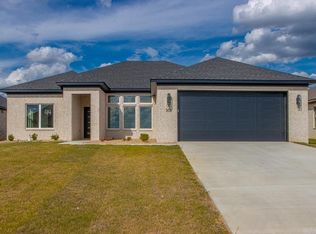
 MLS ID #26025619, Corina H Jordan, Keller Williams Realty. CARMLS
 - $344,5003 bd2 ba1.8k sqft21229 Meadows Acres Dr, Hensley, AR 72065For Sale
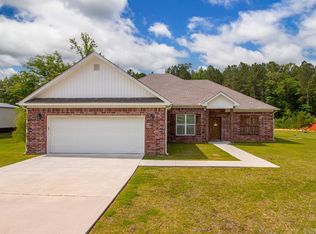 MLS ID #26040075, Wendy Pruett, RE/MAX Properties. CARMLS
 - $395,0004 bd2 ba2.1k sqft1001 Cambri Ln, Hensley, AR 72065For Sale
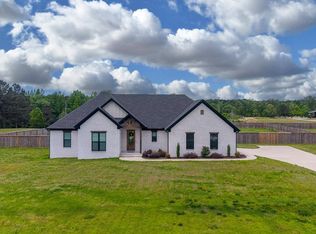 MLS ID #26034603, Jonathan Dixon, Baxley-Penfield-Moudy Realtors. CARMLS
 - $388,0004 bd2 ba2.1k sqft2065 Kaysen Ln, Hensley, AR 72065For Sale
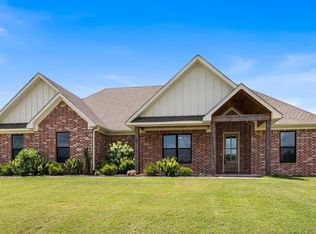 MLS ID #26026866, Lindsey N Brannon, Crye-Leike REALTORS NLR Branch. CARMLS
 - $489,9004 bd3 ba2.7k sqft2025 Kaysen Ln, Hensley, AR 72065For SaleMLS ID #26040019, Buffie C Howard, Truman Ball Real Estate. CARMLS
- $460,0004 bd3 ba2.9k sqft21299 Eddie Rd, Hensley, AR 72065For SaleMLS ID #26034642, Buffie C Howard, Truman Ball Real Estate. CARMLS
- $355,0003 bd2 ba1.9k sqft662 Grant 58, Sheridan, AR 72150New ConstructionMLS ID #26040797, Lindsey Simmons, Baxley-Penfield-Moudy Realtors. CARMLS
- $410,0004 bd2 ba2.3k sqft1112 Duke Dr, Bauxite, AR 72011New ConstructionMLS ID #26040788, Lindsey Simmons, Baxley-Penfield-Moudy Realtors. CARMLS
- $219,0003 bd2 ba1.5k sqft13040 River Creek Ln, Hensley, AR 72065For SaleMLS ID #26039884, Buffie C Howard, Truman Ball Real Estate. CARMLS
- $209,9003 bd2 ba1.6k sqft15089 Thompson Branch Trl, Hensley, AR 72065New ConstructionCARMLS
- $218,0003 bd2 ba1.5k sqft13081 River Creek Ln, Hensley, AR 72065For SaleMLS ID #26039998, Buffie C Howard, Truman Ball Real Estate. CARMLS
- $349,9994 bd2 ba2.7k sqft6899 Grace Village Dr, Alexander, AR 72002For SaleMLS ID #26041133, Leah Brown, ERA TEAM Real Estate. CARMLS
- $369,0004 bd3 ba2.4k sqft7081 Agua Blanca Blvd, Shannon Hills, AR 72103New ConstructionMLS ID #26031063, Belen Lambert, CBRPM Hot Springs. CARMLS
- $334,9004 bd3 ba2k sqft5 Ludington Cv, Little Rock, AR 72227For SaleMLS ID #26035182, Maryanne M Campbell, RE501 Partners. CARMLS
- $349,0004 bd2 ba1.8k sqft4021 Springwood Cir, Bryant, AR 72022For SaleMLS ID #26039346, Donna Petersen, Plush Homes Co. Realtors. CARMLS
- $357,4004 bd2 ba2.3k sqft3113 Dapple Gray, Benton, AR 72019For SaleMLS ID #26031243, Jennifer Carter, Baxley-Penfield-Moudy Realtors. CARMLS
- $353,0004 bd2 ba2.1k sqft2565 Kara Ln, Bryant, AR 72019For SaleMLS ID #26033599, Aleisha McIntire, IRealty Arkansas - Benton. CARMLS
- $385,0004 bd3 ba2.7k sqft3105 Debra Gaye Dr, Bryant, AR 72022For SaleMLS ID #26037293, Toni Knowles, Crye-Leike REALTORS Bryant. CARMLS
- $340,0004 bd2 ba2.2k sqft2212 Defoe Cir, Bryant, AR 72022For SaleMLS ID #26035566, Kim Puska, Century 21 Parker & Scroggins Realty - Benton. CARMLS
- $489,0004 bd3 ba2.5k sqft7717 S Shoreline Blvd, Benton, AR 72019For SaleMLS ID #26041871, Amanda White, Anchor & Oak Realty Group. CARMLS
