Welcome to this immaculate property situated on approximately one acre in the desirable East End Community. This charming home boasts exceptional curb appeal and an inviting front porch, leading into a thoughtfully designed interior where the living and dining areas flow seamlessly around a beautiful fireplace. The main level features four spacious bedrooms, complemented by a large laundry room with extensive storage and a chef’s dream kitchen equipped with ample workspace, a breakfast area, and bar seating. A versatile bonus room, complete with a wet bar, offers the flexibility to serve as a fifth bedroom or an additional living space. Outside, the private, oversized backyard is fully fenced and includes a covered porch for grilling, a 24 x 30 shop, and a long driveway providing plentiful parking. This serene setting is perfectly suited for a future pool, offering a peaceful retreat without sacrificing convenience.
Active
$460,000
21299 Eddie Rd, Hensley, AR 72065
4beds
2,941sqft
Single Family Residence
Built in 2008
1 Acres Lot
$451,000 Zestimate®
$156/sqft
$-- HOA
What's special
Approximately one acreThoughtfully designed interiorFour spacious bedroomsAmple workspacePrivate oversized backyardExceptional curb appealBeautiful fireplace
- 20 days
- 589
- 34
Likely to sell faster than
Zillow last checked:
Listing updated:
Listed by:
Buffie C Howard 501-529-2543,
Truman Ball Real Estate 501-847-4900
Source: CARMLS,MLS#: 26034642
Facts & features
Interior
Bedrooms & bathrooms
- Bedrooms: 4
- Bathrooms: 3
- Full bathrooms: 2
- 1/2 bathrooms: 1
Rooms
- Room types: Bonus Room, Other (see remarks)
Dining room
- Features: Separate Dining Room, Separate Breakfast Rm, Living/Dining Combo
Heating
- Electric
Cooling
- Electric
Appliances
- Included: Built-In Range, Microwave, Surface Range, Dishwasher, Oven, Electric Water Heater
- Laundry: Washer Hookup, Electric Dryer Hookup, Laundry Room
Features
- Wet Bar, Walk-In Closet(s), Built-in Features, Ceiling Fan(s), Walk-in Shower, Granite Counters, Pantry, Sheet Rock, Tray Ceiling(s), Primary Bedroom/Main Lv, Guest Bedroom Apart, 4 Bedrooms Same Level
- Flooring: Carpet, Wood, Tile
- Has fireplace: Yes
- Fireplace features: Factory Built, Gas Logs Present
Interior area
- Total structure area: 2,941
- Total interior livable area: 2,941 sqft
Property
Parking
- Total spaces: 2
- Parking features: Garage, Two Car, Garage Faces Side
- Has garage: Yes
Features
- Levels: One and One Half
- Stories: 1.5
- Patio & porch: Patio, Porch
- Exterior features: Storage, Rain Gutters, Shop
- Fencing: Partial,Wood
Lot
- Size: 1 Acres
- Dimensions: 165 x 250
- Features: Sloped, Rural Property, Subdivided, Sloped Up
Details
- Parcel number: 33500071000
Construction
Type & style
- Home type: SingleFamily
- Architectural style: Traditional
- Property subtype: Single Family Residence
Materials
- Brick
- Foundation: Slab
- Roof: Shingle
Condition
- New construction: No
- Year built: 2008
Utilities & green energy
- Electric: Elec-Municipal (+Entergy)
- Gas: Gas-Propane/Butane
- Sewer: Septic Tank
- Water: Public
- Utilities for property: Gas-Propane/Butane
Community & HOA
Community
- Security: Smoke Detector(s)
- Subdivision: SPRINGWATER
HOA
- Has HOA: No
- Services included: Pest Control
Location
- Region: Hensley
Financial & listing details
- Price per square foot: $156/sqft
- Tax assessed value: $336,965
- Annual tax amount: $3,079
- Date on market: 8/25/2026
- Listing terms: VA Loan,FHA,Conventional,Cash,USDA Loan
- Road surface type: Paved
Estimated market value
$451,000
$428,000 - $474,000
$2,664/mo
Price history
| Date | Event | Price |
|---|---|---|
| 8/25/2026 | Listed for sale | $460,000$156/sqft |
Source:  CARMLS #26034642 Report a problem CARMLS #26034642 Report a problem | ||
| 6/14/2026 | Listing removed | $460,000$156/sqft |
Source: CARMLS #26021523 Report a problem | ||
| 5/29/2026 | Listed for sale | $460,000+13.6%$156/sqft |
Source: CARMLS #26021523 Report a problem | ||
| 1/6/2023 | Sold | $405,000+1.3%$138/sqft |
Source: CARMLS #22039174 Report a problem | ||
| 12/2/2022 | Listed for sale | $399,900+23%$136/sqft |
Source: CARMLS #22039174 Report a problem | ||
| 1/8/2021 | Sold | $325,000$111/sqft |
Source: CARMLS #20035303 Report a problem | ||
| 11/12/2020 | Listed for sale | $325,000+884.8%$111/sqft |
Source: Superior Real Estate, Inc. #20035303 Report a problem | ||
| 10/31/2007 | Sold | $33,000+10%$11/sqft |
Source: Public Record Report a problem | ||
| 5/22/2007 | Sold | $30,000$10/sqft |
Source: Public Record Report a problem | ||
Public tax history
| Year | Property taxes | Tax assessment |
|---|---|---|
| 2025 | $140 -94.9% | $67,393 |
| 2024 | $2,720 -2.7% | $67,393 |
| 2023 | $2,795 -1.8% | $67,393 |
| 2022 | $2,845 +23.3% | $67,393 +19% |
| 2021 | $2,308 | $56,620 |
| 2020 | $2,308 | $56,620 |
| 2019 | $2,308 -1.1% | $56,620 |
| 2018 | $2,333 | $56,620 |
| 2017 | $2,333 | $56,620 +2.4% |
| 2016 | $2,333 +14.8% | $55,280 |
| 2015 | $2,031 | $55,280 |
| 2014 | $2,031 -12.3% | $55,280 |
| 2013 | $2,316 | $55,280 |
| 2012 | -- | $55,280 -1.8% |
| 2011 | -- | $56,300 |
| 2010 | -- | $56,300 +52.3% |
| 2009 | -- | $36,970 |
Find assessor info on the county website
Monthly payment
Est. payment
Payment breakdown
Explore the cost of this home by adjusting the details. Changes won't be saved.Climate risks
Neighborhood: 72065
Nearby schools
Schools provided by the listing agent
- Elementary: East End
- Middle: Middle: East End, Junior High: Sheridan
- High: Sheridan
Source: CARMLS. This data may not be complete. We recommend contacting the local school district to confirm school assignments for this home.
Similar homes
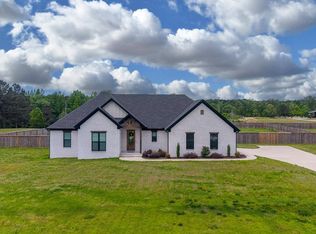
- $490,0004 bd3 ba2.7k sqft2025 Kaysen Ln, Hensley, AR 72065For Sale

 MLS ID #26025396, Buffie C Howard, Truman Ball Real Estate. CARMLS
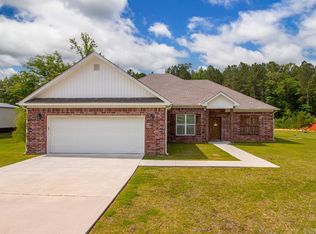
 - $395,0004 bd2 ba2.1k sqft1001 Cambri Ln, Hensley, AR 72065For Sale
 MLS ID #26034603, Jonathan Dixon, Baxley-Penfield-Moudy Realtors. CARMLS
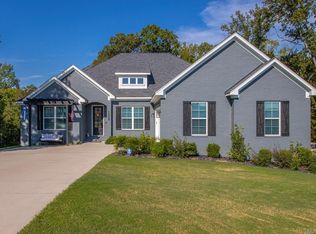
 - $349,0003 bd2 ba1.8k sqft21229 Meadows Acres Dr, Hensley, AR 72065For Sale
 MLS ID #26021589, Wendy Pruett, RE/MAX Properties. CARMLS
 - $485,0004 bd3 ba2.5k sqft13040 Avilla Hills Cv, Alexander, AR 72002For Sale
 MLS ID #26037097, Chrissy Lynn, IRealty Arkansas - Sherwood. CARMLS
 - $450,0004 bd4 ba3.2k sqft716 Hilltop Rd, Alexander, AR 72002For SaleMLS ID #26034347, Michele Woods, McGraw Realtors - Benton. CARMLS
- $415,0003 bd3 ba2.5k sqft1308 Nature Way Dr, Benton, AR 72019For SaleMLS ID #26037068, Stephanie Davis, Halsey Real Estate - Benton. CARMLS
- $435,0004 bd3 ba2.5k sqft54 Hanna Ln, Little Rock, AR 72223For SaleMLS ID #26036716, Casey Jones, Janet Jones Company. CARMLS
- $455,0005 bd3 ba2.7k sqft5210 Salem Hills Rd, Benton, AR 72019For SaleMLS ID #26027656, Brian G Tindall, First National Realty. CARMLS
- $489,9003 bd3 ba3.3k sqft990 Buckwood, Bauxite, AR 72011For SaleMLS ID #26030016, Jonathan Dixon, Baxley-Penfield-Moudy Realtors. CARMLS
- $450,0005 bd4 ba3.2k sqft26 Tallyho Ln, Little Rock, AR 72227For SaleMLS ID #26036423, Jaird R Minton, IRealty Arkansas - LR. CARMLS
- $445,0004 bd3 ba2.5k sqft5947 Beth Ln, Benton, AR 72019For SaleMLS ID #26033358, Bonnie Puska, Century 21 Parker & Scroggins Realty - Benton. CARMLS
- $459,9003 bd3 ba2.9k sqft209 Morningside Dr, Bryant, AR 72022For SaleMLS ID #26030981, Layne Penfield, Baxley-Penfield-Moudy Realtors. CARMLS
- $425,0004 bd3 ba2.7k sqft615 Miller Cv, Benton, AR 72019For SaleMLS ID #26034573, Haley Ward, Truman Ball Real Estate. CARMLS
- $479,9004 bd4 ba2.7k sqft832 Grand Teton Dr, Benton, AR 72019For SaleMLS ID #26033226, Misti Holland, Crye-Leike REALTORS Benton Branch. CARMLS
- $445,0004 bd3 ba2.9k sqft109 Sienna Lake Ln, Little Rock, AR 72210For SaleMLS ID #26016324, Luke Dorey, LPT Realty Conway. CARMLS
- $389,9003 bd2 ba2k sqft17816 Little Dr, Mabelvale, AR 72103For SaleMLS ID #26030316, Sierra Perlsen, Baxley-Penfield-Moudy Realtors. CARMLS
- $455,0004 bd4 ba3.6k sqft5014 Congressional Dr, Benton, AR 72019For SaleMLS ID #26030051, Jessica Champion, CBRPM Group. CARMLS
- $589,5004 bd3 ba2.8k sqft12603 Germania, Alexander, AR 72002For SaleMLS ID #26017096, Layne Penfield, Baxley-Penfield-Moudy Realtors. CARMLS
- $435,0003 bd2 ba1.9k sqft3495 Hilltop Rd, Alexander, AR 72002For SaleMLS ID #26032453, Celeste O'Neal, Keller Williams Realty. CARMLS
- $459,0005 bd3 ba2.4k sqft713 N Grant St #43, Sheridan, AR 72150For SaleMLS ID #26019629, Jenica R Clement, Jenica Clement Properties. CARMLS
