100% Financing Available! Experience the perfect blend of timeless design and modern comfort in this beautifully crafted new construction home located on a desirable corner lot in Agua Blanca Village. Offering 4 bedrooms, 3 bathrooms, and approximately 2,400 square feet, this thoughtfully designed home features an open-concept layout with designer-inspired finishes throughout. The kitchen is beautifully appointed with quartz countertops, a large center island, pantry, abundant cabinetry, and elegant brass fixtures and hardware. The spacious living room is centered around a striking electric fireplace, creating a warm and inviting gathering space. The split-bedroom floor plan offers added privacy, with a spacious primary suite featuring double vanities, a freestanding soaking tub, separate walk-in shower, and walk-in closet. Three additional bedrooms and two full bathrooms provide flexibility for family, guests, or a home office. Additional features include a covered back patio, level backyard, two-car garage, and a convenient location with easy access to Bryant, Little Rock, shopping, and dining. Estimated completion in approximately 2 weeks. Schedule your private tour today!
Active
$379,000
7081 Agua Blanca Blvd, Shannon Hills, AR 72103
4beds
2,400sqft
Single Family Residence
Built in 2026
9,147 Square Feet Lot
$378,900 Zestimate®
$158/sqft
$-- HOA
What's special
Two-car garageSplit-bedroom floor planSpacious primary suiteDouble vanitiesDesigner-inspired finishesWalk-in closetThree additional bedrooms
- 33 days
- 231
- 21
Zillow last checked:
Listing updated:
Listed by:
Belen Lambert 501-701-3999,
CBRPM Hot Springs 501-525-7355
Source: CARMLS,MLS#: 26031063
Facts & features
Interior
Bedrooms & bathrooms
- Bedrooms: 4
- Bathrooms: 3
- Full bathrooms: 3
Dining room
- Features: Eat-in Kitchen, Kitchen/Dining Combo
Heating
- Electric
Cooling
- Electric
Appliances
- Included: Free-Standing Range, Dishwasher, Disposal, Plumbed For Ice Maker, Electric Water Heater
- Laundry: Washer Hookup, Electric Dryer Hookup, Laundry Room
Features
- Walk-In Closet(s), Ceiling Fan(s), Walk-in Shower, Kit Counter-Quartz, Pantry, Primary Bedroom/Main Lv, Primary Bedroom Apart, 3 Bedrooms Same Level
- Flooring: Other
- Doors: Insulated Doors
- Windows: Insulated Windows
- Has fireplace: Yes
Interior area
- Total structure area: 2,400
- Total interior livable area: 2,400 sqft
Property
Parking
- Total spaces: 2
- Parking features: Garage, Two Car, Garage Door Opener
- Has garage: Yes
Features
- Levels: Two
- Stories: 2
- Exterior features: Rain Gutters
Lot
- Size: 9,147 Square Feet
- Dimensions: 64 x 35 x 84 x 80 x 121
- Features: Level, Corner Lot, Cleared, Subdivided
Details
- Parcel number: 88000700051
Construction
Type & style
- Home type: SingleFamily
- Architectural style: Traditional
- Property subtype: Single Family Residence
Materials
- Foundation: Slab
- Roof: Shingle
Condition
- New construction: Yes
- Year built: 2026
Details
- Builder name: Lemus Construction LLC
Utilities & green energy
- Electric: Elec-Municipal (+Entergy)
- Sewer: Public Sewer
- Water: Public
Green energy
- Energy efficient items: Doors
Community & HOA
Community
- Features: No Fee
- Subdivision: AGUA BLANCA VILLAGE
HOA
- Has HOA: No
Location
- Region: Shannon Hills
Financial & listing details
- Price per square foot: $158/sqft
- Tax assessed value: $10,000
- Annual tax amount: $110
- Date on market: 7/30/2026
- Listing terms: VA Loan,FHA,Conventional,Cash,USDA Loan
- Road surface type: Paved
Estimated market value
$378,900
$360,000 - $398,000
$2,285/mo
Price history
| Date | Event | Price |
|---|---|---|
| 7/30/2026 | Listed for sale | $379,000$158/sqft |
Source:  CARMLS #26031063 Report a problem CARMLS #26031063 Report a problem | ||
Public tax history
| Year | Property taxes | Tax assessment |
|---|---|---|
| 2025 | $111 +1.8% | $2,000 |
| 2024 | $109 | $2,000 |
| 2023 | $109 | $2,000 |
| 2022 | $109 | $2,000 |
Find assessor info on the county website
Monthly payment
Est. payment
Payment breakdown
Explore the cost of this home by adjusting the details. Changes won't be saved.Climate risks
Neighborhood: 72103
Nearby schools
Schools provided by the listing agent
- Elementary: Landmark
- High: Mills
Source: CARMLS. This data may not be complete. We recommend contacting the local school district to confirm school assignments for this home.
- $10,000-- bd-- ba-- sqft7089 Agua Blanca Blvd, Shannon Hills, AR 72103Off Market
- $365,0004 bd3 ba2.5k sqft7040 Agua Blanca Blvd, Shannon Hills, AR 72103Sold

- $364,0004 bd3 ba2.4k sqft7088 Agua Blanca Blvd, Shannon Hills, AR 72002Sold

- $224,000-- bd2 ba1.4k sqft6009 Laguna Ipala Cv, Shannon Hills, AR 72103Off Market
Similar homes
- $375,0004 bd2 ba1.9k sqft(Undisclosed Address), Mabelvale, AR 72103For Sale
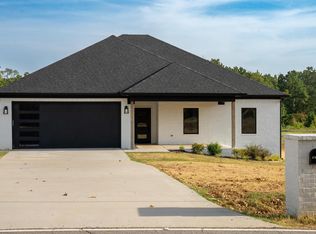
 MLS ID #26034323, Kanda Mems, Rock Town Realty. CARMLS
 - $404,9004 bd2 ba2.1k sqft10634 Gunter Loop, Benton, AR 72019For Sale
 MLS ID #26035398, Brad Miles, Crye-Leike REALTORS NLR Branch. CARMLS
 - $389,9004 bd3 ba2.2k sqft5157 Peace Ln, Alexander, AR 72002New Construction
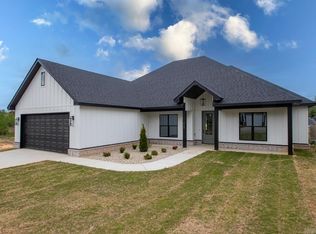 MLS ID #26034576, Toni Knowles, Crye-Leike REALTORS Bryant. CARMLS
 - $419,0004 bd3 ba2.2k sqft3025 Razorback Rd, Benton, AR 72015For Sale
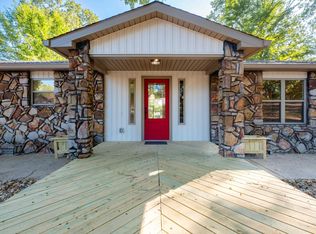 MLS ID #26032922, Ranell Poe, River Trail Properties. CARMLS
 - $388,0004 bd2 ba2.1k sqft2065 Kaysen Ln, Hensley, AR 72065For SaleMLS ID #26026866, Lindsey N Brannon, Crye-Leike REALTORS NLR Branch. CARMLS
- $399,9003 bd3 ba2.3k sqft12915 Styles Rd, Bauxite, AR 72011For SaleMLS ID #26021734, Lilly Wirzfeld, CBRPM Bryant. CARMLS
- $384,9004 bd2 ba2k sqft102 Sanibel Cir, Little Rock, AR 72210For SaleMLS ID #26025126, Krystle F Browning, Epique Realty. CARMLS
- $374,0004 bd3 ba2.2k sqft19 Oxford Run Ct, Little Rock, AR 72209New ConstructionMLS ID #26030849, Allen Myers, Diamond Rock Realty. CARMLS
- $349,9004 bd3 ba2.5k sqft2724 Crooked Stick Dr, Benton, AR 72019For SaleMLS ID #26026931, Robert Snider, Crye-Leike REALTORS. CARMLS
- $385,9003 bd2 ba1.9k sqft110 Sanibel Cir, Little Rock, AR 72210New ConstructionMLS ID #26030789, Richard Harp, Jon Underhill Real Estate. CARMLS
- $389,0004 bd2 ba2.2k sqft6057 Meridian Dr, Alexander, AR 72002For SaleMLS ID #26022961, Claire Brown, LPT Realty. CARMLS
- $399,9004 bd3 ba2.3k sqft13101 Secretariat Dr N, Scott, AR 72142For SaleMLS ID #26032407, Alicia Averitt Haley, PorchLight Realty - NLR. CARMLS
- $382,0003 bd3 ba2.2k sqft21081 Kinsley Ln, Hensley, AR 72065New ConstructionMLS ID #26032678, Matilde Lara, CBRPM Bryant. CARMLS
- $359,9994 bd2 ba1.9k sqft5009 Springwood Cir, Bryant, AR 72022For SaleMLS ID #26026954, Jason Edington, Keller Williams Realty Hot Springs. CARMLS
- $289,5003 bd3 ba2k sqft7 Marlene Ct, Little Rock, AR 72206For SaleMLS ID #26023451, Kristie McDaniel, McDaniel & Co. REALTORS - Hensley. CARMLS
- $392,0004 bd3 ba3.5k sqft1313 River Oaks Dr, Benton, AR 72019For SaleMLS ID #26030154, Luke Dorey, LPT Realty Conway. CARMLS
- $440,0005 bd4 ba2.5k sqft2115 Sable Oaks, Bryant, AR 72022New ConstructionMLS ID #26034764, Lindsey Simmons, Baxley-Penfield-Moudy Realtors. CARMLS
- $399,0004 bd2 ba2.1k sqft10600 Gunter Loop, Benton, AR 72019For SaleMLS ID #26033011, Erin S Tripcony, Big Little Brokerage. CARMLS
- $375,8003 bd3 ba2.2k sqft6841 Rudolph Rd, Alexander, AR 72002New ConstructionMLS ID #26018298, Cindy N Barrientos, Signature Properties. CARMLS
- $405,0004 bd3 ba2.6k sqft108 Bouriese Cir, Maumelle, AR 72113For SaleMLS ID #26025564, Jacob P Hall, Michele Phillips & Co. Realtors. CARMLS
