Welcome to 102 Sanibel Circle! Built in 2023, this beautiful 4-bedroom, 2-bath home offers 2,041 square feet of thoughtfully designed living space with a desirable split floor plan that provides both privacy and functionality. Inside, you'll find wood flooring, tile accents, and tray ceilings that add style and character throughout the home. The spacious living area flows seamlessly into the kitchen and dining spaces, creating an ideal setting for everyday living and entertaining. Enjoy energy efficiency with solar panels, a fully fenced backyard, and a covered patio perfect for relaxing or hosting guests. The timeless brick exterior and well-maintained condition make this home truly move-in ready. Combining modern construction, comfort, and efficiency, this home offers an exceptional opportunity for its next owner. Check agent comments and schedule your private showing today!
Active
Price cut: $4K (7/10)
$389,000
102 Sanibel Cir, Little Rock, AR 72210
4beds
2,041sqft
:
Get pre-qualified$2,529/mo
Single Family Residence
Built in 2023
9,147 Square Feet Lot
$387,000 Zestimate®
$191/sqft
$-- HOA
What's special
Timeless brick exteriorFully fenced backyardWood flooringTile accents
- 42 days |
- 553 |
- 35 |
Zillow last checked:
Listing updated:
Listed by:
Krystle F Browning 501-539-3443,
Epique Realty 858-893-3537
Source: CARMLS,MLS#: 26025126
Facts & features
Interior
Bedrooms & bathrooms
- Bedrooms: 4
- Bathrooms: 2
- Full bathrooms: 2
Dining room
- Features: Separate Dining Room, Eat-in Kitchen, Breakfast Bar
Heating
- Natural Gas
Cooling
- Electric
Appliances
- Included: Microwave, Gas Range, Dishwasher, Disposal
- Laundry: Washer Hookup, Electric Dryer Hookup, Laundry Room
Features
- Walk-In Closet(s), Ceiling Fan(s), Walk-in Shower, Granite Counters, Sheet Rock, 4 Bedrooms Same Level
- Flooring: Wood, Tile
- Doors: Insulated Doors
- Windows: Insulated Windows
- Attic: Attic Vent-Turbo
- Has fireplace: Yes
- Fireplace features: Gas Starter, Gas Logs Present
Interior area
- Total structure area: 2,041
- Total interior livable area: 2,041 sqft
Property
Parking
- Total spaces: 2
- Parking features: Garage, Two Car
- Has garage: Yes
Features
- Levels: One
- Stories: 1
- Patio & porch: Patio
- Has spa: Yes
- Spa features: Whirlpool/Hot Tub/Spa
- Fencing: Full
Lot
- Size: 9,147 Square Feet
- Features: Level, Cul-De-Sac, Subdivided
Details
- Parcel number: 44L1884114300
Construction
Type & style
- Home type: SingleFamily
- Architectural style: Traditional
- Property subtype: Single Family Residence
Materials
- Brick
- Foundation: Slab
- Roof: 3 Tab Shingles
Condition
- New construction: No
- Year built: 2023
Utilities & green energy
- Electric: Elec-Municipal (+Entergy)
- Gas: Gas-Natural
- Sewer: Public Sewer
- Water: Public
- Utilities for property: Natural Gas Connected, Other
Green energy
- Energy efficient items: Doors
Community & HOA
Community
- Subdivision: KENWOOD ESTATES SUB PH 5
HOA
- Has HOA: No
Location
- Region: Little Rock
Financial & listing details
- Price per square foot: $191/sqft
- Tax assessed value: $258,225
- Annual tax amount: $3,015
- Date on market: 6/22/2026
- Listing terms: VA Loan,FHA,Conventional,Cash
- Road surface type: Paved
Estimated market value
$387,000
$368,000 - $406,000
$2,498/mo
Price history
| Date | Event | Price |
|---|---|---|
| 7/10/2026 | Price change | $389,000-1%$191/sqft |
Source:  CARMLS #26025126 Report a problem CARMLS #26025126 Report a problem | ||
| 6/22/2026 | Listed for sale | $393,000+1%$193/sqft |
Source: CARMLS #26025126 Report a problem | ||
| 4/12/2024 | Sold | $389,000$191/sqft |
Source: CARMLS #23036698 Report a problem | ||
| 11/14/2023 | Listed for sale | $389,000$191/sqft |
Source: CARMLS #23036698 Report a problem | ||
Public tax history
| Year | Property taxes | Tax assessment |
|---|---|---|
| 2025 | -- | $51,645 |
| 2024 | $3,115 +1071.1% | $51,645 +1259.1% |
| 2023 | $266 | $3,800 |
| 2022 | $266 -42% | $3,800 -41.5% |
| 2021 | $458 +0.7% | $6,500 |
| 2020 | $455 | $6,500 |
| 2019 | $455 | $6,500 |
| 2018 | $455 +12900.3% | $6,500 +12900% |
| 2017 | $4 | $50 |
Find assessor info on the county website
Monthly payment
Est. payment
Payment breakdown
Explore the cost of this home by adjusting the details. Changes won't be saved.Climate risks
Neighborhood: 72210
Nearby schools
GreatSchools rating
- 2/10J.A. Fair K8 Preparatory SchoolGrades: K-8Distance: 0.4 mi
- 3/10Little Rock Southwest High SchoolGrades: 9-12Distance: 3.1 mi
- $393,0004 bd2 ba2k sqft104 Sanibel Cir, Little Rock, AR 72210Sold

- $326,600-- bd2 ba2k sqft100 Sanibel Cir, Little Rock, AR 72210Off Market
- $348,1004 bd2 ba2k sqft101 Sanibel, Little Rock, AR 72210Off Market
- $327,6003 bd2 ba2k sqft106 Sanibel Cir, Little Rock, AR 72210Off Market
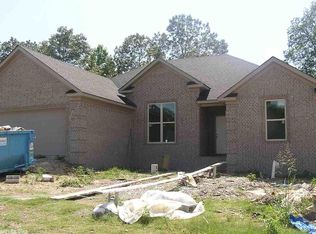
- $275,0003 bd2 ba1.5k sqft203 Congressional Cir, Little Rock, AR 72210Sold
- $290,0004 bd2 ba1.9k sqft201 Congressional Cir, Little Rock, AR 72210Off Market
- $303,2004 bd2 ba2k sqft205 Congressional Cir, Little Rock, AR 72210Off Market
- $335,800-- bd2 ba2.1k sqft103 Sanibel Cir, Little Rock, AR 72210Off Market
A local agent can set up tours, give advice and negotiate with sellers.
Similar homes
- $385,9003 bd2 ba1.9k sqft110 Sanibel Cir, Little Rock, AR 72210New Construction

 MLS ID #26030789, Richard Harp, Jon Underhill Real Estate. CARMLS
 - $379,9003 bd2 ba1.8k sqft114 Sanibel Cir, Little Rock, AR 72210New Construction
 MLS ID #26024167, Richard Harp, Jon Underhill Real Estate. CARMLS
 - $405,0004 bd2 ba2.1k sqft18626 Congo Ferndale Rd, Little Rock, AR 72210For Sale
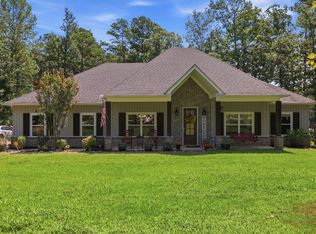 MLS ID #26029929, Anthony Rivera, Arkansas Land & Realty, Inc.. CARMLS
 - $315,0003 bd2 ba1.9k sqft2015 Cherrybend Dr, Little Rock, AR 72211For Sale
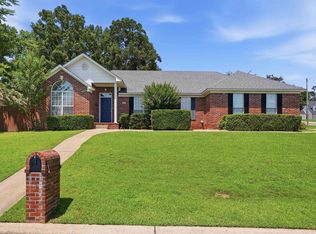 MLS ID #26029768, Stephanie F Tharp, Jon Underhill Real Estate. CARMLS
 - $417,5003 bd3 ba2.1k sqft25 Kanis Creek Pl, Little Rock, AR 72223For SaleMLS ID #26024811, Kara Kellerman, CBRPM Maumelle. CARMLS
- $379,0004 bd3 ba2.4k sqft7081 Agua Blanca Blvd, Shannon Hills, AR 72103New ConstructionMLS ID #26031063, Belen Lambert, CBRPM Hot Springs. CARMLS
- $299,9003 bd2 ba1.8k sqft15420 Taylor Loop Rd, Little Rock, AR 72223For SaleMLS ID #26030913, Andy Gibson, Keller Williams Realty. CARMLS
- $399,9004 bd3 ba2.4k sqft13113 Secretariat Dr, Scott, AR 72142For SaleMLS ID #26028070, Cortney Golden, Michele Phillips & Co. Realtors. CARMLS
- $389,0004 bd2 ba2.3k sqft6057 Meridian Dr, Alexander, AR 72002For SaleMLS ID #26022961, Claire Brown, Move Realty. CARMLS
- $377,5004 bd3 ba2.2k sqft17304 Hollow Pine Dr, North Little Rock, AR 72120For SaleMLS ID #26031216, Jonathan Minerick, Homecoin.com. CARMLS
- $410,0004 bd3 ba2.1k sqft5806 C St, Little Rock, AR 72205For SaleMLS ID #26003828, Mattie Hatcher, Capital Sotheby's International Realty. CARMLS
- $399,0004 bd2 ba2.1k sqft10600 Gunter Loop, Benton, AR 72019For SaleMLS ID #26019067, Erin S Tripcony, Big Little Brokerage. CARMLS
- $405,0004 bd3 ba2.6k sqft108 Bouriese Cir, Maumelle, AR 72113For SaleMLS ID #26025564, Jacob P Hall, Michele Phillips & Co. Realtors. CARMLS
- $399,9003 bd3 ba2.3k sqft12915 Styles Rd, Bauxite, AR 72011For SaleMLS ID #26021734, Lilly Wirzfeld, CBRPM Bryant. CARMLS
- $364,9004 bd3 ba2.5k sqft2724 Crooked Stick Dr, Benton, AR 72019For SaleMLS ID #26026931, Robert Snider, Crye-Leike REALTORS. CARMLS
- $320,0004 bd2 ba2k sqft5502 Glenn Cv, Bryant, AR 72022For SaleMLS ID #26021372, Teresa Burl, Michele Phillips & Co. Realtors. CARMLS
- $404,9004 bd2 ba2.1k sqft10634 Gunter Loop, Benton, AR 72019For SaleMLS ID #26021411, Brad Miles, Crye-Leike REALTORS NLR Branch. CARMLS
- $359,9994 bd2 ba1.9k sqft5009 Springwood Cir, Bryant, AR 72022For SaleMLS ID #26026954, Jason Edington, Keller Williams Realty Hot Springs. CARMLS
- $399,9004 bd3 ba2.6k sqft3209 Clearwater Ct, Sherwood, AR 72120For SaleMLS ID #26030176, Alicia Averitt Haley, PorchLight Realty - NLR. CARMLS
- $359,9994 bd2 ba2.7k sqft6899 Grace Village Dr, Alexander, AR 72002For SaleMLS ID #25048618, Leah Brown, ERA TEAM Real Estate. CARMLS
