Welcome to 114 Sanibel Circle, a newly constructed one-level home by James Built Homes in Kenwood Estates. Designed for comfortable living and entertaining, the open floor plan main level features 11 ft ceilings and wide plank white oak hardwood floors. Large windows fill the great room with natural light, while sliding glass doors open to the covered back patio and spacious backyard. The kitchen offers painted cabinets, quartz countertops, tile backsplash and stainless appliances: Frigidaire gas range, dishwasher, GE microwave, Broan true cooking ventilation, spacious walk-in pantry, and adjoining dining area. The laundry room provides convenient storage. The primary suite includes an oversized bedroom with hardwood floors, walk-in closet, and spa inspired bathroom with dual sinks, quartz countertops, Delta faucets, 5 ft tub, & a custom shower. Two additional bedrooms share a hall bathroom & offer flexibility for guests or a home office. Additional features: an all brick handsome exterior, maintenance free eaves, architectural shingles, energy efficient Low E windows, tankless gas water heater, Bermuda grass, sprinkler system, and oversized two-car garage with an insulated door.
Accepting back-up offers
$379,900
114 Sanibel Cir, Little Rock, AR 72210
3beds
1,873sqft
:
Get pre-qualified$2,446/mo
Single Family Residence
Built in 2026
9,147 Square Feet Lot
$379,100 Zestimate®
$203/sqft
$-- HOA
What's special
Hall bathroomWalk-in closetTwo additional bedroomsCustom showerMaintenance free eavesArchitectural shinglesBermuda grass
- 55 days |
- 406 |
- 17 |
Zillow last checked:
Listing updated:
Listed by:
Richard Harp 501-690-4277,
Jon Underhill Real Estate 501-868-3444,
Brandy N Harp 501-580-4277,
Jon Underhill Real Estate
Source: CARMLS,MLS#: 26024167
Facts & features
Interior
Bedrooms & bathrooms
- Bedrooms: 3
- Bathrooms: 2
- Full bathrooms: 2
Rooms
- Room types: Great Room
Dining room
- Features: Eat-in Kitchen, Breakfast Bar, Kitchen/Den
Heating
- Natural Gas
Cooling
- Electric
Appliances
- Included: Free-Standing Range, Microwave, Gas Range, Dishwasher, Disposal, Gas Water Heater, Tankless Water Heater
- Laundry: Washer Hookup, Electric Dryer Hookup, Laundry Room
Features
- Walk-In Closet(s), Ceiling Fan(s), Walk-in Shower, Breakfast Bar, Kit Counter-Quartz, Pantry, Sheet Rock, Sheet Rock Ceiling, Primary Bedroom/Main Lv, Guest Bedroom/Main Lv, Primary Bedroom Apart, Guest Bedroom Apart, 3 Bedrooms Same Level
- Flooring: Carpet, Wood, Tile
- Doors: Insulated Doors
- Windows: Insulated Windows, Low Emissivity Windows
- Basement: None
- Attic: Floored
- Has fireplace: Yes
Interior area
- Total structure area: 1,873
- Total interior livable area: 1,873 sqft
Video & virtual tour
Property
Parking
- Total spaces: 2
- Parking features: Garage, Two Car, Garage Door Opener
- Has garage: Yes
Features
- Levels: One
- Stories: 1
- Patio & porch: Patio
- Exterior features: Rain Gutters
- Fencing: Partial,Wood
Lot
- Size: 9,147 Square Feet
- Features: Level, Cul-De-Sac, Cleared, Subdivided, Lawn Sprinkler
Details
- Parcel number: 44L1884113800
Construction
Type & style
- Home type: SingleFamily
- Architectural style: Traditional
- Property subtype: Single Family Residence
Materials
- Brick
- Foundation: Slab
- Roof: Shingle
Condition
- New construction: Yes
- Year built: 2026
Details
- Builder name: James Built Homes Inc
Utilities & green energy
- Electric: Elec-Municipal (+Entergy)
- Gas: Gas-Natural
- Sewer: Public Sewer
- Water: Public
- Utilities for property: Natural Gas Connected, Underground Utilities
Green energy
- Energy efficient items: Doors
Community & HOA
Community
- Features: No Fee
- Security: Smoke Detector(s)
- Subdivision: KENWOOD ESTATES SUB PH 5
HOA
- Has HOA: No
Location
- Region: Little Rock
Financial & listing details
- Price per square foot: $203/sqft
- Tax assessed value: $19,000
- Date on market: 6/16/2026
- Listing terms: VA Loan,FHA,Conventional,Cash
- Road surface type: Paved
Estimated market value
$379,100
$360,000 - $398,000
$2,342/mo
Price history
| Date | Event | Price |
|---|---|---|
| 6/16/2026 | Listed for sale | $379,900+533.2%$203/sqft |
Source:  CARMLS #26024167 Report a problem CARMLS #26024167 Report a problem | ||
| 12/22/2025 | Sold | $60,000$32/sqft |
Source: Public Record Report a problem | ||
Public tax history
| Year | Property taxes | Tax assessment |
|---|---|---|
| 2025 | -- | $3,800 |
| 2024 | $266 | $3,800 |
| 2023 | $266 | $3,800 |
| 2022 | $266 -42% | $3,800 -41.5% |
| 2021 | $458 +0.7% | $6,500 |
| 2020 | $455 | $6,500 |
| 2019 | $455 | $6,500 |
| 2018 | $455 +12900.3% | $6,500 +12900% |
| 2017 | $4 | $50 |
Find assessor info on the county website
Monthly payment
Est. payment
Payment breakdown
Explore the cost of this home by adjusting the details. Changes won't be saved.Climate risks
Neighborhood: 72210
Nearby schools
GreatSchools rating
- 2/10J.A. Fair K8 Preparatory SchoolGrades: K-8Distance: 0.3 mi
- 3/10Little Rock Southwest High SchoolGrades: 9-12Distance: 3.1 mi
- $343,700-- bd2 ba2.1k sqft116 Sanibel Cir, Little Rock, AR 72210Off Market
- $385,9003 bd2 ba1.9k sqft110 Sanibel Cir, Little Rock, AR 72210New Construction

- $293,5003 bd2 ba1.8k sqft213 Congressional Cir, Little Rock, AR 72210Off Market
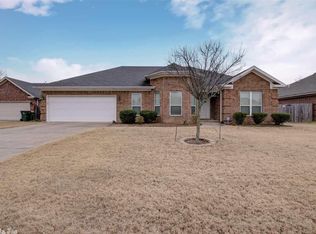
- $275,000-- bd2 ba1.7k sqft215 Congressional Cir, Little Rock, AR 72210Off Market
- $346,600-- bd2 ba2.1k sqft118 Sanibel Cir, Little Rock, AR 72210Off Market
- $289,0004 bd2 ba1.9k sqft211 Congressional Cir, Little Rock, AR 72210Off Market
- $331,0004 bd2 ba2.1k sqft108 Sanibel Cir, Little Rock, AR 72210Off Market
- $349,900-- bd2 ba2.2k sqft115 Sanibel Cir, Little Rock, AR 72210Off Market
A local agent can set up tours, give advice and negotiate with sellers.
Similar homes
- $385,9003 bd2 ba1.9k sqft110 Sanibel Cir, Little Rock, AR 72210New Construction
 MLS ID #26030789, Richard Harp, Jon Underhill Real Estate. CARMLS
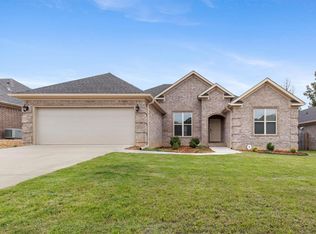
 - $389,0004 bd2 ba2k sqft102 Sanibel Cir, Little Rock, AR 72210For Sale
 MLS ID #26025126, Krystle F Browning, Epique Realty. CARMLS
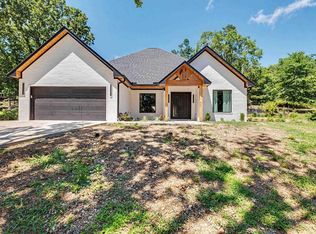
 - $375,0003 bd2 ba1.8k sqft3011 Beauchamp Rd, Little Rock, AR 72210For Sale
 MLS ID #26026674, Santos Chapa, Keller Williams Realty. CARMLS
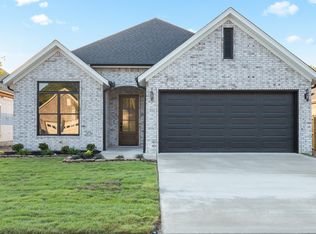
 - from $374,0003 bd2 ba1.7k sqftFranklin (Silver 1) Plan, Edgewood, Little Rock, AR 72210New Construction
 HD HOMES
 - $330,0003 bd2 ba1.5k sqft13403 Teton Dr, Little Rock, AR 72211New ConstructionMLS ID #26032332, Jonathan Stone, Arkansas Land & Realty, Inc.. CARMLS
- $349,9003 bd2 ba1.7k sqft11325 Jamestown Dr, Little Rock, AR 72211New ConstructionMLS ID #26027249, Dana Kellerman, CBRPM Maumelle. CARMLS
- $410,0003 bd2 ba1.9k sqft10 Short Leaf Ln, Little Rock, AR 72223For SaleMLS ID #26024752, Jonathan Stone, Arkansas Land & Realty, Inc.. CARMLS
- $328,5003 bd2 ba1.5k sqft13518 Teton Dr, Little Rock, AR 72211New ConstructionMLS ID #26031618, Jonathan Stone, Arkansas Land & Realty, Inc.. CARMLS
- $325,0003 bd2 ba1.6k sqft810 Atkins Rd, Little Rock, AR 72211For SaleMLS ID #26025651, Sheryl W McKelvey, Charlotte John Company (Little Rock). CARMLS
- $360,0003 bd2 ba1.6k sqft44 Driftwood Ln, Little Rock, AR 72223New ConstructionCARMLS
- $379,0004 bd3 ba2.4k sqft7081 Agua Blanca Blvd, Shannon Hills, AR 72103New ConstructionMLS ID #26031063, Belen Lambert, CBRPM Hot Springs. CARMLS
- $375,8003 bd3 ba2.2k sqft6841 Rudolph Rd, Alexander, AR 72002New ConstructionMLS ID #26018298, Cindy N Barrientos, Signature Properties. CARMLS
- $449,9004 bd3 ba2.6k sqft8108 Northshore Cv, Benton, AR 72019For SaleMLS ID #26032254, Lloyd Chancellor, McGraw Realtors - Benton. CARMLS
- from $325,0003 bd2 ba1.5k sqftTeton 1 Story Plan, Teton Valley, Little Rock, AR 72211New ConstructionHD HOMES
- $369,8003 bd2 ba1.9k sqft501 Court St, Bryant, AR 72022New ConstructionMLS ID #26024569, Jonathan Stone, Arkansas Land & Realty, Inc.. CARMLS
- $319,5003 bd2 ba1.5k sqft31 Walnut Valley Dr, Little Rock, AR 72211New ConstructionMLS ID #26020133, Rebecca E Finney, Keller Williams Realty. CARMLS
- $425,0003 bd2 ba2k sqft59 Copper Cir, Little Rock, AR 72223For SaleMLS ID #26029182, Robert A Richardson, Crye-Leike REALTORS Kanis Branch. CARMLS
- $389,0004 bd2 ba2.3k sqft6057 Meridian Dr, Alexander, AR 72002For SaleMLS ID #26022961, Claire Brown, Move Realty. CARMLS
- $425,0004 bd2 ba2k sqft1109 Nix Rd, Little Rock, AR 72223New ConstructionMLS ID #26014865, Brandon Hines, Blue Tree Realty. CARMLS
- $360,9003 bd2 ba1.6k sqft217 Edgewood Cir, Little Rock, AR 72223New ConstructionCARMLS
