Welcome to Hope Valley Gardens, where brand-new construction meets small-town charm in the growing Hensley/East End community. This beautifully designed 2,000± sq. ft. home offers an open-concept layout, spacious living area, quality craftsmanship, and thoughtful finishes throughout. The kitchen is designed to be the heart of the home with beautiful cabinetry, ample counter space, and a large island overlooking the main living area — perfect for everyday living and entertaining. The private primary suite offers a relaxing retreat with a spacious bathroom and walk-in closet, while the additional bedrooms provide flexibility for family, guests, or a home office. Enjoy a peaceful setting with convenient access to Little Rock, Benton, and Sheridan. Hope Valley Gardens offers nearby restaurants, boutiques, local businesses, a neighborhood playground, pickleball courts, and a splash pad coming soon. New construction, community, comfort, and convenience — all in one beautiful place to call home. Agents see remarks.
Active
$342,100
324 Alyce Ln, Hensley, AR 72065
4beds
2,088sqft
Single Family Residence
Built in 2026
7,840 Square Feet Lot
$341,600 Zestimate®
$164/sqft
$30/mo HOA
What's special
Peaceful settingPrivate primary suiteQuality craftsmanshipNeighborhood playgroundWalk-in closetSpacious bathroomAdditional bedrooms provide flexibility
- 56 days
- 37
- 5
Zillow last checked:
Listing updated:
Listed by:
Corina H Jordan 501-231-6722,
Keller Williams Realty 501-907-5959,
Glenn Cunningham 479-857-3062,
Keller Williams Realty Central
Source: CARMLS,MLS#: 26031139
Facts & features
Interior
Bedrooms & bathrooms
- Bedrooms: 4
- Bathrooms: 3
- Full bathrooms: 3
Rooms
- Room types: Formal Living Room
Dining room
- Features: Eat-in Kitchen
Heating
- Natural Gas
Cooling
- Electric
Appliances
- Included: Free-Standing Range, Gas Range, Dishwasher
- Laundry: Laundry Room
Features
- Pantry, Primary Bedroom/Main Lv, 4 Bedrooms Same Level
- Flooring: Vinyl
- Windows: Insulated Windows
- Has fireplace: No
- Fireplace features: None
Interior area
- Total structure area: 2,088
- Total interior livable area: 2,088 sqft
Property
Parking
- Total spaces: 2
- Parking features: Garage, Two Car
- Has garage: Yes
Features
- Levels: One
- Stories: 1
- Patio & porch: Porch
Lot
- Size: 7,840 Square Feet
- Dimensions: 70 x 112 x 70 x 111
- Features: Level
Construction
Type & style
- Home type: SingleFamily
- Architectural style: Traditional
- Property subtype: Single Family Residence
Materials
- Brick
- Foundation: Slab
- Roof: Shingle
Condition
- New construction: No
- Year built: 2026
Utilities & green energy
- Electric: Elec-Municipal (+Entergy)
- Sewer: Public Sewer
- Water: Public
Community & HOA
Community
- Features: Tennis Court(s), Playground, Picnic Area, Mandatory Fee
- Subdivision: GARDENS AT HOPE VALLEY
HOA
- Has HOA: Yes
- HOA fee: $360 annually
Location
- Region: Hensley
Financial & listing details
- Price per square foot: $164/sqft
- Annual tax amount: $500
- Date on market: 7/31/2026
- Road surface type: Paved
Estimated market value
$341,600
$325,000 - $359,000
$2,225/mo
Price history
| Date | Event | Price |
|---|---|---|
| 7/31/2026 | Listed for sale | $342,100$164/sqft |
Source:  CARMLS #26031139 Report a problem CARMLS #26031139 Report a problem | ||
Public tax history
Tax history is unavailable.
Monthly payment
Est. payment
Payment breakdown
Explore the cost of this home by adjusting the details. Changes won't be saved.Climate risks
Neighborhood: 72065

Similar homes
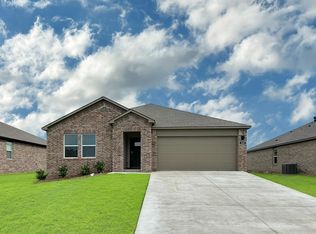
- $342,1004 bd3 ba2k sqft109 Kelton Ln, Hensley, AR 72065New Construction
 MLS ID #26032891, Corina H Jordan, Keller Williams Realty. CARMLS
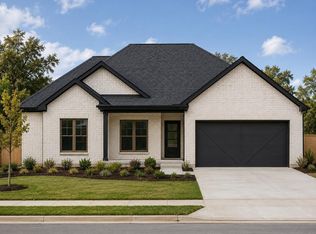
 - $342,1004 bd3 ba2.1k sqft340 Alyece Ln, Hensley, AR 72065New Construction
 MLS ID #26031147, Corina H Jordan, Keller Williams Realty. CARMLS
 - $342,1004 bd3 ba2.1k sqft141 Kelton Ln, Hensley, AR 72065New ConstructionMLS ID #26032894, Corina H Jordan, Keller Williams Realty. CARMLS
- $342,1004 bd3 ba2k sqft332 Alyece Ln, Hensley, AR 72065New Construction
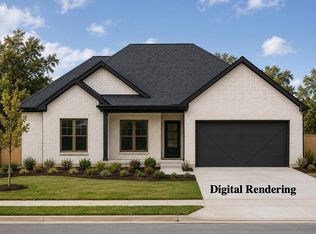 MLS ID #26031142, Corina H Jordan, Keller Williams Realty. CARMLS
 - $342,1004 bd3 ba2k sqft133 Kelton Ln, Hensley, AR 72065New ConstructionMLS ID #26032893, Corina H Jordan, Keller Williams Realty. CARMLS
- $342,1004 bd3 ba2k sqft316 Alyece Ln, Hensley, AR 72065New ConstructionMLS ID #26025610, Corina H Jordan, Keller Williams Realty. CARMLS
- $388,0004 bd2 ba2.1k sqft2065 Kaysen Ln, Hensley, AR 72065For SaleMLS ID #26026866, Lindsey N Brannon, Crye-Leike REALTORS NLR Branch. CARMLS
- $439,1004 bd3 ba2.3k sqft300 Kelton Ln, Hensley, AR 72065New ConstructionMLS ID #26025667, Corina H Jordan, Keller Williams Realty. CARMLS
- $360,0003 bd2 ba2.1k sqft(Undisclosed Address), Hensley, AR 72065New ConstructionMLS ID #25048815, Jody Petty, Anchor & Oak Realty Group. CARMLS
- $490,0004 bd3 ba2.7k sqft2025 Kaysen Ln, Hensley, AR 72065For SaleMLS ID #26025396, Buffie C Howard, Truman Ball Real Estate. CARMLS
- $375,0004 bd3 ba2.2k sqft1024 Ridgewood Dr, Little Rock, AR 72206New ConstructionMLS ID #26021541, Tristan W Gaither, Re/Max Platinum. CARMLS
- $349,0004 bd2 ba1.9k sqft15012 Summer Oak Dr, Mabelvale, AR 72103New ConstructionMLS ID #26036167, Kimberly L Santos, Innovative Realty. CARMLS
- $358,0003 bd2 ba1.9k sqft662 Grant 58, Sheridan, AR 72150New ConstructionMLS ID #26027272, Lindsey Simmons, Baxley-Penfield-Moudy Realtors. CARMLS
- $419,0004 bd2 ba2.3k sqft12786 W Sardis Rd, Bauxite, AR 72011New ConstructionMLS ID #26032024, VanNa Barnes, Realty One Group - Pinnacle. CARMLS
