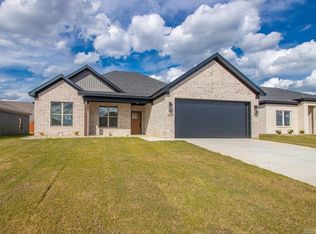
New construction home on a corner lot. All brick exterior with front and back covered porches. Three car garage. Three bedrooms with two full baths. Walk-in closet for primary bedroom and walk-in shower for primary bath. Stainless steel appliances. Quartz countertops.
Active under contract
$290,000
Hensley, AR 72065
3beds
1,689sqft
Single Family Residence
Built in 2026
0.27 Acres Lot
$289,700 Zestimate®
$172/sqft
$30/mo HOA
What's special
Three car garageThree bedroomsCorner lotAll brick exteriorQuartz countertopsStainless steel appliances
- 10 days
- 122
- 13
Likely to sell faster than
Zillow last checked:
Listing updated:
Listed by:
Jody Petty 501-912-8525,
Anchor & Oak Realty Group 501-425-4515,
Frankie L Rivers 501-425-4515,
Anchor & Oak Realty Group
Source: CARMLS,MLS#: 26040009
Facts & features
Interior
Bedrooms & bathrooms
- Bedrooms: 3
- Bathrooms: 2
- Full bathrooms: 2
Rooms
- Room types: Great Room
Dining room
- Features: Separate Dining Room, Breakfast Bar
Appliances
- Included: Free-Standing Range, Microwave, Electric Range, Dishwasher, Disposal, Electric Water Heater
- Laundry: Washer Hookup, Electric Dryer Hookup, Laundry Room
Features
- Walk-In Closet(s), Built-in Features, Ceiling Fan(s), Walk-in Shower, Breakfast Bar, Kit Counter-Quartz, Pantry, Sheet Rock, Primary Bedroom/Main Lv, Guest Bedroom/Main Lv, All Bedrooms Down
- Flooring: Tile, Laminate
- Doors: Insulated Doors
- Windows: Insulated Windows, Low Emissivity Windows
- Has fireplace: No
- Fireplace features: None
Interior area
- Total structure area: 1,689
- Total interior livable area: 1,689 sqft
Property
Parking
- Total spaces: 3
- Parking features: Garage, Three Car, Garage Door Opener
- Has garage: Yes
Features
- Levels: One
- Stories: 1
- Patio & porch: Patio, Porch
Lot
- Size: 0.27 Acres
- Dimensions: 78 x 150
- Features: Level, Subdivided
Construction
Type & style
- Home type: SingleFamily
- Architectural style: Traditional
- Property subtype: Single Family Residence
Materials
- Brick, Spray Foam Insulation
- Foundation: Slab
- Roof: Shingle
Condition
- New construction: Yes
- Year built: 2026
Utilities & green energy
- Electric: Elec-Municipal (+Entergy)
- Sewer: Public Sewer
- Water: Public
- Utilities for property: Underground Utilities
Green energy
- Energy efficient items: Doors
Community & HOA
Community
- Features: Playground, Mandatory Fee
- Security: Smoke Detector(s)
- Subdivision: Hope Valley Estates
HOA
- Has HOA: Yes
- HOA fee: $360 annually
Location
- Region: Hensley
Financial & listing details
- Price per square foot: $172/sqft
- Annual tax amount: $500
- Date on market: 10/2/2026
- Listing terms: VA Loan,FHA,Conventional
- Road surface type: Paved
Estimated market value
$289,700
$275,000 - $304,000
Not available
Price history
| Date | Event | Price |
|---|---|---|
| 10/12/2026 | Contingent | $290,000$172/sqft |
Source:  CARMLS #26040009 Report a problem CARMLS #26040009 Report a problem | ||
| 10/2/2026 | Listed for sale | $290,000$172/sqft |
Source: CARMLS #26040009 Report a problem | ||
Public tax history
Tax history is unavailable.
Monthly payment
Est. payment
Payment breakdown
Explore the cost of this home by adjusting the details. Changes won't be saved.Climate risks
Neighborhood: 72065
Similar homes
- $360,0003 bd2 ba2.1k sqft(Undisclosed Address), Hensley, AR 72065New Construction
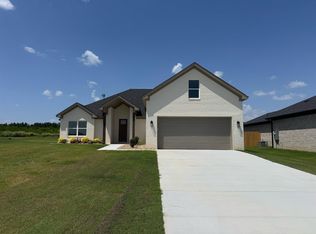
 MLS ID #25048815, Jody Petty, Anchor & Oak Realty Group. CARMLS
 - $388,0004 bd2 ba2.1k sqft2065 Kaysen Ln, Hensley, AR 72065For Sale
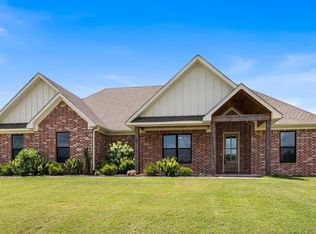 MLS ID #26026866, Lindsey N Brannon, Crye-Leike REALTORS NLR Branch. CARMLS
 - $214,9004 bd2 ba1.5k sqft11164 River Valley Dr, Hensley, AR 72065For Sale
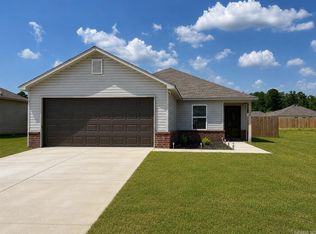 MLS ID #26029676, Ricardo Tippitt, Capital Real Estate Advisors. CARMLS
 - $333,0004 bd2 ba1.7k sqft1088 Duke Dr, Bauxite, AR 72011New Construction
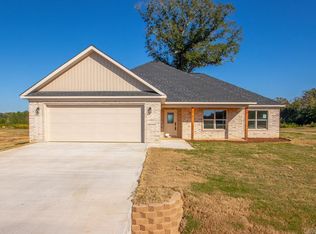 MLS ID #26039480, Lindsey Simmons, Baxley-Penfield-Moudy Realtors. CARMLS
 - $368,0004 bd3 ba2.3k sqft8716 E Fairview Rd, Hensley, AR 72065For SaleMLS ID #26022635, Deborah Drayton, Faith Realty & Associates. CARMLS
- $299,0004 bd2 ba1.7k sqft334 Everest, Alexander, AR 72002New ConstructionMLS ID #26040149, Janice M Garry, Truman Ball Real Estate. CARMLS
- $299,0004 bd2 ba1.7k sqft342 Everest, Alexander, AR 72002New ConstructionMLS ID #26040148, Janice M Garry, Truman Ball Real Estate. CARMLS
- $299,0004 bd2 ba1.7k sqft287 Everest St, Shannon Hills, AR 72002New ConstructionMLS ID #26035300, Amanda White, Anchor & Oak Realty Group. CARMLS
- $299,0004 bd2 ba1.7k sqft279 Everest St, Shannon Hills, AR 72002New ConstructionMLS ID #26035299, Amanda White, Anchor & Oak Realty Group. CARMLS
- $358,0004 bd2 ba1.9k sqft9762 E Sardis Rd, Mabelvale, AR 72103For SaleMLS ID #26034323, Kanda Mems, Rock Town Realty. CARMLS
- $285,0003 bd2 ba1.9k sqft4110 Stoneybrook Dr, Bryant, AR 72022For SaleMLS ID #26031790, Janice Rogers, Michele Phillips & Company, Realtors - Benton Branch. CARMLS
- $299,9003 bd2 ba1.7k sqft607 Brents Ford Rd, Benton, AR 72019New ConstructionMLS ID #26040004, Jesse Baxley, Baxley-Penfield-Moudy Realtors. CARMLS
- $235,0003 bd2 ba1.5k sqft23 Laney Loop, Little Rock, AR 72204For SaleMLS ID #26040334, Selina Felton, Level Up Realty. CARMLS
- $299,0004 bd2 ba1.7k sqft150 Everest St, Shannon Hills, AR 72002New ConstructionMLS ID #26025215, Amanda White, Anchor & Oak Realty Group. CARMLS
- $299,0004 bd2 ba1.7k sqft142 Everest St, Shannon Hills, AR 72002New ConstructionMLS ID #26025214, Amanda White, Anchor & Oak Realty Group. CARMLS
- $349,0004 bd2 ba1.9k sqft15012 Summer Oak Dr, Mabelvale, AR 72103New ConstructionMLS ID #26036167, Kimberly L Santos, Innovative Realty. CARMLS
- $299,0004 bd2 ba1.7k sqft55 Springtree Cir, Little Rock, AR 72209New ConstructionMLS ID #26018305, Amber L Wood, Mid South Realty. CARMLS
- $265,0004 bd2 ba1.5k sqft65 Springtree Cir, Little Rock, AR 72209For SaleMLS ID #26032840, Kimberly L Santos, Innovative Realty. CARMLS
- $379,9004 bd2 ba2.1k sqft26966 S Sardis Rd, Bauxite, AR 72011For SaleMLS ID #26034996, Lindsey Reeves, McGraw Realtors - Benton. CARMLS
- $260,0004 bd2 ba1.6k sqft36 Big Bend Dr, Mabelvale, AR 72103For SaleMLS ID #26029769, Carmen R Brown, Resource Realty. CARMLS
