Welcome to Mountain Falls Estates, where affordable homeownership meets quality craftsmanship in the highly sought-after Bryant School District. Nestled in Alexander, this growing community offers thoughtfully designed homes that combine timeless curb appeal with modern functionality. Each home showcases attractive exterior finishes with a beautiful blend of siding and brick accents, creating character and charm from the moment you arrive. Inside, you'll find open-concept floor plans designed for everyday living and entertaining, featuring durable luxury vinyl plank flooring, stylish quartz countertops, and quality finishes throughout. With three thoughtfully designed floor plans to choose from, Mountain Falls Estates offers options to fit a variety of needs. Whether you're purchasing your first home, looking to simplify, or simply searching for exceptional value in a convenient location, you'll appreciate the balance of affordability, quality construction, and modern design that sets this community apart. Discover a place where comfort, style, and value come together—welcome home to Mountain Falls Estates. Visit https://mountainfallsarkansas.my.canva.site/mfe-website
Active
$299,000
142 Everest St, Shannon Hills, AR 72002
4beds
1,798sqft
Single Family Residence
Built in 2026
0.38 Acres Lot
$298,700 Zestimate®
$166/sqft
$30/mo HOA
What's special
Attractive exterior finishesTimeless curb appealOpen-concept floor plansQuality finishes throughoutStylish quartz countertops
- 111 days
- 243
- 21
Zillow last checked:
Listing updated:
Listed by:
Amanda White 501-589-5044,
Anchor & Oak Realty Group 501-425-4515
Source: CARMLS,MLS#: 26025214
Facts & features
Interior
Bedrooms & bathrooms
- Bedrooms: 4
- Bathrooms: 2
- Full bathrooms: 2
Dining room
- Features: Kitchen/Dining Combo
Heating
- Electric
Cooling
- Electric
Appliances
- Included: Microwave, Electric Range, Dishwasher
- Laundry: Washer Hookup, Electric Dryer Hookup, Laundry Room
Features
- Walk-In Closet(s), Walk-in Shower, Kit Counter-Quartz, Primary Bedroom/Main Lv, Primary Bedroom Apart, All Bedrooms Down
- Flooring: Vinyl
- Has fireplace: Yes
- Fireplace features: Electric
Interior area
- Total structure area: 1,798
- Total interior livable area: 1,798 sqft
Property
Parking
- Total spaces: 2
- Parking features: Garage, Two Car
- Has garage: Yes
Features
- Levels: One
- Stories: 1
Lot
- Size: 0.38 Acres
- Dimensions: 60 x 287 x 49 x 255
- Features: Subdivided
Construction
Type & style
- Home type: SingleFamily
- Architectural style: Traditional,Craftsman
- Property subtype: Single Family Residence
Materials
- Metal/Vinyl Siding
- Foundation: Slab
- Roof: Shingle
Condition
- New construction: Yes
- Year built: 2026
Utilities & green energy
- Electric: Elec-Municipal (+Entergy)
- Sewer: Public Sewer
- Water: Public
- Utilities for property: Underground Utilities
Community & HOA
Community
- Features: Mandatory Fee
- Subdivision: MOUNTAIN FALLS PHASE 1
HOA
- Has HOA: Yes
- HOA fee: $30 monthly
Location
- Region: Shannon Hills
Financial & listing details
- Price per square foot: $166/sqft
- Date on market: 6/23/2026
- Road surface type: Paved
Estimated market value
$298,700
$284,000 - $314,000
$2,075/mo
Price history
| Date | Event | Price |
|---|---|---|
| 6/23/2026 | Listed for sale | $299,000$166/sqft |
Source:  CARMLS #26025214 Report a problem CARMLS #26025214 Report a problem | ||
Public tax history
Tax history is unavailable.
Monthly payment
Est. payment
Payment breakdown
Explore the cost of this home by adjusting the details. Changes won't be saved.Climate risks
Neighborhood: 72002
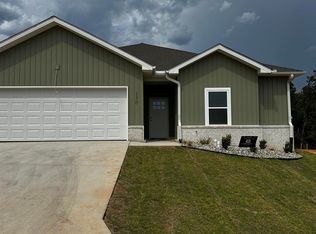
- $299,0004 bd2 ba1.7k sqft150 Everest St, Shannon Hills, AR 72002New Construction
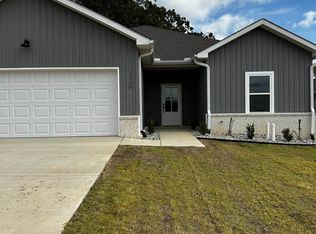
- $279,0003 bd2 ba1.6k sqft126 Everest St, Shannon Hills, AR 72002New Construction
- $333,900-- bd2 ba2.5k sqft16915 S Alexander Rd, Alexander, AR 72002Off Market
- $208,000-- bd1 ba1.5k sqft16939 S Alexander Rd, Alexander, AR 72002Off Market
Similar homes
- $299,0004 bd2 ba1.7k sqft150 Everest St, Shannon Hills, AR 72002New Construction
 MLS ID #26025215, Amanda White, Anchor & Oak Realty Group. CARMLS
 - $299,0004 bd2 ba1.7k sqft287 Everest St, Shannon Hills, AR 72002New Construction
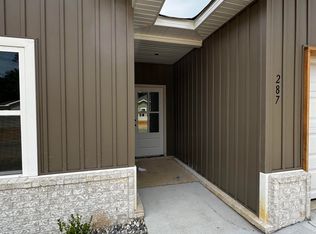 MLS ID #26035300, Amanda White, Anchor & Oak Realty Group. CARMLS
 - $299,0004 bd2 ba1.7k sqft279 Everest St, Shannon Hills, AR 72002New Construction
 MLS ID #26035299, Amanda White, Anchor & Oak Realty Group. CARMLS
 - $299,0004 bd2 ba1.7k sqft334 Everest, Alexander, AR 72002New Construction
 MLS ID #26040149, Janice M Garry, Truman Ball Real Estate. CARMLS
 - $299,0004 bd2 ba1.7k sqft342 Everest, Alexander, AR 72002New ConstructionMLS ID #26040148, Janice M Garry, Truman Ball Real Estate. CARMLS
- $329,9994 bd2 ba1.8k sqft1042 Skyline Dr, Alexander, AR 72002For SaleMLS ID #26029629, Robert Callahan, Realty One Group Lock and Key. CARMLS
- $265,0003 bd3 ba1.5k sqft1015 Clinton Ct, Alexander, AR 72002New ConstructionMLS ID #26033313, Amy Hubbard, Halsey Real Estate - Benton. CARMLS
- $339,9004 bd3 ba1.9k sqft2508 Johnswood Village Dr, Bryant, AR 72022For SaleMLS ID #26025046, Samuel E Smith, Hawks Realty. CARMLS
- $210,0003 bd2 ba1.3k sqft6169 Saddle Hill Dr, Alexander, AR 72002For SaleMLS ID #26026146, Lillian Smith, Plush Homes Co. Realtors. CARMLS
- $333,0004 bd2 ba1.7k sqft1088 Duke Dr, Bauxite, AR 72011New ConstructionMLS ID #26039480, Lindsey Simmons, Baxley-Penfield-Moudy Realtors. CARMLS
- $410,0004 bd3 ba2k sqft5844 Falcon Cv, Alexander, AR 72002New ConstructionMLS ID #26041140, Morgan Gullett, Crye-Leike REALTORS Benton Branch. CARMLS
- $285,0003 bd2 ba1.9k sqft4110 Stoneybrook Dr, Bryant, AR 72022For SaleMLS ID #26031790, Janice Rogers, Michele Phillips & Company, Realtors - Benton Branch. CARMLS
- $348,0003 bd2 ba1.9k sqft2701 Johnswood Village Dr, Bryant, AR 72022For SaleMLS ID #26020659, Malene Cuizon, CENTURY 21 Prestige Realty. CARMLS
- $299,9003 bd2 ba1.7k sqft607 Brents Ford Rd, Benton, AR 72019New ConstructionMLS ID #26040004, Jesse Baxley, Baxley-Penfield-Moudy Realtors. CARMLS
- $349,0004 bd2 ba1.9k sqft15012 Summer Oak Dr, Mabelvale, AR 72103New ConstructionMLS ID #26036167, Kimberly L Santos, Innovative Realty. CARMLS
- $320,0003 bd2 ba1.7k sqft3703 Logan Rdg, Bryant, AR 72022For SaleMLS ID #26032919, Joshua Lafever, McKimmey Associates REALTORS NLR. CARMLS
- $299,0004 bd2 ba1.7k sqft55 Springtree Cir, Little Rock, AR 72209New ConstructionMLS ID #26018305, Amber L Wood, Mid South Realty. CARMLS
- $293,0004 bd2 ba1.7k sqft6 Spring Creek Cv, Little Rock, AR 72209New ConstructionMLS ID #26013845, Kari L Clay, Mid South Realty. CARMLS
- $305,9993 bd2 ba1.7k sqft3172 Haley Ct, Benton, AR 72019For SaleMLS ID #26038646, Jason Edington, Keller Williams Realty Hot Springs. CARMLS
- $350,0004 bd2 ba2k sqft2809 Whisker Way, Benton, AR 72015For SaleMLS ID #26030987, Tabitha P Fenton, Century 21 Parker & Scroggins Realty - Benton. CARMLS
