Welcome to this beautifully crafted 4-bedroom, 2-bath home, where timeless style and everyday comfort come together effortlessly. A stunning custom front door creates a warm, elegant first impression, while thoughtfully selected finishes and designer-inspired fixtures offer a light, inviting atmosphere throughout. The spacious layout provides flexible living with room for a home office, guest suite, or playroom, plus a dedicated storage unit for added convenience. Step outside to a custom-built deck, perfect for entertaining, relaxing, or enjoying peaceful mornings. Blending quality craftsmanship with modern functionality, this exceptional home offers comfort, charm, and versatility in every detail.
Active
$260,000
36 Big Bend Dr, Mabelvale, AR 72103
4beds
1,672sqft
Single Family Residence
Built in 2022
6,098 Square Feet Lot
$257,900 Zestimate®
$156/sqft
$-- HOA
What's special
Designer-inspired fixturesSpacious layoutLight inviting atmosphere throughoutThoughtfully selected finishes
- 68 days
- 61
- 7
Zillow last checked:
Listing updated:
Listed by:
Carmen R Brown 501-398-9323,
Resource Realty 501-214-8888
Source: CARMLS,MLS#: 26029769
Facts & features
Interior
Bedrooms & bathrooms
- Bedrooms: 4
- Bathrooms: 2
- Full bathrooms: 2
Dining room
- Features: Living/Dining Combo, Breakfast Bar
Heating
- Electric
Cooling
- Electric
Appliances
- Included: Free-Standing Range, Electric Range, Dishwasher, Disposal, Electric Water Heater
- Laundry: Washer Hookup, Electric Dryer Hookup, Laundry Room
Features
- Walk-In Closet(s), Ceiling Fan(s), Breakfast Bar, Wired for Data, Kit Counter-Formica, Pantry, Sheet Rock, Primary Bedroom Apart, All Bedrooms Down, 4 Bedrooms Same Level
- Flooring: Carpet, Luxury Vinyl
- Doors: Insulated Doors
- Windows: Window Treatments, Insulated Windows, Low Emissivity Windows
- Has fireplace: No
- Fireplace features: None
Interior area
- Total structure area: 1,672
- Total interior livable area: 1,672 sqft
Property
Parking
- Total spaces: 2
- Parking features: Garage, Two Car
- Has garage: Yes
Features
- Levels: One
- Stories: 1
- Patio & porch: Deck
- Exterior features: Storage, Rain Gutters
- Fencing: Full,Wood
Lot
- Size: 6,098 Square Feet
- Features: Level, Cul-De-Sac, Cleared, Subdivided
Construction
Type & style
- Home type: SingleFamily
- Architectural style: Ranch
- Property subtype: Single Family Residence
Materials
- Foundation: Slab
- Roof: Composition
Condition
- New construction: No
- Year built: 2022
Utilities & green energy
- Electric: Elec-Municipal (+Entergy)
- Sewer: Public Sewer
- Water: Public
- Utilities for property: Cable Connected
Green energy
- Energy efficient items: Doors, Solar Heat
Community & HOA
Community
- Security: Smoke Detector(s), Security System
- Subdivision: Mabelvale
HOA
- Has HOA: No
Location
- Region: Mabelvale
Financial & listing details
- Price per square foot: $156/sqft
- Annual tax amount: $2,596
- Date on market: 7/22/2026
- Listing terms: VA Loan,FHA,Conventional,Cash
- Road surface type: Paved
Estimated market value
$257,900
$245,000 - $271,000
$1,930/mo
Price history
| Date | Event | Price |
|---|---|---|
| 7/22/2026 | Listed for sale | $260,000+2%$156/sqft |
Source:  CARMLS #26029769 Report a problem CARMLS #26029769 Report a problem | ||
| 6/4/2026 | Listing removed | $255,000$153/sqft |
Source: CARMLS #26000111 Report a problem | ||
| 5/26/2026 | Price change | $255,000-3.8%$153/sqft |
Source: CARMLS #26000111 Report a problem | ||
| 3/24/2026 | Price change | $265,000-3.6%$158/sqft |
Source: CARMLS #26000111 Report a problem | ||
| 1/1/2026 | Listed for sale | $275,000+32.9%$164/sqft |
Source: CARMLS #26000111 Report a problem | ||
| 4/15/2022 | Sold | $206,900$124/sqft |
Source: CARMLS #22002677 Report a problem | ||
| 2/17/2022 | Contingent | $206,900$124/sqft |
Source: CARMLS #22002677 Report a problem | ||
| 1/26/2022 | Listed for sale | $206,900$124/sqft |
Source: CARMLS #22002677 Report a problem | ||
Public tax history
Tax history is unavailable.
Monthly payment
Est. payment
Payment breakdown
Explore the cost of this home by adjusting the details. Changes won't be saved.Climate risks
Neighborhood: Chicot West I-30 So.
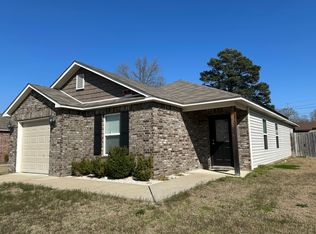
Similar homes
- $265,0004 bd2 ba1.5k sqft65 Springtree Cir, Little Rock, AR 72209For Sale
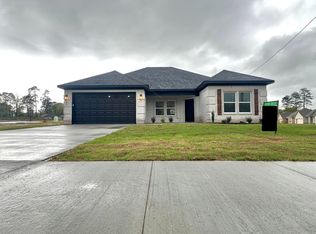
 MLS ID #26032840, Kimberly L Santos, Innovative Realty. CARMLS
 - $279,9004 bd3 ba2.1k sqft17 Laver Cir, Little Rock, AR 72210For Sale
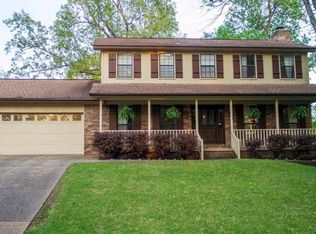 MLS ID #26025031, Patrick J Beam, The Legacy Team. CARMLS
 - $249,0007 bd2 ba2.2k sqft6916 Cloverdale Dr, Little Rock, AR 72209For Sale
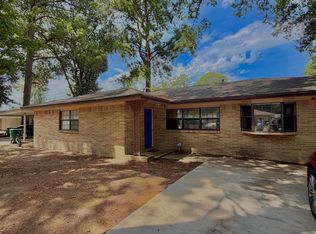 MLS ID #26034633, Tracey Roberts, Michele Phillips & Co. Realtors. CARMLS
 - $249,9004 bd2 ba1.9k sqft13032 Skyridge Cv, Alexander, AR 72002For Sale
 MLS ID #26024916, Tracy R Spencer, Metro Real Estate Group. CARMLS
 - $260,0004 bd3 ba1.9k sqft9301 Zuber Rd, Alexander, AR 72002For SaleMLS ID #26022085, Kristen McCrary, Century 21 Parker & Scroggins Realty - Bryant. CARMLS
- $218,0003 bd2 ba1.4k sqft21 Westfield Cir, Little Rock, AR 72210For SaleMLS ID #26026952, Travis Rosmond, Vylla Home. CARMLS
- $227,0003 bd2 ba1.4k sqft1911 Perry St, Little Rock, AR 72205For SaleMLS ID #26023147, Brenda White, Keller Williams Realty. CARMLS
- $169,0003 bd1 ba1.1k sqft(Undisclosed Address), Shannon Hills, AR 72103For SaleMLS ID #26037765, Brittany Welsh, Action Realty. CARMLS
- $205,0003 bd2 ba1.4k sqft12606 Goldleaf Dr, Little Rock, AR 72210For SaleMLS ID #26033507, Kerrie Joiner, Century 21 United. CARMLS
- $215,0003 bd3 ba1.6k sqft5315 Peach Leaf Cv, Little Rock, AR 72206For SaleMLS ID #26012167, Allison Chism, Front Porch Realty. CARMLS
- $194,9003 bd2 ba1.2k sqft42 Bracey Cir, Little Rock, AR 72204For SaleMLS ID #26037394, Damon Carey, Nash Realty. CARMLS
- $269,0003 bd2 ba1.5k sqft(Undisclosed Address), Little Rock, AR 72205For SaleMLS ID #26034082, Lee Moore, Keller Williams Realty. CARMLS
- $254,0004 bd3 ba1.8k sqft211 E B Ave, North Little Rock, AR 72116For SaleMLS ID #26036287, Danny Lacey, McGraw Realtors - Benton. CARMLS
- $210,0004 bd3 ba2.1k sqft12007 Lemoncrest Ln, Little Rock, AR 72210For SaleMLS ID #26002990, Myra L Hardimon, Access Realty, Inc.. CARMLS
- $235,9003 bd2 ba1.8k sqft3209 Misty Ln, Little Rock, AR 72227For SaleMLS ID #26034563, Jeffrey D Jenkins, Ascent Real Estate. CARMLS
- $257,0003 bd2 ba1.4k sqft15825 Childress Rd, Bauxite, AR 72011For SaleMLS ID #26026138, Lauren Collins, Old South Realty. CARMLS
- $258,5003 bd2 ba1.5k sqft3106 Fern Cv S, Sherwood, AR 72120For SaleMLS ID #26038550, Debbie Teague, Janet Jones Company. CARMLS
- $288,0003 bd2 ba1.9k sqft4110 Stoneybrook Dr, Bryant, AR 72022For SaleMLS ID #26031790, Janice Rogers, Michele Phillips & Company, Realtors - Benton Branch. CARMLS
- $225,0003 bd2 ba1.4k sqft7404 Indiana Ave, Little Rock, AR 72207For SaleMLS ID #26027082, Nola Ford, Crye-Leike REALTORS Maumelle. CARMLS
- $237,5554 bd2 ba1.6k sqft5512 Bundy, Alexander, AR 72002For SaleMLS ID #26007000, Kevin Steed, CBRPM Bryant. CARMLS
