SOLAR + WHOLE-HOME GENERATOR! This split floorplan with 3-bedrooms, 2-bath home offers valuable upgrades designed for comfort, efficiency, and peace of mind. The south-facing solar panel system helps keep electric utility bills under $100 per month on average, while the Cummins natural gas standby generator provides dependable backup power when you need it. Located in a great neighborhood, the home features a comfortable, functional floor plan with plenty of opportunity to make the space your own. Major improvements include a new roof in 2021 and a new HVAC system in 2021. Enjoy the convenience of all city utilities plus Gig Fiber home internet service. The refrigerator, washer, and dryer remain with the home for added value and an easier move. With low electric bills, solar power, automatic backup power, high-speed fiber internet, and important updates already in place, 19 Brenda Drive offers a combination of practicality and value that is hard to find.
Active
$220,000
19 Brenda Dr, Sheridan, AR 72150
3beds
1,463sqft
Single Family Residence
Built in 2003
0.31 Acres Lot
$217,400 Zestimate®
$150/sqft
$-- HOA
What's special
Comfortable functional floor planSolar powerSouth-facing solar panel system
- 18 days
- 700
- 11
Likely to sell faster than
Zillow last checked:
Listing updated:
Listed by:
Richard S Hawkins 501-291-1495,
Keller Williams Realty 501-907-5959
Source: CARMLS,MLS#: 26039481
Facts & features
Interior
Bedrooms & bathrooms
- Bedrooms: 3
- Bathrooms: 2
- Full bathrooms: 2
Dining room
- Features: Kitchen/Dining Combo
Appliances
- Included: Gas Range, Dishwasher, Disposal, Refrigerator, Plumbed For Ice Maker, Washer, Dryer
- Laundry: Washer Hookup, Electric Dryer Hookup, Laundry Room
Features
- Ceiling Fan(s), Wired for Data, Sheet Rock, All Bedrooms Down
- Flooring: Carpet, Tile, Laminate
- Has fireplace: No
- Fireplace features: None
Interior area
- Total structure area: 1,463
- Total interior livable area: 1,463 sqft
Property
Parking
- Total spaces: 2
- Parking features: Garage, Two Car
- Has garage: Yes
Features
- Levels: One
- Stories: 1
- Patio & porch: Patio, Deck, Porch
- Fencing: Full
Lot
- Size: 0.31 Acres
- Features: Level
Details
- Parcel number: 70001652050
Construction
Type & style
- Home type: SingleFamily
- Architectural style: Traditional
- Property subtype: Single Family Residence
Materials
- Metal/Vinyl Siding
- Foundation: Slab
- Roof: Shingle
Condition
- New construction: No
- Year built: 2003
Utilities & green energy
- Electric: Electric-Co-op
- Gas: Gas-Natural
- Sewer: Public Sewer
- Water: Public
- Utilities for property: Natural Gas Connected
Green energy
- Energy efficient items: Thermostat
Community & HOA
Community
- Subdivision: White Oaks Phase III
HOA
- Has HOA: No
Location
- Region: Sheridan
Financial & listing details
- Price per square foot: $150/sqft
- Tax assessed value: $191,550
- Annual tax amount: $817
- Date on market: 9/30/2026
- Listing terms: VA Loan,FHA,Conventional,Cash,USDA Loan
- Road surface type: Paved
Estimated market value
$217,400
$207,000 - $228,000
$1,286/mo
Price history
| Date | Event | Price |
|---|---|---|
| 9/30/2026 | Listed for sale | $220,000+63%$150/sqft |
Source:  CARMLS #26039481 Report a problem CARMLS #26039481 Report a problem | ||
| 3/24/2021 | Listing removed | -- |
Source: Owner Report a problem | ||
| 3/12/2018 | Sold | $135,000-2.2%$92/sqft |
Source: CARMLS #18007460 Report a problem | ||
| 12/3/2017 | Listed for sale | $138,000+10.8%$94/sqft |
Source: Owner Report a problem | ||
| 3/26/2015 | Sold | $124,500$85/sqft |
Source: Public Record Report a problem | ||
| 3/26/2014 | Sold | $124,500$85/sqft |
Source: Public Record Report a problem | ||
| 2/23/2014 | Listed for sale | $124,500+5.5%$85/sqft |
Source: TMK Properties, L.L.C. #10378194 Report a problem | ||
| 5/1/2009 | Sold | $118,000$81/sqft |
Source: Public Record Report a problem | ||
Public tax history
| Year | Property taxes | Tax assessment |
|---|---|---|
| 2025 | $764 -5.6% | $30,300 +8.7% |
| 2024 | $809 -2.5% | $27,880 +4.5% |
| 2023 | $830 +0.5% | $26,670 +4.8% |
| 2022 | $825 +7.1% | $25,460 |
| 2021 | $771 +7.6% | $25,460 +5% |
| 2020 | $716 | $24,250 |
| 2019 | $716 -3.4% | $24,250 |
| 2018 | $741 | $24,250 |
| 2017 | $741 | $24,250 -0.8% |
| 2015 | -- | $24,450 |
| 2014 | -- | $24,450 |
| 2012 | -- | $24,450 |
| 2011 | -- | $24,450 -4.7% |
| 2010 | -- | $25,650 |
| 2009 | -- | -- |
Find assessor info on the county website
Monthly payment
Est. payment
Payment breakdown
Explore the cost of this home by adjusting the details. Changes won't be saved.Climate risks
Neighborhood: 72150
Nearby schools
Schools provided by the listing agent
- Elementary: Sheridan
- Middle: Sheridan
- High: Sheridan
Source: CARMLS. This data may not be complete. We recommend contacting the local school district to confirm school assignments for this home.


Similar homes
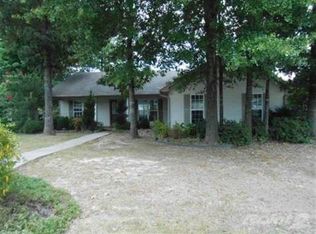
- $215,5003 bd2 ba1.3k sqft12 Wooden Head Ln, Sheridan, AR 72150For Sale
 MLS ID #26040371, Holly D Clement, Century 21 Parker & Scroggins Realty - Sheridan. CARMLS
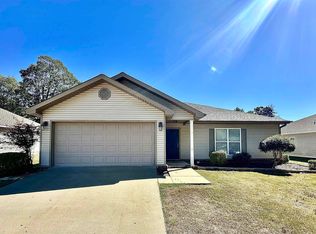
 - $190,0003 bd2 ba1.3k sqft9 William Way, Sheridan, AR 72150For Sale
 MLS ID #26036684, Amber Lewis, McGraw Realtors - Benton. CARMLS
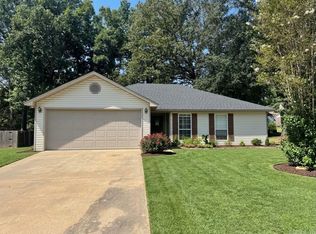
 - $199,5003 bd2 ba1.3k sqft1502 W Center St, Sheridan, AR 72150For Sale
 MLS ID #25048972, Stephanie L Reed, Action Realty. CARMLS
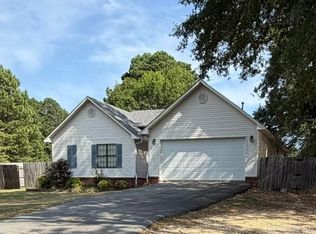
 - $222,0003 bd2 ba1.4k sqft35 Ridgeway Dr, Sheridan, AR 72150For Sale
 MLS ID #26024028, Kendall Leigh, Southern Homes Realty. CARMLS
 - $245,0003 bd2 ba1.5k sqft63 Horton Hills Dr, Sheridan, AR 72150For SaleMLS ID #26021959, Courtney Channell, Century 21 Parker & Scroggins Realty - Sheridan. CARMLS
- $235,0003 bd2 ba1.5k sqft(Undisclosed Address), Sheridan, AR 72150For SaleMLS ID #26025855, Amber Woodall, Jenica Clement Properties. CARMLS
- $244,0003 bd2 ba1.7k sqft8 Summit St, Sheridan, AR 72150For SaleMLS ID #26032923, Eric Shepherd, Alliance Property Group. CARMLS
- $189,9003 bd2 ba1.3k sqft36 Valley Ct, Sheridan, AR 72150For SaleMLS ID #26027505, Lisa Attwood, Lisa Attwood Realty. CARMLS
- $249,9004 bd2 ba1.9k sqft64 Horton Hills Dr, Sheridan, AR 72150For SaleMLS ID #26027674, Teresa Cogovan, Halsey Real Estate - Benton. CARMLS
- $212,9004 bd2 ba1.3k sqft112 E Sunset Dr, Sheridan, AR 72150For SaleMLS ID #26028356, Courtney Lawson, TMK Properties. CARMLS
- $239,9993 bd2 ba2k sqft316 W High St, Sheridan, AR 72150For SaleMLS ID #26028003, Jessica Parker, Century 21 Parker & Scroggins Realty - Benton. CARMLS
- $265,0003 bd2 ba1.8k sqft7 Christen Ln, Sheridan, AR 72150For SaleMLS ID #26037403, Heather Davis, Jenica Clement Properties. CARMLS
- $250,0003 bd2 ba1.4k sqft5 Smokey Ridge Ct, Sheridan, AR 72150For SaleMLS ID #26035277, Brandi Henderson, LPT Realty Saline. CARMLS
- $160,0003 bd1 ba1k sqft1005 W Vine St, Sheridan, AR 72150For SaleMLS ID #26039372, Jenica R Clement, Jenica Clement Properties. CARMLS
- $274,9003 bd2 ba2.1k sqft100 W Sunset Dr, Sheridan, AR 72150For SaleMLS ID #26034598, Ashley Crouse, Trademark Real Estate, Inc.. CARMLS
- $165,0003 bd2 ba1.8k sqft2397 S Grant St #74, Sheridan, AR 72150For SaleMLS ID #26032610, Trey Stevens III, TMK Properties. CARMLS
- $315,0004 bd2 ba1.7k sqft6 Sayde Ln, Sheridan, AR 72150For SaleMLS ID #26037363, Ken Maier, Keller Williams Realty. CARMLS
- $304,9003 bd2 ba1.9k sqft2 Sea Shell Dr, Sheridan, AR 72150For SaleMLS ID #26029493, Courtney Lawson, TMK Properties. CARMLS
- $140,0003 bd2 ba1.3k sqft17 Robin Dr, Sheridan, AR 72150For SaleMLS ID #26034016, Stephanie L Reed, Action Realty. CARMLS
