This charming yet modern 3 BR, 2 bath home is tucked at the end of a cul-de-sac and sits peacefully on a generous 0.65 acre lot. Double front doors swing open to a sunken den that anchors the home crowned with exposed wood beams and a rock fireplace. The thoughtfully updated kitchen features new cabinets, quartz countertops, tile backsplash, a center island, breakfast bar, and a charming coffee nook for those early mornings. A formal dining room awaits gatherings worth dressing up for. The spacious primary bedroom delivers a true escape with an en suite bath dressed in stylish barn-style doors. Addt'l recent updates throughout include fresh paint, new flooring, updated fixtures, and scraped popcorn ceilings that quietly modernize every room. Sliders off the living room, dining room, and primary bedroom blur the line between indoors and out, leading to a fenced backyard built for entertaining. A 2-car garage adds practicality while the location seals the deal, near the Country Club and everything Hot Springs has to offer, and within the highly desired LSSD. Refreshingly private, and brimming with personality, this is the kind of home that simply feels right the moment you arrive.
Active
Price cut: $10K (7/22)
$355,000
111 Glenridge Ct, Hot Springs, AR 71901
3beds
2,012sqft
:
Get pre-qualified$2,200/mo
Single Family Residence
Built in 1976
0.65 Acres Lot
$348,900 Zestimate®
$176/sqft
$-- HOA
What's special
Rock fireplaceEnd of a cul-de-sacNew flooringSpacious primary bedroomEn suite bathThoughtfully updated kitchenFormal dining room
- 35 days |
- 995 |
- 77 |
Zillow last checked:
Listing updated:
Listed by:
Andrea L Marks 501-545-9770,
Hot Springs 1st Choice Realty 501-525-1600
Source: CARMLS,MLS#: 26024564
Facts & features
Interior
Bedrooms & bathrooms
- Bedrooms: 3
- Bathrooms: 2
- Full bathrooms: 2
Rooms
- Room types: Den/Family Room
Dining room
- Features: Separate Dining Room, Eat-in Kitchen, Breakfast Bar
Heating
- Natural Gas
Cooling
- Electric
Appliances
- Included: Free-Standing Range, Microwave, Electric Range, Dishwasher, Disposal, Gas Water Heater
- Laundry: Washer Hookup, Gas Dryer Hookup, Laundry Room
Features
- Walk-In Closet(s), Ceiling Fan(s), Breakfast Bar, Kit Counter-Quartz, Sheet Rock, Sheet Rock Ceiling, 3 Bedrooms Same Level
- Flooring: Tile, Luxury Vinyl
- Windows: Window Treatments
- Has fireplace: Yes
- Fireplace features: Woodburning-Site-Built
Interior area
- Total structure area: 2,012
- Total interior livable area: 2,012 sqft
Property
Parking
- Total spaces: 2
- Parking features: Garage, Parking Pad, Two Car, Garage Door Opener, Garage Faces Side
- Has garage: Yes
Features
- Levels: One
- Stories: 1
- Patio & porch: Patio, Deck
- Exterior features: Storage, Rain Gutters
- Fencing: Full
Lot
- Size: 0.65 Acres
- Dimensions: 128 x 222
- Features: Sloped, Level, Cul-De-Sac, Wooded, Cleared, Extra Landscaping, Subdivided
Details
- Parcel number: 40055200033000
Construction
Type & style
- Home type: SingleFamily
- Architectural style: Contemporary
- Property subtype: Single Family Residence
Materials
- Stone, Wood Siding
- Foundation: Slab
- Roof: Composition
Condition
- New construction: No
- Year built: 1976
Utilities & green energy
- Electric: Elec-Municipal (+Entergy)
- Gas: Gas-Natural
- Sewer: Public Sewer
- Water: Public
- Utilities for property: Natural Gas Connected
Community & HOA
Community
- Subdivision: RIDGEWOOD
HOA
- Has HOA: No
Location
- Region: Hot Springs
Financial & listing details
- Price per square foot: $176/sqft
- Tax assessed value: $237,500
- Annual tax amount: $1,533
- Date on market: 6/18/2026
- Listing terms: VA Loan,FHA,Conventional,Cash,USDA Loan
- Road surface type: Paved
Estimated market value
$348,900
$331,000 - $366,000
$2,381/mo
Price history
| Date | Event | Price |
|---|---|---|
| 7/22/2026 | Price change | $355,000-2.7%$176/sqft |
Source:  HSDS #155990 Report a problem HSDS #155990 Report a problem | ||
| 6/18/2026 | Listed for sale | $365,000+21.9%$181/sqft |
Source: HSDS #155990 Report a problem | ||
| 10/11/2024 | Sold | $299,500$149/sqft |
Source:  CARMLS #24028060 Report a problem CARMLS #24028060 Report a problem | ||
| 9/10/2024 | Price change | $299,500-7.8%$149/sqft |
Source: CARMLS #24028060 Report a problem | ||
| 8/5/2024 | Listed for sale | $325,000$162/sqft |
Source: CARMLS #24028060 Report a problem | ||
| 2/27/2024 | Listing removed | $325,000$162/sqft |
Source: CARMLS #23038437 Report a problem | ||
| 12/1/2023 | Listed for sale | $325,000+53.2%$162/sqft |
Source: CARMLS #23038437 Report a problem | ||
| 4/6/2021 | Sold | $212,100+6.1%$105/sqft |
Source: CARMLS #21006482 Report a problem | ||
| 3/9/2021 | Listed for sale | $199,900+17.6%$99/sqft |
Source: CARMLS #21006482 Report a problem | ||
| 11/19/2018 | Sold | $170,000+0.1%$84/sqft |
Source: CARMLS #18033492 Report a problem | ||
| 10/22/2018 | Listed for sale | $169,900+14.8%$84/sqft |
Source: Trademark Real Estate, Inc. #18033492 Report a problem | ||
| 4/17/2013 | Sold | $148,000-7.2%$74/sqft |
Source: Public Record Report a problem | ||
| 1/29/2013 | Price change | $159,500-4.9%$79/sqft |
Source: JIM RANDALL REAL ESTATE #99284 Report a problem | ||
| 8/10/2012 | Price change | $167,750-2.9%$83/sqft |
Source: JIM RANDALL REAL ESTATE #99284 Report a problem | ||
| 6/17/2012 | Listed for sale | $172,750-2.9%$86/sqft |
Source: JIM RANDALL REAL ESTATE #99284 Report a problem | ||
| 6/23/2006 | Sold | $178,000+26.2%$88/sqft |
Source: Public Record Report a problem | ||
| 1/3/2006 | Sold | $141,000$70/sqft |
Source: Public Record Report a problem | ||
Public tax history
| Year | Property taxes | Tax assessment |
|---|---|---|
| 2025 | $1,533 -7.7% | $47,500 |
| 2024 | $1,661 -22.1% | $47,500 |
| 2023 | $2,133 | $47,500 |
| 2022 | $2,133 +51.2% | $47,500 +52.5% |
| 2021 | $1,411 | $31,140 |
| 2020 | $1,411 | $31,140 |
| 2019 | $1,411 +38.7% | $31,140 |
| 2018 | $1,017 | $31,140 |
| 2017 | $1,017 +13.8% | $31,140 +3.4% |
| 2016 | $894 | $30,110 |
| 2015 | $894 +0.1% | $30,110 |
| 2014 | $893 -0.1% | $30,110 |
| 2013 | $894 | $30,110 |
| 2012 | $894 -14.5% | $30,110 -10.8% |
| 2011 | $1,045 +8.6% | $33,770 +1.2% |
| 2009 | $962 -0.3% | $33,380 |
| 2008 | $965 -27.3% | $33,380 |
| 2007 | $1,329 | $33,380 +46.4% |
| 2006 | -- | $22,802 +5% |
| 2005 | -- | $21,716 |
Find assessor info on the county website
Monthly payment
Est. payment
Payment breakdown
Explore the cost of this home by adjusting the details. Changes won't be saved.Climate risks
Neighborhood: 71901
Nearby schools
GreatSchools rating
- NALakeside Primary SchoolGrades: PK-1Distance: 1.5 mi
- 9/10Lakeside High SchoolGrades: 8-12Distance: 1.6 mi
- 8/10Lakeside Intermediate SchoolGrades: 2-4Distance: 1.6 mi
- $385,5004 bd3 ba2.8k sqft105 Glenridge Ct, Hot Springs, AR 71901Off Market
- $750,0005 bd4 ba6.7k sqft110 Glenridge Ct, Hot Springs, AR 71901Sold
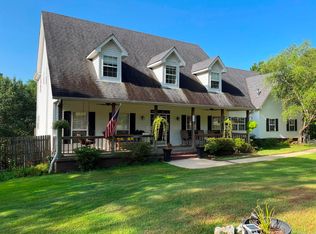
- $369,9004 bd2 ba3.9k sqft103 Glenridge Ct, Hot Springs, AR 71901Off Market
- $617,500-- bd2 ba3.1k sqft126 Roxbury St, Hot Springs, AR 71901Off Market
- $15,000-- bd-- ba-- sqftRidgewood St, --, -- 71901Off Market
- $342,5003 bd2 ba4k sqft101 Glenridge Ct, Hot Springs, AR 71901Off Market
- $33,5003 bd2 ba3.7k sqftParkview St, Hot springs national park, AR 71901Off Market
- $22,0000.52 AcresRidgewood St, Hot springs national park, AR 71901Off Market
A local agent can set up tours, give advice and negotiate with sellers.
Similar homes
- $350,0004 bd3 ba2.8k sqft111 Hillsdale Ter, Hot Springs, AR 71901For Sale
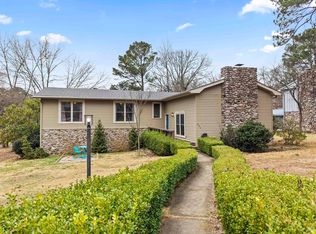
 MLS ID #26005894, Karen S Hudspeth, McGraw Realtors - HS. CARMLS
 - $374,5005 bd4 ba2.3k sqft(Undisclosed Address), Hot Springs, AR 71901For Sale
 MLS ID #26025222, Lane Cowart, Hometown Investments & Realty. CARMLS
 - $261,9003 bd2 ba1.6k sqft376 Grand Point Dr, Hot Springs, AR 71901For Sale
 MLS ID #26025106, Bob Pfautz, Hot Springs Realty. CARMLS
 - $349,9003 bd3 ba2.4k sqft382 Music Mountain Rd, Hot Springs, AR 71913For Sale
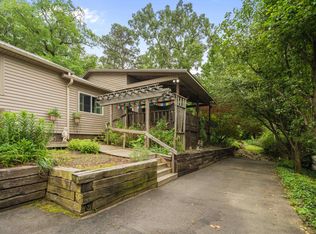 MLS ID #26017968, Clay G Wilson, Trademark Real Estate, Inc.. CARMLS
 - $334,9003 bd2 ba1.7k sqft179 Oxford St, Hot Springs, AR 71913For SaleMLS ID #26015962, Tara Dixon, Hot Springs 1st Choice Realty. CARMLS
- $414,0004 bd3 ba2.9k sqft106 Ridge One Cir, Hot Springs, AR 71901For SaleMLS ID #155743, Kelsi Younger, McGraw Realtors. HSDS
- $339,0002 bd3 ba1.7k sqft108 Catherine Crst, Hot Springs, AR 71913For SaleMLS ID #26016669, Mandy Ledbetter, Crye*Leike Pro Elite Realty. CARMLS
- $369,9003 bd3 ba2.5k sqft720 Old Brundage Rd, Hot Springs, AR 71913For SaleMLS ID #26023828, Judy A Hanson, Trademark Real Estate, Inc.. CARMLS
- $467,5003 bd3 ba2.5k sqft118 Trivista Right St, Hot Springs, AR 71901For SaleMLS ID #26017117, Robert Pfautz Jr., Hot Springs Realty. CARMLS
- $310,0005 bd3 ba2.7k sqft943 Twin Points Rd, Hot Springs, AR 71913For SaleMLS ID #26026689, Shaunna L Schanlaber, Lake Hamilton Realty, Inc.. CARMLS
- $340,0003 bd2 ba1.6k sqft152 Apple Blossom Pl, Hot Springs, AR 71913For SaleMLS ID #26014955, Jan Culp, Trademark Real Estate, Inc.. CARMLS
- $270,0004 bd3 ba2.4k sqft209 McMahan Dr, Hot Springs, AR 71913For SaleMLS ID #26009782, Cindy L Camras, Trademark Real Estate, Inc.. CARMLS
- $349,0003 bd4 ba2.4k sqft8 Castellon Dr, Hot Springs, AR 71909For SaleMLS ID #26019230, Scott J Loupe, 1 Percent Lists Arkansas Real Estate. CARMLS
- $359,9004 bd2 ba2.7k sqft104 Newman Pl, Hot Springs, AR 71913For SaleMLS ID #26014923, Cassie Conley, Keller Williams Realty Hot Springs. CARMLS
- $279,9003 bd2 ba1.6k sqft111 Ridge Ter, Hot Springs, AR 71913For SaleMLS ID #26028600, Wendy L Landes, McGraw Realtors - HS. CARMLS
- $329,0003 bd3 ba2.1k sqft76 Malaga Way, Hot Springs, AR 71909For SaleMLS ID #26026959, Cathe Allen, CENTURY 21 H.S.V. Realty. CARMLS
- $399,0003 bd2 ba1.2k sqft(Undisclosed Address), Hot Springs, AR 71913For SaleMLS ID #26001510, Candy C McCarthy, Hot Springs Realty. CARMLS
- $370,0003 bd2 ba2k sqft10 Magnifico Ln, Hot Springs Village, AR 71909For SaleMLS ID #26027684, Michael G Holdiness, RE/MAX of Hot Springs Village. CARMLS
- $449,9005 bd2 ba2.9k sqft175 Thunder Rd, Hot Springs, AR 71913For SaleMLS ID #26024684, Jason Edington, Keller Williams Realty Hot Springs. CARMLS
- $309,0003 bd2 ba1.7k sqftTBD Windamere Dr, Hot Springs National Park, AR 71913For SaleMLS ID #26012358, Julienne R Shepperd, Trademark Real Estate, Inc.. CARMLS
