Welcome Home! Discover your sanctuary in the stunning almost 3 acre property located in a quiet cul-de-sac. Designed for living, entertaining and relaxing, this home offers everything you need and more the highly sought after Lakeside School District! The main floor has an open floor plan with a spacious kitchen, granite counters, inviting living room with large fireplace, formal living room, sunroom and master 'en suite. The upper level is home to a great play area for the kids, a craft area with built ins for mom and 4bedrooms. The lower level offers an apartment with outside access, 4 bedrooms with ensuite baths + 1/2 bath. The large deck is ideal for entertaining, backyard BBQs and pool parties! A 2 car garage, shop, RV Pad, 3 HVAC units, sprinklers and so much more. So head on down to your very own pond and sit a spell.
Closed
$750,000
110 Glenridge Ct, Hot Springs, AR 71901
5beds
6,727sqft
Single Family Residence
Built in 1997
3.05 Acres Lot
$753,800 Zestimate®
$111/sqft
$4,562 Estimated rent
Home value
$753,800
$671,000 - $844,000
$4,562/mo
Zestimate® history
Owner options
List your home for rent
$4,562/mo
Rent Zestimate®
Find your next renter with Zillow Rental Manager. Plus, with online applications, you can quickly screen prospective tenants – for free.
$4,562/mo
Rent Zestimate®
Refinance and save
$3,471/mo
Est. payment
Refinancing to a lower rate could help reduce your monthly payments and save thousands over the life of the loan.
$3,471/mo
Est. payment
Explore your selling options
Work with a Zillow partner agent
Leverage their expertise and Zillow's premium Showcase listings to get your home seen by more buyers.
Get startedList with your own agent
Get your home in front of millions of buyers by listing it on Zillow.
Learn how to do itSell it yourself
Take full control of how buyers see your home on Zillow by listing For Sale by Owner (FSBO).
List your homeWhat's special
Pool partiesQuiet cul-de-sacApartment with outside accessBackyard bbqsLarge deckOpen floor planSpacious kitchen
Zillow last checked:
Listing updated:
Listed by:
Shelly Mcdonald 501-617-3400,
Hot Springs 1st Choice Realty
Bought with:
Sherri L Nation, AR
Lake Hamilton Realty, Inc.
Source: CARMLS,MLS#: 25026501
Facts & features
Interior
Bedrooms & bathrooms
- Bedrooms: 5
- Bathrooms: 4
- Full bathrooms: 3
- 1/2 bathrooms: 1
Rooms
- Room types: Formal Living Room, Office/Study, Game Room, In-Law Quarters, Sun Room, Bonus Room, Other (see remarks)
Dining room
- Features: Eat-in Kitchen, Kitchen/Dining Combo, Living/Dining Combo, Breakfast Bar
Heating
- Has Heating (Unspecified Type)
Cooling
- Electric
Appliances
- Included: Built-In Range, Gas Range, Dishwasher, Disposal
- Laundry: Laundry Room
Features
- Walk-In Closet(s), Built-in Features, Ceiling Fan(s), Breakfast Bar, Granite Counters, Sheet Rock, Primary Bedroom/Main Lv
- Flooring: Wood, Tile
- Basement: Other
- Has fireplace: Yes
- Fireplace features: Woodburning-Site-Built
Interior area
- Total structure area: 6,727
- Total interior livable area: 6,727 sqft
Property
Parking
- Parking features: Garage
- Has garage: Yes
Features
- Levels: Multi/Split
- Patio & porch: Deck
- Exterior features: Storage, Rain Gutters, Shop, Other, Dog Run
- Has private pool: Yes
- Pool features: In Ground
Lot
- Size: 3.05 Acres
- Features: Subdivided, Lawn Sprinkler
Details
- Parcel number: 40055200034000
Construction
Type & style
- Home type: SingleFamily
- Architectural style: Traditional
- Property subtype: Single Family Residence
Materials
- Metal/Vinyl Siding
- Foundation: Slab/Crawl Combination
- Roof: Shingle
Condition
- New construction: No
- Year built: 1997
Utilities & green energy
- Electric: Elec-Municipal (+Entergy)
Community & HOA
Community
- Subdivision: Ridgewood
HOA
- Has HOA: No
Location
- Region: Hot Springs
Financial & listing details
- Price per square foot: $111/sqft
- Tax assessed value: $677,900
- Annual tax amount: $4,226
- Date on market: 7/5/2025
- Road surface type: Paved
Price history
| Date | Event | Price |
|---|---|---|
| 8/25/2025 | Sold | $750,000-6.1%$111/sqft |
Source:  CARMLS #25026501 Report a problem CARMLS #25026501 Report a problem | ||
| 7/28/2025 | Contingent | $799,000$119/sqft |
Source:  HSDS #151616 Report a problem HSDS #151616 Report a problem | ||
| 7/4/2025 | Listed for sale | $799,000+107.3%$119/sqft |
Source: HSDS #151616 Report a problem | ||
| 9/29/2017 | Sold | $385,500+914.5%$57/sqft |
Source: CARMLS #10392179 Report a problem | ||
| 5/13/1993 | Sold | $37,999$6/sqft |
Source: Public Record Report a problem | ||
Public tax history
| Year | Property taxes | Tax assessment |
|---|---|---|
| 2025 | $4,332 +1% | $109,838 +4.3% |
| 2024 | $4,289 +4.7% | $105,261 +4.5% |
| 2023 | $4,096 +3.9% | $100,684 +4.8% |
| 2022 | $3,940 +4.5% | $96,107 +5% |
| 2021 | $3,771 | $91,530 |
| 2020 | $3,771 | $91,530 |
| 2019 | $3,771 +2.8% | $91,530 |
| 2018 | $3,668 +21.8% | $91,530 |
| 2017 | $3,012 +13.2% | $91,530 +5.3% |
| 2016 | $2,660 +4.7% | $86,890 |
| 2015 | $2,540 +5% | $86,890 +29.6% |
| 2014 | $2,419 +5.2% | $67,061 +4.5% |
| 2013 | $2,299 +5.5% | $64,145 +4.8% |
| 2012 | $2,179 +5.9% | $61,229 +5% |
| 2011 | $2,058 +18.1% | $58,313 +9.5% |
| 2009 | $1,742 +5.7% | $53,243 +5% |
| 2008 | $1,648 +1% | $50,708 +4.5% |
| 2007 | $1,632 | $48,540 +6.6% |
| 2006 | -- | $45,532 +5% |
| 2005 | -- | $43,364 +9.5% |
| 2004 | -- | $39,594 +5% |
| 2003 | -- | $37,709 +0.1% |
| 2001 | -- | $37,677 |
Find assessor info on the county website
Neighborhood: 71901
Nearby homes
- $387,7004 bd3 ba2.8k sqft105 Glenridge Ct, Hot Springs, AR 71901Off Market
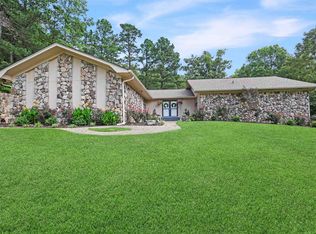
- $355,0003 bd2 ba2k sqft111 Glenridge Ct, Hot Springs, AR 71901For Sale
- $33,5003 bd2 ba3.7k sqftParkview St, Hot springs national park, AR 71901Off Market
- $22,0000.52 AcresRidgewood St, Hot springs national park, AR 71901Off Market
- $391,8004 bd2 ba3.9k sqft103 Glenridge Ct, Hot Springs, AR 71901Off Market
- $281,7003 bd3 ba1.9k sqft102 Glenridge Ct, Hot Springs, AR 71901Off Market
- $323,5004 bd3 ba2.5k sqft113 Parkview St, Hot Springs, AR 71901Off Market
- $546,6003 bd5 ba3.9k sqft115 Parkview St, Hot Springs, AR 71901Off Market
Nearby schools
GreatSchools rating
- NALakeside Primary SchoolGrades: PK-1Distance: 1.6 mi
- 9/10Lakeside High SchoolGrades: 8-12Distance: 1.7 mi
- 8/10Lakeside Intermediate SchoolGrades: 2-4Distance: 1.6 mi


Get pre-qualified for a loan
At Zillow Home Loans, we can pre-qualify you in as little as 5 minutes with no impact to your credit score.An equal housing lender. NMLS #10287.
- Arkansas
- Garland County
- Hot Springs
- 71901
- 110 Glenridge Ct
Nearby cities
Nearby neighborhoods
Nearby zip codes
Other Hot Springs Topics
