Completely remodeled from top to bottom, this stunning 3-bedroom, 2.5-bath home is move-in ready and packed with updates! The thoughtful floor plan includes a bonus room perfect for a home office, study, sitting room, or hobby space. Currently being used as additional bed space. Recent improvements include new wiring, light fixtures, cabinets, countertops, flooring, bathroom fixtures, and energy-efficient mini-split heating and cooling units. The spacious kitchen features a large island with an attached pantry closet, creating the perfect space for cooking, gathering, and entertaining. All kitchen appliances, six bar stools and washer and dryer convey with the property, making your move even easier. Outside, you’ll enjoy a private deck overlooking the open backyard, a graveled play area, and a versatile 9’ x 18’ storage building currently used as an exercise room and storage space. Additional storage can be found in the floored attic area. This beautifully updated home offers modern comfort, functional living spaces, and exceptional value. 30 minutes to Hot Springs National Park. (agents see agent remarks)
Accepting back-up offers
Price cut: $10K (7/13)
$185,000
222 E Highland Ave, Malvern, AR 72104
3beds
1,566sqft
Single Family Residence
Built in 1952
0.45 Acres Lot
$178,000 Zestimate®
$118/sqft
$-- HOA
What's special
Thoughtful floor planNew wiringSpacious kitchenGraveled play area
- 62 days |
- 767 |
- 22 |
Zillow last checked:
Listing updated:
Listed by:
DeAnn Williams 501-844-7359,
Crye-Leike REALTORS Benton Branch 501-315-3000
Source: CARMLS,MLS#: 26024047
Facts & features
Interior
Bedrooms & bathrooms
- Bedrooms: 3
- Bathrooms: 3
- Full bathrooms: 2
- 1/2 bathrooms: 1
Rooms
- Room types: Office/Study
Dining room
- Features: Eat-in Kitchen, Breakfast Bar
Heating
- Ductless
Appliances
- Included: Free-Standing Range, Microwave, Electric Range, Dishwasher, Refrigerator, Plumbed For Ice Maker, Washer, Dryer, Electric Water Heater
- Laundry: Washer Hookup, Electric Dryer Hookup
Features
- Ceiling Fan(s), Walk-in Shower, Breakfast Bar, Kit Counter-Formica, Pantry, Sheet Rock, Sheet Rock Ceiling, Primary Bedroom/Main Lv, 3 Bedrooms Same Level
- Flooring: Luxury Vinyl
- Doors: Insulated Doors
- Windows: Insulated Windows
- Has fireplace: No
- Fireplace features: None
Interior area
- Total structure area: 1,566
- Total interior livable area: 1,566 sqft
Property
Parking
- Total spaces: 1
- Parking features: Carport, One Car
- Has carport: Yes
Features
- Levels: One
- Stories: 1
- Patio & porch: Deck
- Exterior features: Rain Gutters
- Fencing: Partial,Wood
Lot
- Size: 0.45 Acres
- Dimensions: 125 x 160
- Features: Level
Details
- Parcel number: 70001903000
Construction
Type & style
- Home type: SingleFamily
- Architectural style: Traditional
- Property subtype: Single Family Residence
Materials
- Frame
- Foundation: Crawl Space
- Roof: Shingle
Condition
- New construction: No
- Year built: 1952
Utilities & green energy
- Electric: Elec-Municipal (+Entergy)
- Sewer: Public Sewer
- Water: Public
Green energy
- Energy efficient items: Doors
Community & HOA
Community
- Security: Smoke Detector(s)
- Subdivision: Lund and Hill
HOA
- Has HOA: No
Location
- Region: Malvern
Financial & listing details
- Price per square foot: $118/sqft
- Tax assessed value: $52,075
- Annual tax amount: $589
- Date on market: 6/15/2026
- Listing terms: VA Loan,FHA,Conventional,Cash,USDA Loan
- Road surface type: Paved
Estimated market value
$178,000
$169,000 - $187,000
$1,631/mo
Price history
| Date | Event | Price |
|---|---|---|
| 7/13/2026 | Price change | $185,000-5.1%$118/sqft |
Source:  CARMLS #26024047 Report a problem CARMLS #26024047 Report a problem | ||
| 6/15/2026 | Listed for sale | $195,000+680%$125/sqft |
Source: CARMLS #26024047 Report a problem | ||
| 8/31/2017 | Sold | $25,000$16/sqft |
Source: CARMLS #17031363 Report a problem | ||
Public tax history
| Year | Property taxes | Tax assessment |
|---|---|---|
| 2025 | $590 | $10,415 |
| 2024 | $590 | $10,415 |
| 2023 | $590 | $10,415 |
| 2022 | $590 | $10,415 +2% |
| 2021 | $590 | $10,210 -4.7% |
| 2020 | -- | $10,715 |
| 2019 | $572 +10% | $10,715 +16.7% |
| 2018 | $520 | $9,185 |
| 2017 | -- | $9,185 |
| 2016 | -- | -- |
| 2015 | -- | -- |
Find assessor info on the county website
Monthly payment
Est. payment
Payment breakdown
Explore the cost of this home by adjusting the details. Changes won't be saved.Climate risks
Neighborhood: 72104
Nearby schools
GreatSchools rating
- 3/10Wilson Intermediate SchoolGrades: 5-6Distance: 1.6 mi
- 4/10Malvern Middle SchoolGrades: 7-8Distance: 0.3 mi
- 7/10Malvern High SchoolGrades: 9-12Distance: 0.2 mi
Schools provided by the listing agent
- Elementary: Malvern
- Middle: Malvern
- High: Malvern
Source: CARMLS. This data may not be complete. We recommend contacting the local school district to confirm school assignments for this home.
- $31,250-- bd1 ba978 sqft230 E Highland Ave, Malvern, AR 72104Off Market
- $2,475-- bd1 ba696 sqft219 W Highland Ave, Malvern, AR 72104Off Market
- $67,475-- bd2 ba3.6k sqft1324 S Main St, Malvern, AR 72104Off Market
- $---- bd-- ba-- sqft1418 Potts St, Malvern, AR 72104Off Market
- $28,675-- bd1 ba952 sqft1421 Smith St, Malvern, AR 72104Off Market
- $120,100-- bd-- ba-- sqft115 E Highland Ave, Malvern, AR 72104Off Market
- $---- bd-- ba-- sqft1420 Potts St, Malvern, AR 72104Off Market
- $6,6252 bd2 ba1.8k sqft1418 S Main St, Malvern, AR 72104Off Market
A local agent can set up tours, give advice and negotiate with sellers.
A local lender can help you make sure your offer is ready when you are.
Similar homes
- $198,0003 bd2 ba1.4k sqft1025 Edward St, Malvern, AR 72104For Sale

 MLS ID #26021186, Michelle Riggan, Stafford Realtors. CARMLS
 - $169,9003 bd2 ba1.4k sqft9375 Ridge Rd, Malvern, AR 72104For Sale
 MLS ID #26031669, Ashlee Stafford, Stafford Realtors. CARMLS
 - $155,9003 bd1 ba1k sqft1327 Nottingham St, Malvern, AR 72104For Sale
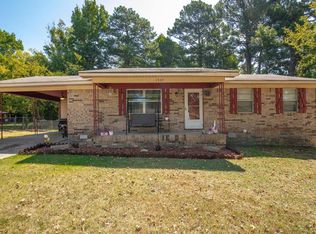 MLS ID #26033017, Mark Pumphrey, Jenica Clement Properties. CARMLS
 - $225,0004 bd2 ba1.5k sqft2817 Southgate Dr, Malvern, AR 72104For Sale
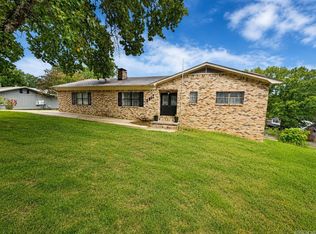 MLS ID #26030976, Falicia Samuels, Crye*Leike Pro Elite Realty. CARMLS
 - $239,0003 bd3 ba2.1k sqft1540 Valley View Dr, Malvern, AR 72104For SaleMLS ID #26022334, Jason Edington, Keller Williams Realty Hot Springs. CARMLS
- $139,9003 bd1 ba1.1k sqft1310 Roosevelt St, Malvern, AR 72104For SaleMLS ID #26015251, Andrea L Marks, Hot Springs 1st Choice Realty. CARMLS
- $175,0003 bd2 ba1.5k sqft450 Plum Hollow Blvd, Hot Springs, AR 71913For SaleMLS ID #26032902, Lindsey Reeves, McGraw Realtors - Benton. CARMLS
- $190,0001 bd2 ba900 sqft907 Heritage Rd, Malvern, AR 72104For SaleMLS ID #156063, Audrey Gibson, Hot Springs Realty. HSDS
- $192,0003 bd2 ba1.3k sqft301 Dexter St, Hot Springs, AR 71913For SaleMLS ID #26031944, Lance P Arguello, White Stone Real Estate. CARMLS
- $189,9004 bd2 ba1.8k sqft4809 Park Ave, Hot Springs, AR 71901For SaleMLS ID #26021896, Wendy L Landes, McGraw Realtors - HS. CARMLS
- $177,5003 bd2 ba1.4k sqft308 Lawrence Ln, Hot Springs, AR 71913For SaleMLS ID #26030737, Brandon L Bruning, LPT Realty. CARMLS
- $209,0003 bd2 ba1.5k sqft212 W Dodson, Arkadelphia, AR 71923For SaleMLS ID #26025183, Jason Edington. REALSTACK
- $194,0003 bd2 ba1.6k sqft211 Broadview Dr, Hot Springs, AR 71913For SaleMLS ID #26024141, Crystal L Kurylo, Century 21 Portfolio. CARMLS
- $180,0003 bd1 ba1.3k sqft152 Chelle St, Hot Springs, AR 71901For SaleMLS ID #26032021, Vanessa Smith, McGraw Realtors - Benton. CARMLS
- $180,0003 bd2 ba1.2k sqft101 Puttman St, Hot Springs, AR 71913For SaleMLS ID #26019492, Vanessa R Neighbors, RE/MAX of Hot Springs Village. CARMLS
- $209,0003 bd2 ba1.5k sqft212 W Dodson St, Arkadelphia, AR 71923For SaleMLS ID #26025183, Jason Edington, Keller Williams Realty Hot Springs. CARMLS
- $185,0003 bd2 ba1k sqft400 6th St, Hot Springs, AR 71913For SaleMLS ID #156360, Shaila Sharrock, Progressive Realtors. HSDS
- $200,0004 bd2 ba1.4k sqft1173 Tulip St, Haskell, AR 72015For SaleMLS ID #26024548, Vianey Soria, McGraw Realtors - HS. CARMLS
- $199,0003 bd1 ba1.3k sqft303 Richard St, Hot Springs, AR 71913For SaleMLS ID #26022666, Cindy L Camras, Trademark Real Estate, Inc.. CARMLS
- $210,0003 bd3 ba1.5k sqft1200 W South St, Benton, AR 72015For SaleMLS ID #26017331, Jonathan Dixon, Baxley-Penfield-Moudy Realtors. CARMLS
