Welcome to 212 W Dodson Street in Arkadelphia, Arkansas! This beautifully updated 3-bedroom, 2-bath home offers the perfect blend of comfort, convenience, and lifestyle. Located just minutes from Henderson State University, Ouachita Baptist University, Arkadelphia Public Schools, shopping, restaurants, medical services, and everyday amenities, you'll enjoy the best of town living with a peaceful country-like setting. Step inside to discover soaring ceilings and an inviting open living area filled with natural light. The updated kitchen features a gas cooktop, ample cabinetry, and functional workspace ideal for daily living and entertaining. The spacious primary suite offers a renovated private bath, while two additional bedrooms provide flexibility for family, guests, or a home office. Outside, enjoy a backyard perfect for pets, play, gardening, or relaxing evenings. Whether you're a first-time homebuyer, growing family, retiree, or investor seeking a move-in-ready home in Arkadelphia, this property offers exceptional value, modern updates, and a highly desirable location. Don't miss your opportunity to own this charming Arkadelphia, Arkansas Home!
Active under contract
Price cut: $9.1K (8/25)
$199,950
212 W Dodson St, Arkadelphia, AR 71923
3beds
1,508sqft
Single Family Residence
Built in 2008
0.45 Acres Lot
$206,700 Zestimate®
$133/sqft
$-- HOA
What's special
Spacious primary suiteUpdated kitchenRenovated private bathFunctional workspaceSoaring ceilingsGas cooktopAmple cabinetry
- 108 days
- 74
- 8
Zillow last checked:
Listing updated:
Listed by:
Jason Edington 870-210-1445,
Keller Williams Realty Hot Springs 501-907-5959
Source: CARMLS,MLS#: 26025183
Facts & features
Interior
Bedrooms & bathrooms
- Bedrooms: 3
- Bathrooms: 2
- Full bathrooms: 2
Rooms
- Room types: Den/Family Room
Dining room
- Features: Kitchen/Dining Combo
Appliances
- Included: Gas Range, Dishwasher, Disposal
- Laundry: Laundry Room
Features
- Primary Bedroom/Main Lv, All Bedrooms Down, 3 Bedrooms Same Level
- Flooring: Tile, Laminate
- Has fireplace: No
- Fireplace features: None
Interior area
- Total structure area: 1,508
- Total interior livable area: 1,508 sqft
Video & virtual tour
Property
Parking
- Total spaces: 2
- Parking features: Two Car
Features
- Levels: One
- Stories: 1
Lot
- Size: 0.45 Acres
- Dimensions: 100 x 195
- Features: Sloped
Details
- Parcel number: 7800110000
Construction
Type & style
- Home type: SingleFamily
- Architectural style: Traditional
- Property subtype: Single Family Residence
Materials
- Metal/Vinyl Siding
- Foundation: Slab
- Roof: Composition
Condition
- New construction: No
- Year built: 2008
Utilities & green energy
- Electric: Elec-Municipal (+Entergy)
- Gas: Gas-Natural
- Sewer: Public Sewer
- Water: Public
- Utilities for property: Natural Gas Connected, Cable Connected
Community & HOA
Community
- Subdivision: Metes & Bounds
HOA
- Has HOA: No
Location
- Region: Arkadelphia
Financial & listing details
- Price per square foot: $133/sqft
- Annual tax amount: $1,451
- Date on market: 6/22/2026
- Road surface type: Paved
Estimated market value
$206,700
$196,000 - $217,000
$1,393/mo
Price history
| Date | Event | Price |
|---|---|---|
| 10/4/2026 | Contingent | $199,950$133/sqft |
Source:  CARMLS #26025183 Report a problem CARMLS #26025183 Report a problem | ||
| 8/25/2026 | Price change | $199,950-4.3%$133/sqft |
Source: CARMLS #26025183 Report a problem | ||
| 7/30/2026 | Price change | $209,000-2.8%$139/sqft |
Source: CARMLS #26025183 Report a problem | ||
| 6/22/2026 | Listed for sale | $215,000$143/sqft |
Source: CARMLS #26025183 Report a problem | ||
Public tax history
Tax history is unavailable.
Monthly payment
Est. payment
Payment breakdown
Explore the cost of this home by adjusting the details. Changes won't be saved.Climate risks
Neighborhood: 71923
Nearby schools
Schools provided by the listing agent
- Elementary: Arkadelphia
- Middle: Arkadelphia
- High: Arkadelphia
Source: CARMLS. This data may not be complete. We recommend contacting the local school district to confirm school assignments for this home.
Similar homes
- $199,9503 bd2 ba1.5k sqft212 W Dodson, Arkadelphia, AR 71923For Sale
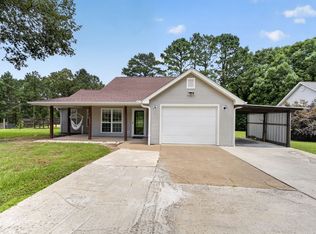 MLS ID #26025183, Jason Edington. REALSTACK
 - $195,0003 bd2 ba1.4k sqft1903 Sylvia St, Arkadelphia, AR 71923For Sale

 MLS ID #26022526, Amanda A White, Trademark Real Estate, Inc.. CARMLS
 - $168,0003 bd2 ba1.5k sqft1437 Lincoln St, Arkadelphia, AR 71923For Sale
 MLS ID #26025175, Jason Edington, Keller Williams Realty Hot Springs. CARMLS
 - $199,0003 bd2 ba2.1k sqft3444 Highway 51 Rd S, Arkadelphia, AR 71923For Sale
 MLS ID #26037540, Eric Jones, First National Realty. CARMLS
 - $220,0003 bd2 ba1.3k sqft1427 Welch St, Arkadelphia, AR 71923For SaleMLS ID #26036695, Falicia Samuels, Crye*Leike Pro Elite Realty. CARMLS
- $219,0003 bd3 ba1.8k sqft1440 Central Rd, Arkadelphia, AR 71923For SaleMLS ID #26038906, Brenda Benson, Bluebird Real Estate, LLC. CARMLS
- $225,0004 bd2 ba1.5k sqft13 Foxwood, Arkadelphia, AR 71923For SaleMLS ID #26020031, Kim Byrd, Crye*Leike Pro Elite Realty. CARMLS
- $249,9003 bd2 ba1.8k sqft6 Concord Cir, Arkadelphia, AR 71923For SaleMLS ID #26027726, Shelly Fendley Craft, Lake Hamilton Realty, Inc.. CARMLS
- $165,0003 bd2 ba1.6k sqft2047 Elaine Cir, Arkadelphia, AR 71923For SaleMLS ID #26022344, Shelly Fendley Craft, Lake Hamilton Realty, Inc.. CARMLS
- $279,9003 bd1 ba1.7k sqft150 Heflin Rd, Arkadelphia, AR 71923For SaleMLS ID #25050054, Jonathan B Huber, Arkansas Realty Services. CARMLS
- $240,0003 bd3 ba1.7k sqft10 Edgewood Dr, Arkadelphia, AR 71923For SaleMLS ID #26028678, Wanda Lathem, Bluebird Real Estate, LLC. CARMLS
- $299,0003 bd2 ba2.1k sqft1018 Evergreen Dr, Arkadelphia, AR 71923For SaleMLS ID #26032226, Haley Griffin, Crye*Leike Pro Elite Realty. CARMLS
- $166,0003 bd2 ba1.4k sqft226 N 14th St, Arkadelphia, AR 71923For SaleMLS ID #26015213, Brenda Benson, Bluebird Real Estate, LLC. CARMLS
- $225,0003 bd2 ba1.6k sqft111 Latricia St, Hot Springs, AR 71913For SaleMLS ID #26038346, Donna G McGhee, Century 21 Parker & Scroggins Realty - Hot Springs. CARMLS
- $199,5003 bd2 ba1.3k sqft111 Kidder Ln, Hot Springs, AR 71913For SaleMLS ID #26037018, Kim F Walker, Trademark Real Estate, Inc.. CARMLS
- $259,9003 bd2 ba1.7k sqft2 Glendale Ct, Arkadelphia, AR 71923For SaleMLS ID #26023169, Ashley White, Stafford Realtors. CARMLS
- $295,0004 bd3 ba2k sqft7 Timber Ridge Cir, Arkadelphia, AR 71923For SaleMLS ID #26020759, Jason Edington, Keller Williams Realty Hot Springs. CARMLS
- $177,5003 bd2 ba1.4k sqft308 Lawrence Ln, Hot Springs, AR 71913For SaleMLS ID #26030737, Brandon L Bruning, LPT Realty. CARMLS
- $221,0003 bd2 ba1.4k sqft234 Harvey Trl, Donaldson, AR 71941For SaleMLS ID #26033107, Shelly Fendley Craft, Lake Hamilton Realty, Inc.. CARMLS
- $165,0003 bd2 ba2.1k sqft701 Peach Dr, Bismarck, AR 71929For SaleMLS ID #26037163, Kaitlyn Glisson, Lax Realty & Vacation Rentals. CARMLS
