Welcome to 1018 Evergreen Drive! Nestled in a quiet, established neighborhood, this one-of-a-kind home offers character, charm, and thoughtfully updated living spaces. The beautifully remodeled kitchen features modern finishes and flows seamlessly into the living areas, while the newly renovated bathroom adds both style and comfort. Upstairs, you'll find a spacious, open second-floor layout that offers endless possibilities for a second living area, home office, game room, or flex space. Outside, the meticulously maintained landscaping creates exceptional curb appeal and a peaceful setting to enjoy year-round. If you're looking for a home with unique architecture, modern updates, and a location you'll love, this is one you won't want to miss!
Active
$305,000
1018 Evergreen Dr, Arkadelphia, AR 71923
3beds
2,148sqft
Single Family Residence
Built in 1985
1 Acres Lot
$291,000 Zestimate®
$142/sqft
$-- HOA
What's special
Meticulously maintained landscapingModern finishesNewly renovated bathroomBeautifully remodeled kitchenExceptional curb appealSpacious open second-floor layoutThoughtfully updated living spaces
- 12 days |
- 231 |
- 14 |
Likely to sell faster than
Zillow last checked:
Listing updated:
Listed by:
Haley Griffin 405-578-2731,
Crye*Leike Pro Elite Realty 870-293-1111
Source: CARMLS,MLS#: 26032226
Facts & features
Interior
Bedrooms & bathrooms
- Bedrooms: 3
- Bathrooms: 2
- Full bathrooms: 2
Rooms
- Room types: Formal Living Room, Game Room
Dining room
- Features: Eat-in Kitchen, Breakfast Bar
Heating
- Natural Gas
Cooling
- Electric
Appliances
- Included: Built-In Range
- Laundry: Laundry Room
Features
- Primary Bedroom Apart, 2 Bedrooms Same Level
- Flooring: Carpet, Tile
- Has fireplace: Yes
- Fireplace features: Gas Starter
Interior area
- Total structure area: 2,148
- Total interior livable area: 2,148 sqft
Property
Parking
- Parking features: Garage
- Has garage: Yes
Features
- Levels: Two
- Stories: 2
Lot
- Size: 1 Acres
- Features: Sloped
Details
- Parcel number: 7402505000
Construction
Type & style
- Home type: SingleFamily
- Architectural style: Traditional
- Property subtype: Single Family Residence
Materials
- Wood Siding
- Foundation: Slab
- Roof: 3 Tab Shingles
Condition
- New construction: No
- Year built: 1985
Utilities & green energy
- Electric: Electric-Co-op
- Sewer: Public Sewer
- Water: Public
Community & HOA
Community
- Subdivision: Pine Hills Park
HOA
- Has HOA: No
Location
- Region: Arkadelphia
Financial & listing details
- Price per square foot: $142/sqft
- Tax assessed value: $251,400
- Annual tax amount: $1,625
- Date on market: 8/7/2026
- Road surface type: Paved
Estimated market value
$291,000
$276,000 - $306,000
$1,545/mo
Price history
| Date | Event | Price |
|---|---|---|
| 8/7/2026 | Listed for sale | $305,000+86%$142/sqft |
Source:  CARMLS #26032226 Report a problem CARMLS #26032226 Report a problem | ||
| 8/7/2003 | Sold | $164,000$76/sqft |
Source: EZMLS #R7635 Report a problem | ||
Public tax history
| Year | Property taxes | Tax assessment |
|---|---|---|
| 2025 | $1,596 +7.4% | $36,750 +5% |
| 2024 | $1,486 -4.8% | $35,000 |
| 2023 | $1,561 -3.1% | $35,000 |
| 2022 | $1,611 +1.6% | $35,000 +1.3% |
| 2021 | $1,586 +6% | $34,562 -1.3% |
| 2020 | $1,497 +7.5% | $35,000 +11.4% |
| 2019 | $1,392 -1.8% | $31,420 |
| 2018 | $1,417 | $31,420 |
| 2017 | $1,417 +3.3% | $31,420 |
| 2016 | $1,372 +6.1% | $31,420 |
| 2015 | $1,294 +22.6% | $31,420 +12.9% |
| 2014 | $1,055 | $27,830 |
| 2013 | $1,055 +3.5% | $27,830 |
| 2012 | $1,019 | $27,830 |
| 2011 | $1,019 +8.3% | $27,830 +6.1% |
| 2010 | $941 +7% | $26,240 +5% |
| 2009 | $880 +5.6% | $24,990 +3.9% |
| 2008 | $833 | $24,046 |
Find assessor info on the county website
Monthly payment
Est. payment
Payment breakdown
Explore the cost of this home by adjusting the details. Changes won't be saved.Climate risks
Neighborhood: 71923
Nearby schools
GreatSchools rating
- 4/10Peake Elementary SchoolGrades: PK-4Distance: 1.2 mi
- 6/10Goza Middle SchoolGrades: 5-8Distance: 1.4 mi
- 5/10Arkadelphia High SchoolGrades: 9-12Distance: 1.5 mi
- $306,900-- bd2 ba2.4k sqft1020 Evergreen Dr, Arkadelphia, AR 71923Off Market
- $287,5003 bd3 ba2.8k sqft1016 Evergreen Dr, Arkadelphia, AR 71923Off Market
- $318,100-- bd4 ba3.8k sqft1013 Village Dr, Arkadelphia, AR 71923Off Market
- $110,600-- bd2 ba1.3k sqft1026 Village Dr, Arkadelphia, AR 71923Off Market
- $--2 bd2 ba1.3k sqft1026 Village Dr #106, Arkadelphia, AR 71923Off Market
- $244,000-- bd2 ba1.6k sqft1015 Evergreen Dr, Arkadelphia, AR 71923Off Market
- $364,200-- bd4 ba3.8k sqft1015 Village Dr, Arkadelphia, AR 71923Off Market
- $384,1004 bd4 ba3.8k sqft1019 Evergreen Dr, Arkadelphia, AR 71923Off Market
A local agent can set up tours, give advice and negotiate with sellers.
Similar homes
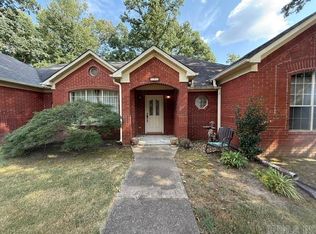
- $292,0003 bd2 ba2.1k sqft406 N Park Dr, Arkadelphia, AR 71923For Sale
 MLS ID #26032372, Rita K Smith, Bluebird Real Estate, LLC. CARMLS
 - $299,0003 bd3 ba2.4k sqft1808 Forrest Park Dr, Arkadelphia, AR 71923For Sale
 MLS ID #26027673, Phyllis Mayo, Stafford Realtors. CARMLS
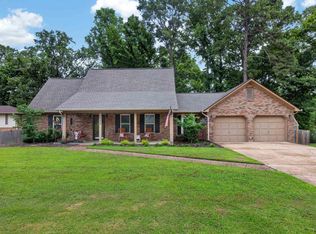
 - $285,0003 bd2 ba1.8k sqft2504 Northridge Dr, Arkadelphia, AR 71923For Sale
 MLS ID #26023935, Falicia Samuels, Crye*Leike Pro Elite Realty. CARMLS
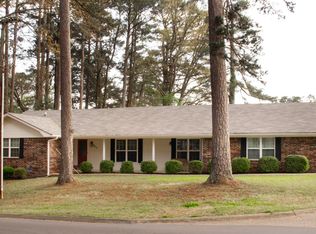
 - $295,0004 bd3 ba2.3k sqft1613 Millcreek Dr, Arkadelphia, AR 71923For Sale
 MLS ID #26012067, Haley Griffin, Crye*Leike Pro Elite Realty. CARMLS
 - $295,0004 bd3 ba2k sqft7 Timber Ridge Cir, Arkadelphia, AR 71923For SaleMLS ID #26020759, Jason Edington, Keller Williams Realty Hot Springs. CARMLS
- $274,5003 bd3 ba2k sqft1629 Northridge Dr, Arkadelphia, AR 71923For SaleMLS ID #26026877, Wes Reeder, Reeder Realty. CARMLS
- $278,5003 bd3 ba1.8k sqft2503 Northridge Dr, Arkadelphia, AR 71923For SaleMLS ID #26013592, Brenda Benson, Bluebird Real Estate, LLC. CARMLS
- $299,0004 bd4 ba3.1k sqft103 Twin Oaks Dr, Arkadelphia, AR 71923For SaleMLS ID #26011380, Kim Byrd, Crye*Leike Pro Elite Realty. CARMLS
- $265,0003 bd3 ba2.1k sqft1018 N 26th St, Arkadelphia, AR 71923For SaleMLS ID #26016613, Stephanie L Collie, Hot Springs 1st Choice Realty. CARMLS
- $280,0003 bd3 ba2k sqft107 Evonshire Dr, Arkadelphia, AR 71923For SaleMLS ID #26024994, Mandy Ledbetter, Crye*Leike Pro Elite Realty. CARMLS
- $235,0003 bd2 ba1.8k sqft121 Leewood Dr, Arkadelphia, AR 71923For SaleMLS ID #26032448, Betty Patton, Bluebird Real Estate, LLC. CARMLS
- $269,9004 bd3 ba2.3k sqft148 Cedar Grove Rd, Arkadelphia, AR 71923For SaleMLS ID #26030664, Brenda Benson, Bluebird Real Estate, LLC. CARMLS
- $265,0003 bd2 ba1.8k sqft11 Edgewood Dr, Arkadelphia, AR 71923For Sale By Owner
- $--4 bd2 ba1.8k sqft1524 Pine Manor Dr, Arkadelphia, AR 71923AuctionServiceLink Auction
- $299,9904 bd4 ba3k sqft115 Evonshire Dr, Arkadelphia, AR 71923For SaleMLS ID #26001245, Betty Patton, Bluebird Real Estate, LLC. CARMLS
- $269,0003 bd2 ba1.7k sqft930 S 21st St, Arkadelphia, AR 71923For SaleMLS ID #26032727, Shelly Fendley Craft, Lake Hamilton Realty, Inc.. CARMLS
- $269,5003 bd2 ba1.7k sqft2 Glendale Ct, Arkadelphia, AR 71923For SaleMLS ID #26023169, Ashley White, Stafford Realtors. CARMLS
- $275,0003 bd2 ba1.7k sqft700 Carter Rd, Arkadelphia, AR 71923For SaleMLS ID #26012717, Rita K Smith, Bluebird Real Estate, LLC. CARMLS
- $359,0003 bd2 ba2.3k sqft114 Pinnacle Dr, Arkadelphia, AR 71923For SaleMLS ID #26008885, Falicia Samuels, Crye*Leike Pro Elite Realty. CARMLS
- $248,0003 bd2 ba2.3k sqft1350 Lee St, Arkadelphia, AR 71923For SaleMLS ID #26029190, Ashley White, Stafford Realtors. CARMLS
