Welcome to this spacious and well-maintained home located at 114 Pinnacle Drive in Arkadelphia. Situated on two lots, this property offers extra space, privacy, and room to enjoy outdoor living. Inside, you'll find a beautifully updated kitchen featuring modern finishes and plenty of space for cooking and entertaining. The home also includes a recently updated primary bathroom, adding comfort and style to the large primary suite, which provides a relaxing retreat with ample room. The open-concept living area creates a welcoming atmosphere, perfect for gathering with family and friends while allowing natural flow between the main living spaces. This home has also been thoughtfully designed with handicap accessibility, making it functional and accommodating for a variety of needs. Step outside to enjoy the fenced backyard, ideal for pets, children, or simply relaxing in a private outdoor setting. With its combination of space, updates, and accessibility, this property offers both comfort and convenience in a great Arkadelphia location.
Active
Price cut: $30K (6/22)
$359,000
114 Pinnacle Dr, Arkadelphia, AR 71923
3beds
2,344sqft
:
Get pre-qualified$2,300/mo
Single Family Residence
Built in 2003
1.35 Acres Lot
$352,400 Zestimate®
$153/sqft
$-- HOA
What's special
Welcoming atmosphereLarge primary suiteModern finishesRecently updated primary bathroomSpacious and well-maintained homeBeautifully updated kitchenFenced backyard
- 147 days |
- 202 |
- 5 |
Zillow last checked:
Listing updated:
Listed by:
Falicia Samuels 870-210-0958,
Crye*Leike Pro Elite Realty 870-293-1111
Source: CARMLS,MLS#: 26008885
Facts & features
Interior
Bedrooms & bathrooms
- Bedrooms: 3
- Bathrooms: 2
- Full bathrooms: 2
Dining room
- Features: Separate Dining Room, Eat-in Kitchen
Heating
- Natural Gas
Cooling
- Electric
Appliances
- Laundry: Laundry Room
Features
- Pantry, 3 Bedrooms Same Level
- Flooring: Tile, Luxury Vinyl
- Has fireplace: Yes
- Fireplace features: Other
Interior area
- Total structure area: 2,344
- Total interior livable area: 2,344 sqft
Property
Parking
- Total spaces: 2
- Parking features: Two Car
Features
- Levels: One
- Stories: 1
Lot
- Size: 1.35 Acres
- Features: Subdivided
Details
- Parcel number: 7403445005
Construction
Type & style
- Home type: SingleFamily
- Architectural style: Traditional,Colonial
- Property subtype: Single Family Residence
Materials
- Foundation: Crawl Space
- Roof: Shingle
Condition
- New construction: No
- Year built: 2003
Utilities & green energy
- Sewer: Public Sewer
- Water: Public
Community & HOA
Community
- Subdivision: SHADOW RIDGE
HOA
- Has HOA: No
Location
- Region: Arkadelphia
Financial & listing details
- Price per square foot: $153/sqft
- Tax assessed value: $319,900
- Annual tax amount: $2,058
- Date on market: 3/8/2026
- Road surface type: Paved
Estimated market value
$352,400
$335,000 - $370,000
$2,028/mo
Price history
| Date | Event | Price |
|---|---|---|
| 6/22/2026 | Price change | $359,000-7.7%$153/sqft |
Source:  CARMLS #26008885 Report a problem CARMLS #26008885 Report a problem | ||
| 5/6/2026 | Price change | $389,000-2.5%$166/sqft |
Source: CARMLS #26008885 Report a problem | ||
| 3/8/2026 | Listed for sale | $399,000+22.8%$170/sqft |
Source: CARMLS #26008885 Report a problem | ||
| 11/22/2023 | Sold | $325,000-3%$139/sqft |
Source: CARMLS #23032901 Report a problem | ||
| 10/25/2023 | Pending sale | $335,000$143/sqft |
Source:  HSDS #144132 Report a problem HSDS #144132 Report a problem | ||
| 10/23/2023 | Contingent | $335,000$143/sqft |
Source: HSDS #144132 Report a problem | ||
| 10/13/2023 | Listed for sale | $335,000$143/sqft |
Source: CARMLS #23032901 Report a problem | ||
Public tax history
| Year | Property taxes | Tax assessment |
|---|---|---|
| 2025 | $2,199 +1.9% | $46,840 |
| 2024 | $2,158 -7.5% | $46,840 +13.9% |
| 2023 | $2,333 +9.1% | $41,112 +9.1% |
| 2022 | $2,139 +36.3% | $37,686 +10% |
| 2021 | $1,569 | $34,260 -26.9% |
| 2020 | $1,569 +1.1% | $46,840 +9.2% |
| 2019 | $1,552 -1.6% | $42,910 |
| 2018 | $1,577 | $42,910 |
| 2017 | $1,577 | $42,910 |
| 2016 | $1,577 | $42,910 |
| 2015 | $1,577 +14.3% | $42,910 +25.2% |
| 2014 | $1,380 | $34,260 |
| 2013 | $1,380 +3.3% | $34,260 |
| 2012 | $1,336 | $34,260 |
| 2011 | $1,336 | $34,260 |
| 2010 | $1,336 | $34,260 |
| 2009 | $1,336 | $34,260 |
| 2008 | $1,336 | $34,260 |
Find assessor info on the county website
Monthly payment
Est. payment
Payment breakdown
Explore the cost of this home by adjusting the details. Changes won't be saved.Climate risks
Neighborhood: 71923
Nearby schools
GreatSchools rating
- 4/10Peake Elementary SchoolGrades: PK-4Distance: 0.8 mi
- 6/10Goza Middle SchoolGrades: 5-8Distance: 1.3 mi
- 5/10Arkadelphia High SchoolGrades: 9-12Distance: 1.4 mi
- $468,3003 bd3 ba3.4k sqft112 Pinnacle Dr, Arkadelphia, AR 71923Off Market

- $408,5005 bd3 ba3k sqft109 Pinnacle Dr, Arkadelphia, AR 71923Off Market
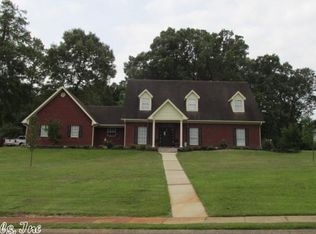
- $337,3004 bd3 ba2.4k sqft111 Pinnacle Dr, Arkadelphia, AR 71923Off Market
- $298,800-- bd2 ba1.9k sqft113 Pinnacle Dr, Arkadelphia, AR 71923Off Market
- $429,9993 bd4 ba3.3k sqft110 Pinnacle Dr, Arkadelphia, AR 71923Sold
- $437,0004 bd3 ba3.2k sqft3 Timber Ridge Cir, Arkadelphia, AR 71923Sold
- $348,4004 bd3 ba2.4k sqft108 Pinnacle Dr, Arkadelphia, AR 71923Off Market
- $289,900-- bd2 ba1.9k sqft117 Pinnacle Dr, Arkadelphia, AR 71923Off Market
A local agent can set up tours, give advice and negotiate with sellers.
Similar homes
- $398,7503 bd3 ba2.5k sqft95 Pinnacle Dr, Arkadelphia, AR 71923For Sale
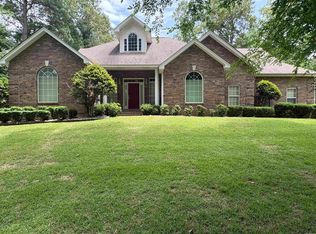
 MLS ID #26021356, Brenda Benson, Bluebird Real Estate, LLC. CARMLS
 - $295,0004 bd3 ba2k sqft7 Timber Ridge Cir, Arkadelphia, AR 71923For Sale
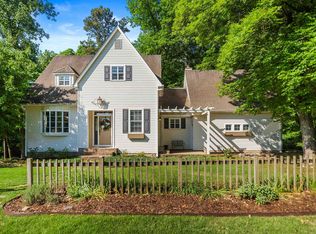 MLS ID #26020759, Jason Edington, Keller Williams Realty Hot Springs. CARMLS
 - $385,0005 bd4 ba3.4k sqft866 N 12th St, Arkadelphia, AR 71923For Sale
 MLS ID #26022122, Falicia Samuels, Crye*Leike Pro Elite Realty. CARMLS
 - $285,0003 bd2 ba1.8k sqft2504 Northridge Dr, Arkadelphia, AR 71923For Sale
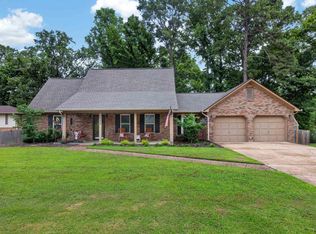 MLS ID #26023935, Falicia Samuels, Crye*Leike Pro Elite Realty. CARMLS
 - $330,0006 bd3 ba3.3k sqft10 Ivy Cir, Arkadelphia, AR 71923For SaleMLS ID #26024802, Haleigh N Horner, The Goff Group Real Estate Company. CARMLS
- $424,9004 bd3 ba3.2k sqft41 Timber Ridge Cir, Arkadelphia, AR 71923For SaleMLS ID #26018037, Rita K Smith, Bluebird Real Estate, LLC. CARMLS
- $299,0003 bd3 ba2.4k sqft1808 Forrest Park Dr, Arkadelphia, AR 71923For SaleMLS ID #26027673, Phyllis Mayo, Stafford Realtors. CARMLS
- $374,9003 bd3 ba2.7k sqft1022 Old Military Rd, Arkadelphia, AR 71923For SaleMLS ID #26028791, Bethany Brasfield, Trademark Real Estate, Inc.. CARMLS
- $399,0003 bd3 ba2.1k sqft2901 Country Club Rd, Arkadelphia, AR 71923For SaleMLS ID #26018992, Ashley White, Stafford Realtors. CARMLS
- $265,0003 bd3 ba2.1k sqft1018 N 26th St, Arkadelphia, AR 71923For SaleMLS ID #26016613, Stephanie L Collie, Hot Springs 1st Choice Realty. CARMLS
- $--4 bd2 ba1.8k sqft1524 Pine Manor Dr, Arkadelphia, AR 71923AuctionServiceLink Auction
- $296,0003 bd3 ba1.8k sqft2503 Northridge Dr, Arkadelphia, AR 71923For SaleMLS ID #26013592, Brenda Benson, Bluebird Real Estate, LLC. CARMLS
- $269,9004 bd3 ba2.3k sqft148 Cedar Grove Rd, Arkadelphia, AR 71923For SaleMLS ID #26030664, Brenda Benson, Bluebird Real Estate, LLC. CARMLS
- $259,0003 bd2 ba1.8k sqft6 Concord Cir, Arkadelphia, AR 71923For SaleMLS ID #26027726, Shelly Fendley Craft, Lake Hamilton Realty, Inc.. CARMLS
- $295,0004 bd3 ba2.3k sqft1613 Millcreek Dr, Arkadelphia, AR 71923For SaleMLS ID #26012067, Haley Griffin, Crye*Leike Pro Elite Realty. CARMLS
- $349,5003 bd2 ba2k sqft2507 Yorkshire Dr, Arkadelphia, AR 71923For SaleMLS ID #25027638, Wes Reeder, Reeder Realty. CARMLS
- $400,0003 bd2 ba2.2k sqft405 Jackson Rd, Arkadelphia, AR 71923For SaleMLS ID #26030247, Stephanie L Collie, Hot Springs 1st Choice Realty. CARMLS
- $284,5003 bd2 ba1.4k sqft2742 Highway 51 N, Arkadelphia, AR 71923For SaleMLS ID #26031030, Brenda Benson, Bluebird Real Estate, LLC. CARMLS
- $299,0004 bd4 ba3.1k sqft103 Twin Oaks Dr, Arkadelphia, AR 71923For SaleMLS ID #26011380, Kim Byrd, Crye*Leike Pro Elite Realty. CARMLS
- $280,0003 bd3 ba2k sqft107 Evonshire Dr, Arkadelphia, AR 71923For SaleMLS ID #26024994, Mandy Ledbetter, Crye*Leike Pro Elite Realty. CARMLS
