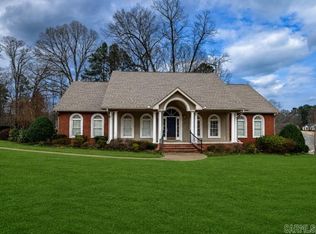
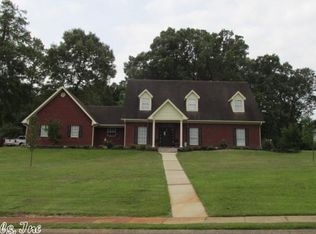
E-V-E-R-Y-T-H-I-N-G YOU NEED IS ON THE MAIN-LEVEL of this expansive, luxury home on manicured grounds at 112 Pinnacle Drive --- in the Shadow Ridge Addition of North Park Subdivision --- off North 26th Street & Northridge Drive -or- off Forrest Park Drive (between North 26th St., & Millcreek Drive). This approx. 3,418 SQ. FT. RESIDENCE is beautiful --- BEYOND BEAUTIFUL! Outside, there is a formal ENTRY PORCH with columns, a DOUBLE GARAGE for family, over 150 linear feet of concreted driveway providing an immense amount of 'off-street parking' (for special events/holiday gatherings), a DETACHED SHOP measuring 24' x 24' with storage 'above', and a gorgeous IN-GROUND SWIMMING POOL (18' x 36') featuring a generous 175+- linear feet of 'high-class, enclave, commercial FENCING' securing the pool grounds --- and a fabulous, adjacent, OPEN-AIR PATIO with diagonal 'scored' concrete & an adjoining, COVERED PATIO --- all accessible from BOTH the main-level & the 'walk-out' basement. Please note: There is a separate, sizable, BONUS 'unfinished basement' area located off these two patio areas for additional storage, shop, or 'man-cave' space (already concrete-floored)!The AMAZING INTERIOR of this S-P-A-C-I-O-U-S home is a visual feast! There are 3, SEPARATE LEVELS --- but, EVERYTHING A HUMAN BEING NEEDS IS ON THE MAIN-LEVEL (approx. 2,654 sq. ft., heated/cooled): The main ENTRY HALL, a secondary ENTRY HALL from the DOUBLE GARAGE, the beautiful KITCHEN with granite counter tops & adjoining CASUAL DINING AREA with big bay window, the awesome GREATROOM with fireplace & a ceiling soaring upward to nearly 18', a large FORMAL DINING ROOM, a SUNROOM with 2 walls of windows (overlooking the gorgeous POOL & PATIO area, below) and a SEPARATED BEDROOM ARRANGEMENT featuring the MASTER-BEDROOM SUITE with luxurious MASTER-BATH with 'his & her' vanities, a large 'walk-in' shower, & HEATED ceramic tile flooring (underfoot, in the master bathroom)!! The 2 GUEST BEDROOMS and the 2 GUEST BATHROOMS are located on the 'other side' of the Greatroom, off an 'away from the crowd' HALLWAY with EXTRA STORAGE CLOSET SPACE! There's also a nice LAUNDRY ROOM, near the kitchen (on the main-level).Back to the Greatroom: A GRAND STAIRWAY with an appealing, wrought-iron & wood balustrade, encircles 2 perimeter walls of the overhead LOFT AREA (approx. 293 sq. ft.) --- the stair wall & the 'overlooking/balcony balustrade (wall)' of the loft. And directly below this attractive stairway to the 1-room upper-level --- is a private 'stair hall' leading downstairs, to a large, 1-room, LOWER, 'WALK-OUT' BASEMENT-LEVEL (approx. 471 sq. ft.) featuring FRENCH DOORS to the pretty, PATIO/POOL AREA, described above.And there's more details to share! Over half of the main-level flooring is an 'Urban Exotic Walnut', engineered, wood plank flooring ... to be cont'd.
This property is off market, which means it's not currently listed for sale or rent on Zillow. This may be different from what's available on other websites or public sources.