MOTIVATED SELLER!!!! Looking for space, flexibility, and a unique setup you won't find every day? This one-owner property offers the rare convenience of two separate homes connected by a shared pantry/laundry area, creating the perfect opportunity for: Multi-generational living Aging parents or adult children Guest quarters Live-in caregiver accommodations Additional privacy for family members Situated just outside the city limits in a peaceful setting, this property provides room to spread out while remaining convenient to everything Arkadelphia has to offer. The main residence features three spacious bedrooms, each with its own private ensuite bath, along with a comfortable living room, functional kitchen, and an attached two-car garage. The secondary living quarters provide excellent flexibility with a private one-bedroom, one-bath layout complete with its own living room, kitchen, and dedicated carport — ideal for guests, extended family, or multi-generational living. With a peaceful setting and room to make it your own, this property is full of potential and is ready for a new owner to bring fresh vision. All offers subject to court approval
Active
Price cut: $24K (8/23)
$275,000
103 Twin Oaks Dr, Arkadelphia, AR 71923
4beds
3,167sqft
Single Family Residence
Built in ----
1 Acres Lot
$272,900 Zestimate®
$87/sqft
$-- HOA
What's special
Peaceful settingAttached two-car garageDedicated carportPrivate one-bedroom one-bath layoutThree spacious bedroomsFunctional kitchen
- 153 days |
- 323 |
- 9 |
Zillow last checked:
Listing updated:
Listed by:
Kim Byrd 501-815-2077,
Crye*Leike Pro Elite Realty 870-293-1111
Source: CARMLS,MLS#: 26011380
Facts & features
Interior
Bedrooms & bathrooms
- Bedrooms: 4
- Bathrooms: 4
- Full bathrooms: 4
Dining room
- Features: Eat-in Kitchen, Kitchen/Dining Combo, Living/Dining Combo, Breakfast Bar
Heating
- Natural Gas
Cooling
- Electric
Appliances
- Included: Built-In Range, Electric Range, Dishwasher, Refrigerator
- Laundry: Washer Hookup, Gas Dryer Hookup, Laundry Room
Features
- Ceiling Fan(s), Walk-in Shower, Pantry, Primary Bedroom Apart, Guest Bedroom Apart, 4 Bedrooms Same Level
- Flooring: Carpet, Wood, Vinyl, Laminate
- Has fireplace: No
- Fireplace features: None
Interior area
- Total structure area: 3,167
- Total interior livable area: 3,167 sqft
Property
Parking
- Parking features: Garage, Carport, Parking Pad
- Has garage: Yes
- Has carport: Yes
Features
- Levels: One
- Stories: 1
- Patio & porch: Deck, Porch
- Exterior features: Storage, Rain Gutters
- Fencing: Partial
Lot
- Size: 1 Acres
- Features: Sloped, Level
Details
- Additional structures: Guest House
- Parcel number: 0104270003
Construction
Type & style
- Home type: SingleFamily
- Architectural style: Traditional
- Property subtype: Single Family Residence
Materials
- Brick, Metal/Vinyl Siding
- Foundation: Other, Pillar/Post/Pier
- Roof: Metal
Condition
- New construction: No
Utilities & green energy
- Electric: Electric-Co-op
- Gas: Gas-Natural
- Sewer: Septic Tank
- Water: Public
- Utilities for property: Natural Gas Connected
Community & HOA
Community
- Subdivision: Metes & Bounds
HOA
- Has HOA: No
Location
- Region: Arkadelphia
Financial & listing details
- Price per square foot: $87/sqft
- Tax assessed value: $336,500
- Annual tax amount: $1,887
- Date on market: 3/25/2026
- Road surface type: Paved
Estimated market value
$272,900
$259,000 - $287,000
$2,655/mo
Price history
| Date | Event | Price |
|---|---|---|
| 8/23/2026 | Price change | $275,000-8%$87/sqft |
Source:  CARMLS #26011380 Report a problem CARMLS #26011380 Report a problem | ||
| 7/21/2026 | Price change | $299,000-2.3%$94/sqft |
Source: CARMLS #26011380 Report a problem | ||
| 7/9/2026 | Price change | $306,000-4.1%$97/sqft |
Source: CARMLS #26011380 Report a problem | ||
| 6/15/2026 | Price change | $319,000-6.2%$101/sqft |
Source: CARMLS #26011380 Report a problem | ||
| 5/29/2026 | Price change | $340,000-1.4%$107/sqft |
Source: CARMLS #26011380 Report a problem | ||
| 5/1/2026 | Price change | $345,000-4.2%$109/sqft |
Source: CARMLS #26011380 Report a problem | ||
| 4/7/2026 | Price change | $360,000-1.4%$114/sqft |
Source: CARMLS #26011380 Report a problem | ||
| 3/25/2026 | Listed for sale | $365,000$115/sqft |
Source: CARMLS #26011380 Report a problem | ||
Public tax history
| Year | Property taxes | Tax assessment |
|---|---|---|
| 2025 | $1,887 +2% | $45,420 |
| 2024 | $1,850 -3.9% | $45,420 |
| 2023 | $1,925 -2.5% | $45,420 |
| 2022 | $1,975 | $45,420 |
| 2021 | $1,975 | $45,420 -7.3% |
| 2020 | $1,975 +1.2% | $49,020 +7.9% |
| 2019 | $1,953 -1.3% | $45,420 |
| 2018 | $1,978 | $45,420 |
| 2017 | $1,978 | $45,420 |
| 2016 | $1,978 | $45,420 |
| 2015 | $1,978 +16.9% | $45,420 +1.2% |
| 2014 | $1,692 | $44,870 |
| 2013 | $1,692 +8.9% | $44,870 +4.2% |
| 2012 | $1,554 | $43,071 |
| 2011 | $1,554 +5.6% | $43,071 +4.5% |
| 2010 | $1,471 +12.7% | $41,198 +10% |
| 2009 | $1,305 +5.8% | $37,452 +4.5% |
| 2008 | $1,233 | $35,824 |
Find assessor info on the county website
Monthly payment
Est. payment
Payment breakdown
Explore the cost of this home by adjusting the details. Changes won't be saved.Climate risks
Neighborhood: 71923
Nearby schools
GreatSchools rating
- 6/10Goza Middle SchoolGrades: 5-8Distance: 1.4 mi
- 5/10Arkadelphia High SchoolGrades: 9-12Distance: 1.4 mi
- 4/10Peake Elementary SchoolGrades: PK-4Distance: 1.7 mi
- $5,500-- bd-- ba-- sqft2778 Country Club Rd, Arkadelphia, AR 71923Off Market
- $7,550-- bd-- ba-- sqft2778 Country Club Rd, Arkadelphia, AR 71923Off Market
- $331,300-- bd2 ba2.9k sqft101 Twin Oaks Dr, Arkadelphia, AR 71923Off Market
- $5,000-- bd-- ba-- sqft34 Club Dr, Arkadelphia, AR 71923Off Market
- $557,000-- bd4 ba8.8k sqft10 Club Dr, Arkadelphia, AR 71923Off Market
- $467,5004 bd3 ba3.3k sqft34 Club Dr, Arkadelphia, AR 71923Off Market
- $533,700-- bd-- ba5k sqft2821 Country Club Rd, Arkadelphia, AR 71923Off Market
- $450,400-- bd3 ba3.8k sqft15 Club Dr, Arkadelphia, AR 71923Off Market
A local agent can set up tours, give advice and negotiate with sellers.
Similar homes
- $269,9004 bd3 ba2.3k sqft148 Cedar Grove Rd, Arkadelphia, AR 71923For Sale
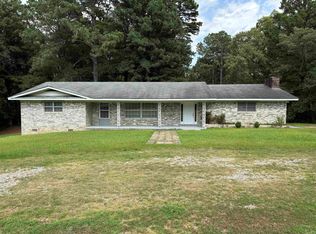
 MLS ID #26030664, Brenda Benson, Bluebird Real Estate, LLC. CARMLS
 - $299,0005 bd4 ba3.5k sqft1 Ivy Cir, Arkadelphia, AR 71923For Sale
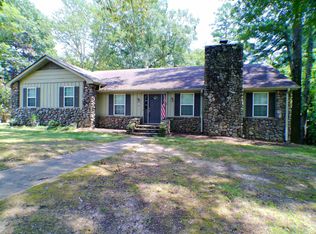 MLS ID #26032483, Alannah McNeese, Crye*Leike Pro Elite Realty. CARMLS
 - $280,0003 bd3 ba2k sqft107 Evonshire Dr, Arkadelphia, AR 71923For Sale
 MLS ID #26024994, Mandy Ledbetter, Crye*Leike Pro Elite Realty. CARMLS
 - $265,0003 bd2 ba1.8k sqft11 Edgewood Dr, Arkadelphia, AR 71923For Sale By Owner

- $265,0003 bd3 ba2.1k sqft1018 N 26th St, Arkadelphia, AR 71923For SaleMLS ID #26016613, Stephanie L Collie, Hot Springs 1st Choice Realty. CARMLS
- $295,0004 bd3 ba2k sqft7 Timber Ridge Cir, Arkadelphia, AR 71923For SaleMLS ID #26020759, Jason Edington, Keller Williams Realty Hot Springs. CARMLS
- $305,0003 bd2 ba2.1k sqft1018 Evergreen Dr, Arkadelphia, AR 71923For SaleMLS ID #26032226, Haley Griffin, Crye*Leike Pro Elite Realty. CARMLS
- $292,0003 bd2 ba2.1k sqft406 N Park Dr, Arkadelphia, AR 71923For SaleMLS ID #26032372, Rita K Smith, Bluebird Real Estate, LLC. CARMLS
- $269,5003 bd2 ba1.7k sqft2 Glendale Ct, Arkadelphia, AR 71923For SaleMLS ID #26023169, Ashley White, Stafford Realtors. CARMLS
- $255,0003 bd2 ba2.8k sqft2850 Sylvia St, Arkadelphia, AR 71923For SaleMLS ID #26032434, Tiffany Singer, PorchLight Realty. CARMLS
- $248,5004 bd3 ba2.9k sqft920 S 21st St, Arkadelphia, AR 71923For SaleMLS ID #26024544, Mandy Ledbetter, Crye*Leike Pro Elite Realty. CARMLS
- $295,0004 bd3 ba2.3k sqft1613 Millcreek Dr, Arkadelphia, AR 71923For SaleMLS ID #26012067, Haley Griffin, Crye*Leike Pro Elite Realty. CARMLS
- $278,5003 bd3 ba1.8k sqft2503 Northridge Dr, Arkadelphia, AR 71923For SaleMLS ID #26013592, Brenda Benson, Bluebird Real Estate, LLC. CARMLS
- $299,9904 bd4 ba3k sqft115 Evonshire Dr, Arkadelphia, AR 71923For SaleMLS ID #26001245, Betty Patton, Bluebird Real Estate, LLC. CARMLS
- $250,0003 bd3 ba1.7k sqft10 Edgewood Dr, Arkadelphia, AR 71923For SaleMLS ID #26028678, Wanda Lathem, Bluebird Real Estate, LLC. CARMLS
- $--4 bd2 ba1.8k sqft1524 Pine Manor Dr, Arkadelphia, AR 71923AuctionServiceLink Auction
- $248,0003 bd2 ba2.3k sqft1350 Lee St, Arkadelphia, AR 71923For SaleMLS ID #26029190, Ashley White, Stafford Realtors. CARMLS
- $285,0003 bd2 ba1.8k sqft2504 Northridge Dr, Arkadelphia, AR 71923For SaleMLS ID #26023935, Falicia Samuels, Crye*Leike Pro Elite Realty. CARMLS
- $265,0003 bd2 ba1.7k sqft700 Carter Rd, Arkadelphia, AR 71923For SaleMLS ID #26012717, Rita K Smith, Bluebird Real Estate, LLC. CARMLS
- $299,0003 bd3 ba2.4k sqft1808 Forrest Park Dr, Arkadelphia, AR 71923For SaleMLS ID #26027673, Phyllis Mayo, Stafford Realtors. CARMLS
