Welcome to 2 Glendale Court, located in the highly desirable North Park subdivision of Arkadelphia. Situated on a peaceful cul-de-sac, this inviting 3-bedroom, 2-bath home offers 1,782 square feet of thoughtfully designed living space. Beautiful landscaping and a charming front porch provide exceptional curb appeal, while the large backyard and with thoughtfully placed trees to provide the perfect amount of shade create an ideal setting for entertaining guests, enjoying family time, or unwinding outdoors. Inside, you'll find a bright and welcoming interior with updates that enhance both style and functionality. Over the years, the sellers have invested in numerous improvements, creating a home that is both attractive and move-in ready. Conveniently located near everything Arkadelphia has to offer, this property combines a desirable location, practical layout, and outdoor appeal—making it a wonderful place to call home.
Active
Price cut: $5.5K (6/15)
$274,500
2 Glendale Ct, Arkadelphia, AR 71923
3beds
1,782sqft
:
Get pre-qualified$1,758/mo
Single Family Residence
Built in 1983
0.37 Acres Lot
$268,200 Zestimate®
$154/sqft
$-- HOA
What's special
Peaceful cul-de-sacBeautiful landscapingBright and welcoming interiorPractical layoutLarge backyardCharming front porch
- 49 days |
- 128 |
- 4 |
Zillow last checked:
Listing updated:
Listed by:
Ashley White 870-403-8984,
Stafford Realtors 501-507-1550,
Allison Harris 870-403-2766,
Stafford Realtors
Source: CARMLS,MLS#: 26023169
Facts & features
Interior
Bedrooms & bathrooms
- Bedrooms: 3
- Bathrooms: 2
- Full bathrooms: 2
Rooms
- Room types: Formal Living Room
Dining room
- Features: Separate Dining Room, Eat-in Kitchen
Heating
- Natural Gas
Cooling
- Electric
Appliances
- Included: Free-Standing Range, Microwave, Dishwasher, Disposal, Refrigerator, Gas Water Heater
- Laundry: Washer Hookup, Electric Dryer Hookup, Laundry Room
Features
- Walk-In Closet(s), Ceiling Fan(s), Walk-in Shower, Granite Counters, Sheet Rock, 3 Bedrooms Same Level
- Flooring: Wood
- Windows: Insulated Windows
- Has fireplace: Yes
- Fireplace features: Gas Logs Present
Interior area
- Total structure area: 1,782
- Total interior livable area: 1,782 sqft
Property
Parking
- Total spaces: 2
- Parking features: Garage, Two Car
- Has garage: Yes
Features
- Levels: One
- Stories: 1
- Patio & porch: Patio
- Exterior features: Storage
- Fencing: Partial
Lot
- Size: 0.37 Acres
- Dimensions: 114' x 143' x 95' x 157'
- Features: Sloped, Cul-De-Sac, Subdivided
Details
- Parcel number: 7402076000
Construction
Type & style
- Home type: SingleFamily
- Architectural style: Traditional
- Property subtype: Single Family Residence
Materials
- Brick
- Foundation: Slab
- Roof: 3 Tab Shingles
Condition
- New construction: No
- Year built: 1983
Utilities & green energy
- Electric: Electric-Co-op
- Gas: Gas-Natural
- Sewer: Public Sewer
- Water: Public
- Utilities for property: Natural Gas Connected
Community & HOA
Community
- Security: Smoke Detector(s), Video Surveillance
- Subdivision: ARKADELPHIA REAL ESTATE
HOA
- Has HOA: No
Location
- Region: Arkadelphia
Financial & listing details
- Price per square foot: $154/sqft
- Tax assessed value: $190,300
- Annual tax amount: $1,384
- Date on market: 6/9/2026
- Listing terms: VA Loan,FHA,Conventional,Cash
- Road surface type: Paved
Estimated market value
$268,200
$255,000 - $282,000
$1,649/mo
Price history
| Date | Event | Price |
|---|---|---|
| 6/15/2026 | Price change | $274,500-2%$154/sqft |
Source:  CARMLS #26023169 Report a problem CARMLS #26023169 Report a problem | ||
| 6/9/2026 | Listed for sale | $280,000+101.3%$157/sqft |
Source: CARMLS #26023169 Report a problem | ||
| 8/15/2017 | Sold | $139,100-7.2%$78/sqft |
Source: Public Record Report a problem | ||
| 5/24/2017 | Listed for sale | $149,900$84/sqft |
Source: Coldwell Banker Tatman Realtors #17015634 Report a problem | ||
Public tax history
| Year | Property taxes | Tax assessment |
|---|---|---|
| 2025 | $1,366 +6.9% | $32,897 +5% |
| 2024 | $1,278 -5.5% | $31,330 |
| 2023 | $1,353 -3.6% | $31,330 |
| 2022 | $1,403 | $31,330 |
| 2021 | $1,403 +4% | $31,330 |
| 2020 | $1,349 +7.7% | $31,330 +8.3% |
| 2019 | $1,253 -2% | $28,940 |
| 2018 | $1,278 | $28,940 |
| 2017 | $1,278 | $28,940 |
| 2016 | $1,278 +1.7% | $28,940 |
| 2015 | $1,256 +22.8% | $28,940 +6.4% |
| 2014 | $1,023 | $27,190 |
| 2013 | $1,023 +3.6% | $27,190 |
| 2012 | $988 | $27,190 |
| 2011 | $988 +76.8% | $27,190 +47.2% |
| 2010 | $559 | $18,470 |
| 2009 | $559 | $18,470 |
| 2008 | $559 | $18,470 |
Find assessor info on the county website
Monthly payment
Est. payment
Payment breakdown
Explore the cost of this home by adjusting the details. Changes won't be saved.Climate risks
Neighborhood: 71923
Nearby schools
GreatSchools rating
- 6/10Goza Middle SchoolGrades: 5-8Distance: 0.8 mi
- 5/10Arkadelphia High SchoolGrades: 9-12Distance: 0.9 mi
- 4/10Peake Elementary SchoolGrades: PK-4Distance: 1 mi
- $236,4003 bd2 ba1.7k sqft3 Glendale Ct, Arkadelphia, AR 71923Off Market

- $310,9004 bd3 ba3k sqft806 N Park Dr, Arkadelphia, AR 71923Off Market
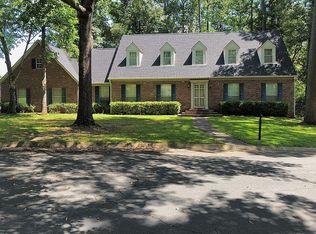
- $272,0003 bd3 ba2.1k sqft11 Glendale Ct, Arkadelphia, AR 71923Sold

- $270,0003 bd2 ba1.7k sqft10 Glendale Ct, Arkadelphia, AR 71923Sold

- $249,200-- bd2 ba1.6k sqft4 Glendale Ct, Arkadelphia, AR 71923Off Market
- $255,6003 bd2 ba1.8k sqft808 N Park Dr, Arkadelphia, AR 71923Off Market
- $285,900-- bd2 ba2.1k sqft710 N Park Dr, Arkadelphia, AR 71923Off Market
- $290,4003 bd3 ba2.3k sqft9 Glendale Ct, Arkadelphia, AR 71923Off Market
A local agent can set up tours, give advice and negotiate with sellers.
Similar homes
- $269,0003 bd2 ba1.8k sqft11 Edgewood Dr, Arkadelphia, AR 71923For Sale By Owner

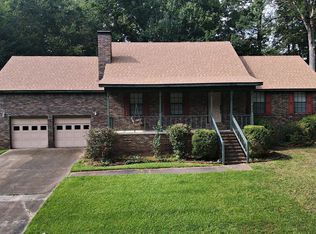
- $250,0003 bd3 ba1.7k sqft10 Edgewood Dr, Arkadelphia, AR 71923For Sale
 MLS ID #26028678, Wanda Lathem, Bluebird Real Estate, LLC. CARMLS
 - $280,0003 bd3 ba2k sqft107 Evonshire Dr, Arkadelphia, AR 71923For Sale
 MLS ID #26024994, Mandy Ledbetter, Crye*Leike Pro Elite Realty. CARMLS
 - $285,0003 bd2 ba1.8k sqft2504 N Ridge Dr, Arkadelphia, AR 71923For Sale
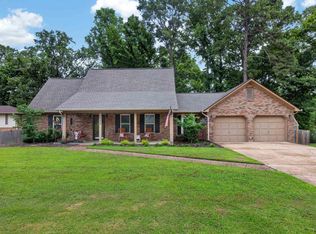 MLS ID #26023935, Falicia Samuels, Crye*Leike Pro Elite Realty. CARMLS
 - $274,5003 bd3 ba2k sqft1629 Northridge Dr, Arkadelphia, AR 71923For SaleMLS ID #26026877, Wes Reeder, Reeder Realty. CARMLS
- $248,0003 bd2 ba2.3k sqft1350 Lee St, Arkadelphia, AR 71923For SaleMLS ID #26029190, Ashley White, Stafford Realtors. CARMLS
- $259,0003 bd2 ba1.8k sqft6 Concord Cir, Arkadelphia, AR 71923For SaleMLS ID #26027726, Shelly Fendley Craft, Lake Hamilton Realty, Inc.. CARMLS
- $265,0003 bd3 ba2.1k sqft1018 N 26th St, Arkadelphia, AR 71923For SaleMLS ID #26016613, Stephanie L Collie, Hot Springs 1st Choice Realty. CARMLS
- $296,0003 bd3 ba1.8k sqft2503 Northridge Dr, Arkadelphia, AR 71923For SaleMLS ID #26013592, Brenda Benson, Bluebird Real Estate, LLC. CARMLS
- $295,0004 bd3 ba2k sqft7 Timber Ridge Cir, Arkadelphia, AR 71923For SaleMLS ID #26020759, Jason Edington, Keller Williams Realty Hot Springs. CARMLS
- $275,0003 bd2 ba1.7k sqft700 Carter Rd, Arkadelphia, AR 71923For SaleMLS ID #26012717, Rita K Smith, Bluebird Real Estate, LLC. CARMLS
- $--4 bd2 ba1.8k sqft1524 Pine Manor Dr, Arkadelphia, AR 71923AuctionServiceLink Auction
- $274,0003 bd2 ba1.6k sqft2801 Evonshire Dr, Arkadelphia, AR 71923For SaleMLS ID #26018691, Brenda Benson, Bluebird Real Estate, LLC. CARMLS
- $278,0003 bd2 ba1.9k sqft61 Pierce Rd, Arkadelphia, AR 71923For SaleMLS ID #26020280, Wanda Lathem, Bluebird Real Estate, LLC. CARMLS
- $299,0003 bd3 ba2.4k sqft1808 Forrest Park Dr, Arkadelphia, AR 71923For SaleMLS ID #26027673, Phyllis Mayo, Stafford Realtors. CARMLS
- $295,0004 bd3 ba2.3k sqft1613 Millcreek Dr, Arkadelphia, AR 71923For SaleMLS ID #26012067, Haley Griffin, Crye*Leike Pro Elite Realty. CARMLS
- $215,0003 bd2 ba1.9k sqft901 N 15th St, Arkadelphia, AR 71923For SaleMLS ID #26017575, Brittany Evans, Crye-Leike REALTORS. CARMLS
- $398,7503 bd3 ba2.5k sqft95 Pinnacle Dr, Arkadelphia, AR 71923For SaleMLS ID #26021356, Brenda Benson, Bluebird Real Estate, LLC. CARMLS
- $230,0003 bd2 ba2.2k sqft2091 Elaine Cir, Arkadelphia, AR 71923For SaleMLS ID #26015888, Shelly Fendley Craft, Lake Hamilton Realty, Inc.. CARMLS
- $165,0003 bd2 ba1.7k sqft239 N 25th St, Arkadelphia, AR 71923For SaleMLS ID #26024928, Brenda Benson, Bluebird Real Estate, LLC. CARMLS
