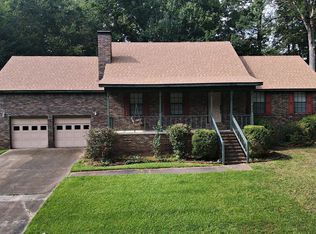
Custom built brick home on 1 acre corner lot close to a variety of recreational activities. Inside you will find a charming brick entry way that adds character with a welcoming vibe. Bricks lead to the grand wood burning fireplace with insert that provides heat, ambiance & nostalgia. The large eat-in kitchen has plenty of cabinet space and is situated next to the formal dining room with sliding glass door. Master bedroom is oversized with full bathroom and walk-in closet. Laundry room/mud room with front & back entry has utility sink. Outside storage building has been converted to dog kennel. Bonus room off carport could be craft room/workshop/storage. Area amenities include dog park, fitness trails, quick access to Henderson State University Campus + more. Prime location for off campus student housing.
Active
$215,000
901 N 15th St, Arkadelphia, AR 71923
3beds
1,946sqft
:
Get pre-qualified$1,392/mo
Single Family Residence
Built in 1990
1 Acres Lot
$206,000 Zestimate®
$110/sqft
$-- HOA
What's special
Utility sinkBonus room off carportWalk-in closetPlenty of cabinet spaceLarge eat-in kitchenCustom built brick homeCharming brick entry way
- 85 days |
- 210 |
- 12 |
Likely to sell faster than
Zillow last checked:
Listing updated:
Listed by:
Brittany Evans 501-620-3588,
Crye-Leike REALTORS 501-321-0800
Source: CARMLS,MLS#: 26017575
Facts & features
Interior
Bedrooms & bathrooms
- Bedrooms: 3
- Bathrooms: 2
- Full bathrooms: 2
Rooms
- Room types: Workshop/Craft
Dining room
- Features: Separate Dining Room, Eat-in Kitchen
Heating
- Natural Gas
Cooling
- Electric
Appliances
- Included: Electric Range, Dishwasher, Disposal, Gas Water Heater
- Laundry: Washer Hookup, Electric Dryer Hookup, Laundry Room
Features
- Walk-In Closet(s), Built-in Features, Ceiling Fan(s), Primary Bedroom/Main Lv, 3 Bedrooms Same Level
- Flooring: Tile, Brick, Laminate
- Has fireplace: Yes
- Fireplace features: Woodburning-Site-Built, Insert
Interior area
- Total structure area: 1,946
- Total interior livable area: 1,946 sqft
Property
Parking
- Total spaces: 2
- Parking features: Carport, Two Car
- Has carport: Yes
Features
- Levels: One
- Stories: 1
Lot
- Size: 1 Acres
- Dimensions: 269 x 310 x 142 x 300
- Features: Flood Insurance Required
Details
- Parcel number: 7403338006
Construction
Type & style
- Home type: SingleFamily
- Architectural style: Traditional,Ranch
- Property subtype: Single Family Residence
Materials
- Brick
- Foundation: Slab
- Roof: Composition
Condition
- New construction: No
- Year built: 1990
Utilities & green energy
- Electric: Electric-Co-op
- Gas: Gas-Natural
- Sewer: Public Sewer
- Water: Public
- Utilities for property: Natural Gas Connected
Community & HOA
Community
- Features: No Fee, Fitness/Bike Trail, Other
- Subdivision: WOODRIDGE ESTATES ADDN
HOA
- Has HOA: No
Location
- Region: Arkadelphia
Financial & listing details
- Price per square foot: $110/sqft
- Tax assessed value: $212,900
- Annual tax amount: $1,525
- Date on market: 5/1/2026
- Road surface type: Paved
Estimated market value
$206,000
$196,000 - $216,000
$1,821/mo
Price history
| Date | Event | Price |
|---|---|---|
| 5/1/2026 | Listed for sale | $215,000+4.9%$110/sqft |
Source:  HSDS #155307 Report a problem HSDS #155307 Report a problem | ||
| 9/2/2025 | Listing removed | $205,000$105/sqft |
Source: HSDS #149885 Report a problem | ||
| 3/1/2025 | Listed for sale | $205,000-0.5%$105/sqft |
Source: HSDS #149885 Report a problem | ||
| 10/29/2024 | Listing removed | $206,000$106/sqft |
Source:  CARMLS #24014409 Report a problem CARMLS #24014409 Report a problem | ||
| 8/5/2024 | Price change | $206,000-4.6%$106/sqft |
Source: CARMLS #24014409 Report a problem | ||
| 4/27/2024 | Listed for sale | $216,000$111/sqft |
Source: CARMLS #24014409 Report a problem | ||
| 2/24/2024 | Listing removed | $216,000$111/sqft |
Source: CARMLS #23026493 Report a problem | ||
| 8/24/2023 | Listed for sale | $216,000+46.4%$111/sqft |
Source: CARMLS #23026493 Report a problem | ||
| 9/30/2019 | Sold | $147,500$76/sqft |
Source: CARMLS #19021348 Report a problem | ||
| 7/1/2019 | Listed for sale | $147,500-1.3%$76/sqft |
Source: Coldwell Banker Tatman, Realtors #19021348 Report a problem | ||
| 4/1/2019 | Listing removed | $149,500$77/sqft |
Source: Coldwell Banker Tatman, Realtors #18021801 Report a problem | ||
| 10/2/2018 | Price change | $149,500-2.9%$77/sqft |
Source: Coldwell Banker Tatman, Realtors #18021801 Report a problem | ||
| 7/24/2018 | Listed for sale | $154,000-0.3%$79/sqft |
Source: Coldwell Banker Tatman, Realtors #18021801 Report a problem | ||
| 10/23/2017 | Listing removed | $154,500$79/sqft |
Source: Reeder Realty #R74915 Report a problem | ||
| 6/23/2017 | Listed for sale | $154,500$79/sqft |
Source: Reeder Realty #R74915 Report a problem | ||
Public tax history
| Year | Property taxes | Tax assessment |
|---|---|---|
| 2025 | $1,428 +7% | $33,947 +5% |
| 2024 | $1,335 -5.3% | $32,330 |
| 2023 | $1,410 -3.4% | $32,330 |
| 2022 | $1,460 | $32,330 |
| 2021 | $1,460 | $32,330 |
| 2020 | $1,460 +16.9% | $32,330 +12% |
| 2019 | $1,249 -2% | $28,870 |
| 2018 | $1,274 | $28,870 |
| 2017 | $1,274 | $28,870 |
| 2016 | $1,274 +1% | $28,870 |
| 2015 | $1,261 +22.7% | $28,870 +5.8% |
| 2014 | $1,028 | $27,280 |
| 2013 | $1,028 +3.6% | $27,280 |
| 2012 | $992 | $27,280 |
| 2011 | $992 +9.3% | $27,280 +6.7% |
| 2010 | $908 +7.1% | $25,568 +5% |
| 2009 | $848 | $24,350 |
| 2008 | $848 | $24,350 |
Find assessor info on the county website
Monthly payment
Est. payment
Payment breakdown
Explore the cost of this home by adjusting the details. Changes won't be saved.Climate risks
Neighborhood: 71923
Nearby schools
GreatSchools rating
- 4/10Peake Elementary SchoolGrades: PK-4Distance: 0.7 mi
- 6/10Goza Middle SchoolGrades: 5-8Distance: 1.8 mi
- 5/10Arkadelphia High SchoolGrades: 9-12Distance: 1.9 mi
Schools provided by the listing agent
- Elementary: Arkadelphia
- High: Arkadelphia
Source: CARMLS. This data may not be complete. We recommend contacting the local school district to confirm school assignments for this home.
- $368,9003 bd4 ba2.7k sqft913 N 15th St, Arkadelphia, AR 71923Off Market

- $374,9003 bd3 ba2.5k sqft1502 Millcreek Dr, Arkadelphia, AR 71923For Sale
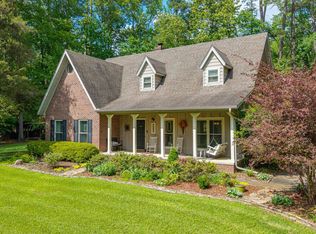
- $36,300-- bd-- ba1.1k sqft204 Millcreek Dr, Arkadelphia, AR 71923Off Market
- $461,500-- bd3 ba2.9k sqft915 N 15th St, Arkadelphia, AR 71923Off Market
- $495,5004 bd3 ba4k sqft917 N 15th St, Arkadelphia, AR 71923Off Market
- $220,6003 bd3 ba1.9k sqft1426 Welch St, Arkadelphia, AR 71923Off Market
- $359,600-- bd2 ba2.5k sqft1506 Millcreek Dr, Arkadelphia, AR 71923Off Market
- $160,800-- bd-- ba-- sqftWelch St, Arkadelphia, AR 71923Off Market
A local agent can set up tours, give advice and negotiate with sellers.
Similar homes
- $248,0003 bd2 ba2.3k sqft1350 Lee St, Arkadelphia, AR 71923For Sale
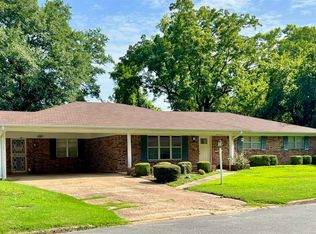
 MLS ID #26029190, Ashley White, Stafford Realtors. CARMLS
 - $214,9004 bd2 ba1.9k sqft527 S 14th St, Arkadelphia, AR 71923For Sale
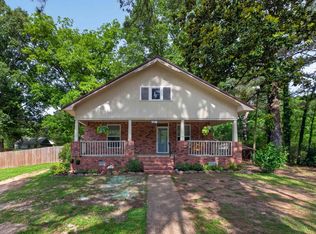 MLS ID #26019922, Kim Byrd, Crye*Leike Pro Elite Realty. CARMLS
 - $215,0003 bd2 ba1.6k sqft2818 Sylvia St, Arkadelphia, AR 71923For Sale
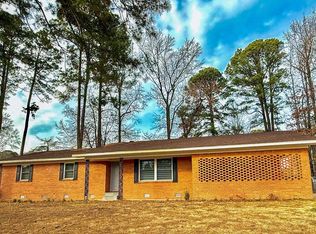 MLS ID #26005808, Kim Byrd, Crye*Leike Pro Elite Realty. CARMLS
 - $250,0003 bd3 ba1.7k sqft10 Edgewood Dr, Arkadelphia, AR 71923For Sale
 MLS ID #26028678, Wanda Lathem, Bluebird Real Estate, LLC. CARMLS
 - $215,0004 bd2 ba2.3k sqft4040 Pine St, Arkadelphia, AR 71923For SaleMLS ID #26027473, Lyndria Dillon, IRealty Arkansas - Benton. CARMLS
- $230,0003 bd2 ba2.2k sqft2091 Elaine Cir, Arkadelphia, AR 71923For SaleMLS ID #26015888, Shelly Fendley Craft, Lake Hamilton Realty, Inc.. CARMLS
- $--4 bd2 ba1.8k sqft1524 Pine Manor Dr, Arkadelphia, AR 71923AuctionServiceLink Auction
- $190,0003 bd2 ba1.5k sqft51 Gorman Loop, Arkadelphia, AR 71923For SaleMLS ID #26022185, Heather Vaughn, Lake Hamilton Realty, Inc.. CARMLS
- $259,0003 bd2 ba1.8k sqft6 Concord Cir, Arkadelphia, AR 71923For SaleMLS ID #26027726, Shelly Fendley Craft, Lake Hamilton Realty, Inc.. CARMLS
- $274,5003 bd3 ba2k sqft1629 Northridge Dr, Arkadelphia, AR 71923For SaleMLS ID #26026877, Wes Reeder, Reeder Realty. CARMLS
- $215,0004 bd2 ba1.6k sqft603 Mount Zion Rd, Arkadelphia, AR 71923For SaleMLS ID #26025725, Falicia Samuels, Crye*Leike Pro Elite Realty. CARMLS
- $214,0003 bd2 ba1.4k sqft1903 Sylvia St, Arkadelphia, AR 71923For SaleMLS ID #26022526, Amanda A White, Trademark Real Estate, Inc.. CARMLS
- $224,0003 bd3 ba1.8k sqft1440 Central Rd, Arkadelphia, AR 71923For SaleMLS ID #26008732, Shelly Fendley Craft, Lake Hamilton Realty, Inc.. CARMLS
- $242,0003 bd3 ba1.9k sqft166 Lower Dam Pike, Arkadelphia, AR 71923For SaleMLS ID #26019537, Betty Patton, Bluebird Real Estate, LLC. CARMLS
- $210,0003 bd2 ba1.6k sqft3150 Highway 26 W, Arkadelphia, AR 71923For Sale By Owner
- $220,0003 bd2 ba1.7k sqft256 Mosley Rd, Arkadelphia, AR 71923For SaleMLS ID #26021593, Falicia Samuels, Crye*Leike Pro Elite Realty. CARMLS
- $269,0003 bd2 ba1.8k sqft11 Edgewood Dr, Arkadelphia, AR 71923For Sale By Owner
- $265,0003 bd3 ba2.1k sqft1018 N 26th St, Arkadelphia, AR 71923For SaleMLS ID #26016613, Stephanie L Collie, Hot Springs 1st Choice Realty. CARMLS
- $215,0003 bd2 ba1.5k sqft212 W Dodson, Arkadelphia, AR 71923For SaleMLS ID #26025183, Jason Edington. REALSTACK
- $165,0003 bd2 ba1.7k sqft239 N 25th St, Arkadelphia, AR 71923For SaleMLS ID #26024928, Brenda Benson, Bluebird Real Estate, LLC. CARMLS
