This beautifully updated 3-bedroom, 2-bath home offers 1,842 square feet of comfortable living space tucked away on a cul-de-sac. From the moment you step inside, you'll appreciate the thoughtful updates, including new cabinetry, stylish light fixtures, and a well-designed kitchen featuring a gas range and pull-out cabinet shelving for maximum convenience. The spacious floor plan includes a versatile flex room—perfect for a home office, hobby space, or second living area. The primary suite boasts a beautiful custom tile shower, while abundant storage throughout the home keeps everything organized. Outside, enjoy a chain-link fenced backyard, along with a storage building for tools and outdoor equipment. A new roof adds peace of mind, making this home truly move-in ready. Conveniently located just minutes from two universities, shopping, dining, and everyday amenities, this home offers the perfect blend of comfort, function, and location. Don't miss your opportunity to make it yours! Property is Agent-owned
Active
$259,000
6 Concord Cir, Arkadelphia, AR 71923
3beds
1,842sqft
Single Family Residence
Built in 1985
0.35 Acres Lot
$249,900 Zestimate®
$141/sqft
$-- HOA
What's special
- 13 days |
- 190 |
- 11 |
Likely to sell faster than
Zillow last checked:
Listing updated:
Listed by:
Shelly Fendley Craft 870-403-1887,
Lake Hamilton Realty, Inc. 501-525-1466
Source: CARMLS,MLS#: 26027726
Facts & features
Interior
Bedrooms & bathrooms
- Bedrooms: 3
- Bathrooms: 2
- Full bathrooms: 2
Rooms
- Room types: Office/Study
Dining room
- Features: Kitchen/Dining Combo
Heating
- Natural Gas
Cooling
- Electric
Appliances
- Included: Gas Range, Dishwasher, Refrigerator, Electric Water Heater
- Laundry: Electric Dryer Hookup, Laundry Room
Features
- Walk-In Closet(s), Kit Counter-Quartz, Sheet Rock, Paneling, Sheet Rock Ceiling, 3 Bedrooms Same Level
- Flooring: Carpet, Tile, Laminate
- Basement: None
- Has fireplace: Yes
- Fireplace features: Woodburning-Site-Built, Gas Logs Present
Interior area
- Total structure area: 1,842
- Total interior livable area: 1,842 sqft
Property
Parking
- Parking features: Garage
- Has garage: Yes
Features
- Levels: One
- Stories: 1
- Patio & porch: Patio
- Exterior features: Storage
- Fencing: Partial,Chain Link
Lot
- Size: 0.35 Acres
- Features: Sloped, Level, Cul-De-Sac, Subdivided
Details
- Parcel number: 7400835000
Construction
Type & style
- Home type: SingleFamily
- Architectural style: Traditional
- Property subtype: Single Family Residence
Materials
- Foundation: Crawl Space
- Roof: Shingle
Condition
- New construction: No
- Year built: 1985
Utilities & green energy
- Electric: Elec-Municipal (+Entergy)
- Sewer: Public Sewer
Community & HOA
Community
- Subdivision: DRUID HILLS ADDN
HOA
- Has HOA: No
Location
- Region: Arkadelphia
Financial & listing details
- Price per square foot: $141/sqft
- Tax assessed value: $160,050
- Annual tax amount: $1,669
- Date on market: 7/9/2026
- Listing terms: VA Loan,FHA,Conventional,Cash
- Road surface type: Paved
Estimated market value
$249,900
$237,000 - $262,000
$1,790/mo
Price history
| Date | Event | Price |
|---|---|---|
| 7/9/2026 | Listed for sale | $259,000+92%$141/sqft |
Source:  HSDS #156320 Report a problem HSDS #156320 Report a problem | ||
| 3/24/2021 | Listing removed | -- |
Source: Owner Report a problem | ||
| 5/11/2016 | Listing removed | $134,900$73/sqft |
Source: Owner Report a problem | ||
| 11/18/2015 | Listed for sale | $134,900+68.6%$73/sqft |
Source: Owner Report a problem | ||
| 9/1/1994 | Sold | $80,000$43/sqft |
Source: Agent Provided Report a problem | ||
Public tax history
| Year | Property taxes | Tax assessment |
|---|---|---|
| 2025 | $1,530 +15.8% | $25,608 +10% |
| 2024 | $1,321 | $23,280 |
| 2023 | $1,321 | $23,280 |
| 2022 | $1,321 | $23,280 |
| 2021 | $1,321 | $23,280 |
| 2020 | $1,321 +1.2% | $23,280 +0.3% |
| 2019 | $1,305 | $23,200 |
| 2018 | $1,305 | $23,200 |
| 2017 | $1,305 | $23,200 |
| 2016 | $1,305 +36.6% | $23,200 |
| 2015 | $955 +10.7% | $23,200 -3.4% |
| 2014 | $863 | $24,010 |
| 2013 | $863 +3.8% | $24,010 |
| 2012 | $831 | $24,010 |
| 2011 | $831 | $24,010 |
| 2010 | $831 +4.8% | $24,010 +3.4% |
| 2009 | $793 +6.7% | $23,230 +4.5% |
| 2008 | $743 | $22,220 |
Find assessor info on the county website
Monthly payment
Est. payment
Payment breakdown
Explore the cost of this home by adjusting the details. Changes won't be saved.Climate risks
Neighborhood: 71923
Nearby schools
GreatSchools rating
- 4/10Peake Elementary SchoolGrades: PK-4Distance: 0.7 mi
- 6/10Goza Middle SchoolGrades: 5-8Distance: 1.7 mi
- 5/10Arkadelphia High SchoolGrades: 9-12Distance: 1.8 mi
Schools provided by the listing agent
- Elementary: Arkadelphia
- Middle: Arkadelphia
- High: Arkadelphia
Source: CARMLS. This data may not be complete. We recommend contacting the local school district to confirm school assignments for this home.
- $188,9003 bd2 ba1.5k sqft10 Concord Cir, Arkadelphia, AR 71923Off Market
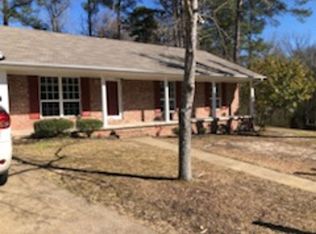
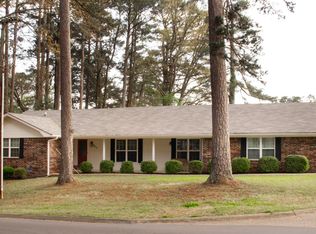
- $305,0004 bd3 ba2.3k sqft1613 Millcreek Dr, Arkadelphia, AR 71923For Sale
- $263,300-- bd2 ba2.1k sqft7 Concord Cir, Arkadelphia, AR 71923Off Market
- $231,600-- bd3 ba1.5k sqft16 Concord Cir, Arkadelphia, AR 71923Off Market
- $221,300-- bd2 ba1.6k sqft5 Concord Cir, Arkadelphia, AR 71923Off Market
- $221,6003 bd2 ba1.7k sqft1 Concord Cir, Arkadelphia, AR 71923Off Market
- $242,200-- bd2 ba1.8k sqft11 Concord Cir, Arkadelphia, AR 71923Off Market
- $332,3003 bd3 ba3.2k sqft13 Concord Cir, Arkadelphia, AR 71923Off Market
A local agent can set up tours, give advice and negotiate with sellers.
Similar homes
- $248,0003 bd2 ba2.3k sqft1350 Lee St, Arkadelphia, AR 71923For Sale
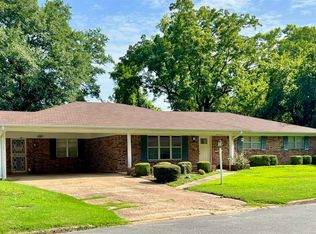
 MLS ID #26029190, Ashley White, Stafford Realtors. CARMLS
 - $274,5003 bd3 ba2k sqft1629 Northridge Dr, Arkadelphia, AR 71923For Sale
 MLS ID #26026877, Wes Reeder, Reeder Realty. CARMLS
 - $265,0003 bd3 ba2.1k sqft1018 N 26th St, Arkadelphia, AR 71923For Sale
 MLS ID #26016613, Stephanie L Collie, Hot Springs 1st Choice Realty. CARMLS
 - $285,0003 bd2 ba1.8k sqft2504 N Ridge Dr, Arkadelphia, AR 71923For Sale
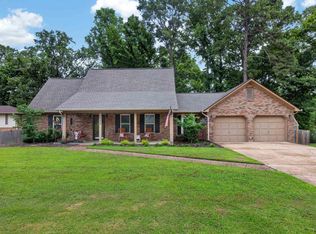 MLS ID #26023935, Falicia Samuels, Crye*Leike Pro Elite Realty. CARMLS
 - $274,5003 bd2 ba1.7k sqft2 Glendale Ct, Arkadelphia, AR 71923For SaleMLS ID #26023169, Ashley White, Stafford Realtors. CARMLS
- $275,0003 bd2 ba1.7k sqft700 Carter Rd, Arkadelphia, AR 71923For SaleMLS ID #26012717, Rita K Smith, Bluebird Real Estate, LLC. CARMLS
- $295,0004 bd3 ba2k sqft7 Timber Ridge Cir, Arkadelphia, AR 71923For SaleMLS ID #26020759, Jason Edington, Keller Williams Realty Hot Springs. CARMLS
- $269,0003 bd2 ba1.8k sqft11 Edgewood Dr, Arkadelphia, AR 71923For Sale By Owner
- $--4 bd2 ba1.8k sqft1524 Pine Manor Dr, Arkadelphia, AR 71923AuctionServiceLink Auction
- $215,0003 bd2 ba1.9k sqft901 N 15th St, Arkadelphia, AR 71923For SaleMLS ID #26017575, Brittany Evans, Crye-Leike REALTORS. CARMLS
- $285,0003 bd3 ba2k sqft107 Evonshire Dr, Arkadelphia, AR 71923For SaleMLS ID #26024994, Mandy Ledbetter, Crye*Leike Pro Elite Realty. CARMLS
- $299,0003 bd3 ba2.4k sqft1808 Forrest Park Dr, Arkadelphia, AR 71923For SaleMLS ID #26027673, Phyllis Mayo, Stafford Realtors. CARMLS
- $305,0004 bd3 ba2.3k sqft1613 Millcreek Dr, Arkadelphia, AR 71923For SaleMLS ID #26012067, Haley Griffin, Crye*Leike Pro Elite Realty. CARMLS
- $296,0003 bd3 ba1.8k sqft2503 Northridge Dr, Arkadelphia, AR 71923For SaleMLS ID #26013592, Brenda Benson, Bluebird Real Estate, LLC. CARMLS
- $230,0003 bd2 ba2.2k sqft2091 Elaine Cir, Arkadelphia, AR 71923For SaleMLS ID #26015888, Shelly Fendley Craft, Lake Hamilton Realty, Inc.. CARMLS
- $214,9004 bd2 ba1.9k sqft527 S 14th St, Arkadelphia, AR 71923For SaleMLS ID #26019922, Kim Byrd, Crye*Leike Pro Elite Realty. CARMLS
- $214,0003 bd2 ba1.4k sqft1903 Sylvia St, Arkadelphia, AR 71923For SaleMLS ID #26022526, Amanda A White, Trademark Real Estate, Inc.. CARMLS
- $215,0004 bd2 ba2.3k sqft4040 Pine St, Arkadelphia, AR 71923For SaleMLS ID #26027473, Lyndria Dillon, IRealty Arkansas - Benton. CARMLS
- $240,0003 bd2 ba1.6k sqft8 Harvest Ridge Rd, Arkadelphia, AR 71923For SaleMLS ID #1090120, Nicole Miller, Small Fee Realty. Western River Valley BOR
- $359,0003 bd2 ba2.3k sqft114 Pinnacle Dr, Arkadelphia, AR 71923For SaleMLS ID #26008885, Falicia Samuels, Crye*Leike Pro Elite Realty. CARMLS
