Skip main navigation
Accepting back-up offers
  • $274,500

    1629 Northridge Dr, Arkadelphia, AR 71923

    3beds
    2,098sqft
    : 
    $1,758/mo
    Get pre-qualified
    Single Family Residence
    Built in 1982
    0.35 Acres Lot
    $263,600 Zestimate®
    $131/sqft
    $-- HOA

    What's special

    Double garageLaundry areaEntry hallDetached storage buildingTraditional brick residenceFormal dining roomNewer privacy fencing
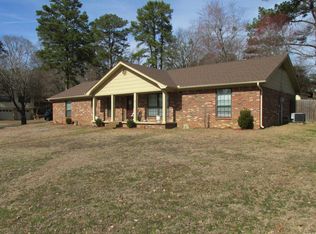
    $274,500.! AWESOME, Traditional Brick Residence --- All on ONE LEVEL! Wide 'covered' FRONT PORCH with columns & a porcelain tile floor, an ENTRY HALL, separate LIVING ROOM, Formal DINING ROOM, a big FAMILY ROOM with brick FIREPLACE & display cabinetry, an UPDATED 'eat-in' KITCHEN with NEWER CABINETRY & pretty STAINLESS APPLIANCES, a LAUNDRY area & half-bath. Hallway to BR's features an extra clothes closet, a recently REMODELED HALL BATHROOM (full) with linen/storage closet, 3 NICE-SIZED BEDROOMS --- all with clothes closets, & a private PRIMARY BATHROOM with walk-in shower. Double garage & a fabulous, REAR DECK/SCREENED PORCH (12' x 16') NEW in 2023 with metal roof & a wonderful 'JETTED' HOT TUB (New 2024)! Also, NEWER PRIVACY FENCING (2024) & a detached STORAGE Building located off the driveway area! This home's CH/A was replaced in 2020 (Frigidaire) & the Architectural Shingles were replaced in 2018. Gutters were added on the rear roofline (above the backyard area) in 2025. And, believe it or not, the lawn was NEWLY SODDED in 2024: Bermuda sod in the front yard -and- St. Augustine in the back yard. UNBELIEVABLE! This all sounds TOO GOOD TO BE TRUE, but it's FOR REAL!
    52 days
    |
    319
    |
    19
    |

    Zillow last checked:

    Listing updated:

    Listed by:

    Wes Reeder 870-210-1020,

    Reeder Realty 870-246-2406

    Source: CARMLS,MLS#: 26026877MLS Logo

      Facts & features

      Interior

      Bedrooms & bathrooms
      • Bedrooms: 3
      • Bathrooms: 3
      • Full bathrooms: 2
      • 1/2 bathrooms: 1
      Rooms
      • Room types: Formal Living Room, Den/Family Room
      Dining room
      • Features: Separate Dining Room, Eat-in Kitchen
      Heating
      • Natural Gas
      Cooling
      • Electric
      Appliances
      • Included: Free-Standing Range, Microwave, Gas Range, Dishwasher, Disposal, Refrigerator, Convection Oven
      • Laundry: Laundry Room
      Features
      • Pantry, Primary Bedroom/Main Lv, Guest Bedroom/Main Lv, 3 Bedrooms Same Level
      • Flooring: Carpet, Tile
      • Has fireplace: Yes
      • Fireplace features: Woodburning-Site-Built, Gas Starter, Gas Logs Present
      Interior area
      • Total structure area: 2,098
      • Total interior livable area: 2,098 sqft

      Property

      Parking
      • Total spaces: 2
      • Parking features: Garage, Two Car, Garage Door Opener, Garage Faces Side
      • Has garage: Yes
      Features
      • Levels: One
      • Stories: 1
      Lot
      • Size: 0.35 Acres
      • Dimensions: 147' x 97' x 167' x 100'
      • Features: Corner Lot, Subdivided
      Details
      • Parcel number: 7400849000

      Construction

      Type & style
      • Home type: SingleFamily
      • Architectural style: Traditional
      • Property subtype: Single Family Residence
      Materials
      • Brick, Metal/Vinyl Siding
      • Foundation: Crawl Space, Pillar/Post/Pier
      • Roof: Metal,Shingle
      Condition
      • New construction: No
      • Year built: 1982
      Details
      • Builder name: NEW Architectural Shingles, 2018 NEW CH/A, Frigidaire, 2020 NEW rear deck w/metal roof, 2023

      Utilities & green energy

      • Electric: Elec-Municipal (+Entergy)
      • Gas: Gas-Natural
      • Sewer: Public Sewer
      • Water: Public
      • Utilities for property: Natural Gas Connected, Telephone-Private, Underground Utilities

      Community & HOA

      Community
      • Subdivision: Druid Hills
      HOA
      • Has HOA: No
      Location
      • Region: Arkadelphia

      Financial & listing details

      • Price per square foot: $131/sqft
      • Tax assessed value: $233,400
      • Annual tax amount: $1,775
      • Date on market: 7/3/2026
      • Road surface type: Paved

        Estimated market value

        $263,600

        $250,000 - $277,000

        $1,828/mo

        Price history

        DateEventPrice
        7/3/2026Listed for sale$274,500+80%$131/sqft
        Source: CARMLS #26026877 Report a problem
        9/30/2015Sold$152,500-10%$73/sqft
        Source: EZMLS #R60004 Report a problem
        4/5/2015Price change$169,500-5.6%$81/sqft
        Source: Reeder Realty #R60004 Report a problem
        10/2/2014Price change$179,500-2.7%$86/sqft
        Source: Reeder Realty #R60004 Report a problem
        4/29/2014Listed for sale$184,500$88/sqft
        Source: Reeder Realty #R60004 Report a problem

        Public tax history

        YearProperty taxesTax assessment
        2025$1,176 -0.9%$29,720
        2024$1,187 -5.9%$29,720
        2023$1,262 -3.8%$29,720
        2022$1,312 $29,720
        2021$1,312 $29,720 -6%
        2020$1,312 +1.1%$31,630 +6.4%
        2019$1,297 -1.9%$29,720
        2018$1,322 $29,720
        2017$1,322 $29,720
        2016$1,322 -20.9%$29,720
        2015$1,672 +43.2%$29,720 -1.1%
        2014$1,168 $30,050
        2013$1,168 +3.5%$30,050
        2012$1,128 $30,050
        2011$1,128 +7.7%$30,050 +5.8%
        2010$1,048 +6.8%$28,408 +5%
        2009$981 +6.3%$27,055 +4.5%
        2008$923 $25,879
        Find assessor info on the county website

        Monthly payment

        Est. payment

        Payment breakdown

        Explore the cost of this home by adjusting the details. Changes won't be saved.
        All calculations are estimates and provided by Zillow, Inc. for informational purposes only. Actual amounts may vary.
        HOA fees may include property taxes on listings classified as Co-Ops. Contact the listing agent and/or owner for fee details.
        See how much you could borrow to make a competitive offer.

        Climate risks

        Neighborhood: 71923

        Getting around

        6 / 100
        Car-Dependent
        16 / 100
        Somewhat Bikeable

        Nearby schools

        GreatSchools rating
        Schools provided by the listing agent
        • Elementary: Peake
        • Middle: Goza
        • High: Arkadelphia

        Source: CARMLS. This data may not be complete. We recommend contacting the local school district to confirm school assignments for this home.

        A local agent can set up tours, give advice and negotiate with sellers.

        Browse local experts

        Similar homes